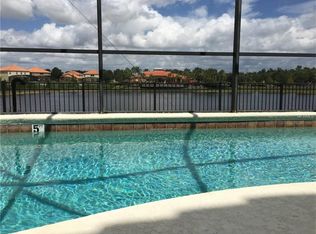
Under contract-accepting backup offers. Waterfront pool home in the guard-gated Aviana Resort! This beautifully maintained 4-bedroom, 3-bathroom pool home offering 1,542 square feet in the gated Aviana Resort community. Designed for both relaxation and flexibility, this single-story home features a functional split-bedroom layout with plenty of room for residents, vacationers, or short-term rental guests. Step outside to the private screened lanai, where a sparkling pool and spa overlook the water. As one of the community’s limited waterfront properties, the home offers a peaceful setting and scenic views that help distinguish it from competing vacation rentals. The property presents several possibilities: continue operating it as a short-term rental, enjoy it as a second home, or make it your full-time Florida residence. The owners are also willing to negotiate the furnishings, providing an opportunity for an investor or vacation-home buyer to purchase a more complete, potentially turnkey property. Aviana Resort offers a clubhouse, resort-style community pool and spa, fitness center, playground, sand volleyball, putting green, fishing area and walking paths. Conveniently located near Walt Disney World, ChampionsGate, golf, shopping, dining and Central Florida’s major attractions, this home combines everyday comfort with the appeal of a resort destination. Whether your goal is generating rental income or enjoying your own private retreat, 243 Rubino Drive offers a unique waterfront opportunity in one of Davenport’s established vacation-home communities.
Accepting backups
$369,000
243 RUBINO DRIVE, DAVENPORT, FL 33896
4beds
1,542sqft
Single Family Residence
Built in 2006
6,329 Square Feet Lot
$-- Zestimate®
$239/sqft
$395/mo HOA
What's special
Waterfront pool homePrivate screened lanaiFunctional split-bedroom layoutSparkling pool and spaOverlook the water
- 32 days |
- 578 |
- 42 |
Zillow last checked:
Listing updated:
Listed by:
Chris Neun 407-970-4912,
CENTURY 21 ALTON CLARK 407-636-4637
Source: Stellar MLS,MLS#: O6426963 Originating MLS: Orlando Regional
Originating MLS: Orlando Regional
Facts & features
Interior
Bedrooms & bathrooms
- Bedrooms: 4
- Bathrooms: 3
- Full bathrooms: 3
Primary bedroom
- Features: Walk-In Closet(s)
- Level: First
- Area: 158.73 Square Feet
- Dimensions: 11.1x14.3
Bedroom 1
- Features: Dual Closets
- Level: First
- Area: 124.02 Square Feet
- Dimensions: 10.6x11.7
Bedroom 2
- Features: Dual Closets
- Level: First
- Area: 97.48 Square Feet
- Dimensions: 9.11x10.7
Bedroom 3
- Features: Dual Closets
- Level: First
- Area: 95.66 Square Feet
- Dimensions: 9.11x10.5
Primary bathroom
- Features: No Closet
- Level: First
- Area: 39.46 Square Feet
- Dimensions: 4.11x9.6
Bathroom 1
- Features: No Closet
- Level: First
- Area: 36.33 Square Feet
- Dimensions: 5.11x7.11
Bathroom 2
- Features: Linen Closet
- Level: First
- Area: 72.09 Square Feet
- Dimensions: 8.9x8.1
Dinette
- Features: No Closet
- Level: First
- Area: 48.28 Square Feet
- Dimensions: 6.8x7.1
Dining room
- Features: No Closet
- Level: First
- Area: 80.34 Square Feet
- Dimensions: 7.11x11.3
Kitchen
- Features: Walk-In Closet(s)
- Level: First
- Area: 98.01 Square Feet
- Dimensions: 8.1x12.1
Living room
- Features: No Closet
- Level: First
- Area: 176.64 Square Feet
- Dimensions: 12.8x13.8
Heating
- Central
Cooling
- Central Air
Appliances
- Included: Dishwasher, Disposal, Dryer, Microwave, Range, Range Hood, Refrigerator, Washer
- Laundry: In Garage
Features
- Ceiling Fan(s), High Ceilings
- Flooring: Carpet, Tile
- Has fireplace: No
Interior area
- Total structure area: 2,158
- Total interior livable area: 1,542 sqft
Video & virtual tour
Property
Parking
- Total spaces: 2
- Parking features: Garage - Attached
- Attached garage spaces: 2
- Details: Garage Dimensions: 20x20
Features
- Levels: One
- Stories: 1
- Patio & porch: Rear Porch, Screened
- Exterior features: Sidewalk
- Has private pool: Yes
- Pool features: In Ground, Screen Enclosure
- Has spa: Yes
- Spa features: In Ground
- Has view: Yes
- View description: Pool, Water, Pond
- Has water view: Yes
- Water view: Water,Pond
- Waterfront features: Pond
Lot
- Size: 6,329 Square Feet
- Dimensions: 115 x 55 x 115 x 55
- Features: Sidewalk, Unincorporated
Details
- Parcel number: 272613704002001460
- Special conditions: None
Construction
Type & style
- Home type: SingleFamily
- Architectural style: Traditional
- Property subtype: Single Family Residence
Materials
- Block, Stucco
- Foundation: Slab
- Roof: Shingle
Condition
- Completed
- New construction: No
- Year built: 2006
Utilities & green energy
- Sewer: Public Sewer
- Water: Public
- Utilities for property: Electricity Connected, Natural Gas Connected, Public, Sewer Connected, Street Lights, Water Connected
Community & HOA
Community
- Features: Fishing, Clubhouse, Gated Community - Guard, Pool
- Pet fee: $0 monthly
- Subdivision: AVIANA PH 01
HOA
- Has HOA: Yes
- Amenities included: Clubhouse, Fitness Center, Gated, Playground, Pool, Security, Spa/Hot Tub
- Services included: 24-Hour Guard, Cable TV, Community Pool, Internet, Maintenance Grounds, Pool Maintenance, Recreational Facilities, Security, Trash
- HOA fee: $395 monthly
- HOA name: Artemis Lifestyle Services
- HOA phone: 407-705-2190
Location
- Region: Davenport
Financial & listing details
- Price per square foot: $239/sqft
- Tax assessed value: $303,959
- Annual tax amount: $4,679
- Date on market: 7/22/2026
- Cumulative days on market: 20 days
- Listing terms: Cash,Conventional,FHA,VA Loan
- Ownership: Fee Simple
- Total actual rent: 0
- Electric utility on property: Yes
- Road surface type: Paved
Estimated market value
Not available
Estimated sales range
Not available
Not available
Price history
| Date | Event | Price |
|---|---|---|
| 8/11/2026 | Listed for sale | $369,000$239/sqft |
Source:  Stellar MLS #O6426963 Report a problem Stellar MLS #O6426963 Report a problem | ||
| 7/30/2026 | Contingent | $369,000$239/sqft |
Source: Stellar MLS #O6426963 Report a problem | ||
| 7/22/2026 | Listed for sale | $369,000+5.4%$239/sqft |
Source: Stellar MLS #O6426963 Report a problem | ||
| 7/31/2024 | Listing removed | $350,000-1.7%$227/sqft |
Source: Stellar MLS #O5950722 Report a problem | ||
| 8/4/2021 | Sold | $356,000+1.7%$231/sqft |
Source: Public Record Report a problem | ||
| 6/15/2021 | Pending sale | $350,000$227/sqft |
Source: Stellar MLS #O5950722 Report a problem | ||
| 6/10/2021 | Listed for sale | $350,000+48.9%$227/sqft |
Source: Stellar MLS #O5950722 Report a problem | ||
| 10/29/2020 | Sold | $235,000$152/sqft |
Source: Public Record Report a problem | ||
| 6/12/2020 | Pending sale | $235,000$152/sqft |
Source: WATSON REALTY CORP. #S5035200 Report a problem | ||
| 6/8/2020 | Listed for sale | $235,000-1.3%$152/sqft |
Source: WATSON REALTY CORP. #S5035200 Report a problem | ||
| 5/7/2020 | Listing removed | $238,000$154/sqft |
Source: WATSON REALTY CORP. #S5029545 Report a problem | ||
| 2/13/2020 | Pending sale | $238,000$154/sqft |
Source: WATSON REALTY CORP. #S5029545 Report a problem | ||
| 1/30/2020 | Listed for sale | $238,000+39.8%$154/sqft |
Source: WATSON REALTY CORP. #S5029545 Report a problem | ||
| 9/4/2019 | Sold | $170,200-59.1%$110/sqft |
Source: Public Record Report a problem | ||
| 12/12/2006 | Sold | $416,000$270/sqft |
Source: Public Record Report a problem | ||
Public tax history
| Year | Property taxes | Tax assessment |
|---|---|---|
| 2025 | $3,930 +2.2% | $303,959 +2.3% |
| 2024 | $3,846 -4.9% | $297,176 -1.3% |
| 2023 | $4,045 +11.2% | $301,151 +10% |
| 2022 | $3,637 +30.9% | $273,774 +36.5% |
| 2021 | $2,778 +0.6% | $200,516 +1.5% |
| 2020 | $2,761 -0.1% | $197,581 +2.9% |
| 2019 | $2,764 -13% | $191,998 +5.1% |
| 2018 | $3,176 +4.1% | $182,753 +1.5% |
| 2017 | $3,052 +24.1% | $180,038 +9.8% |
| 2016 | $2,460 +8.9% | $164,030 +10% |
| 2015 | $2,259 -4.7% | $149,118 +6.6% |
| 2014 | $2,372 +19.1% | $139,945 +10% |
| 2013 | $1,992 +12% | $127,223 +10% |
| 2012 | $1,779 -5.8% | $115,657 -4.7% |
| 2011 | $1,888 -15% | $121,317 -13.4% |
| 2010 | $2,221 -23.1% | $140,060 -18.2% |
| 2009 | $2,888 -34% | $171,198 -38.6% |
| 2008 | $4,378 | $278,792 |
| 2007 | -- | -- |
| 2006 | $423 | -- |
Find assessor info on the county website
Monthly payment
Est. payment
Payment breakdown
Explore the cost of this home by adjusting the details. Changes won't be saved.Climate risks
Neighborhood: Loughman
Nearby schools
GreatSchools rating
- 2/10Loughman Oaks Elementary SchoolGrades: PK-5Distance: 0.9 mi
- 3/10Shelley S. Boone Middle SchoolGrades: 6-8Distance: 9.4 mi
- 3/10Davenport High SchoolGrades: 9-12Distance: 1.3 mi
Schools provided by the listing agent
- Elementary: Loughman Oaks Elem
- Middle: Boone Middle
- High: Ridge Community Senior High
Source: Stellar MLS. This data may not be complete. We recommend contacting the local school district to confirm school assignments for this home.
- $501,1006 bd5 ba2.7k sqft253 Rubino Dr, Davenport, FL 33837Off Market

- $392,6005 bd3 ba1.9k sqft233 Rubino Dr, Davenport, FL 33837Off Market
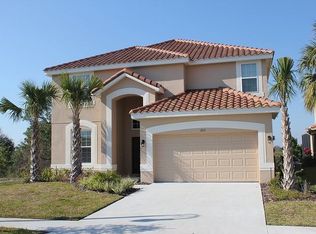
- $520,3006 bd5 ba2.8k sqft263 Rubino Dr, Davenport, FL 33837Off Market
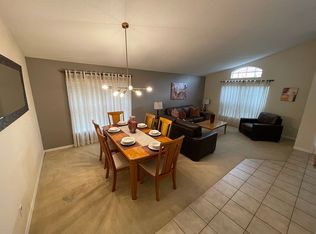
- $387,4004 bd3 ba1.9k sqft223 Rubino Dr, Davenport, FL 33837Off Market
- $496,6006 bd4 ba2.7k sqft213 Rubino Dr, Davenport, FL 33837Off Market
- $387,5004 bd3 ba2.3k sqft242 Rubino Dr, Davenport, FL 33837Off Market
- $549,9896 bd6 ba2.7k sqft232 Rubino Dr, Davenport, FL 33837For Sale
- $505,5006 bd6 ba2.7k sqft203 Rubino Dr, Davenport, FL 33837Off Market
A local agent can set up tours, give advice and negotiate with sellers.
Similar homes
- $374,0004 bd3 ba1.5k sqft136 ROSSO DRIVE, DAVENPORT, FL 33837For Sale
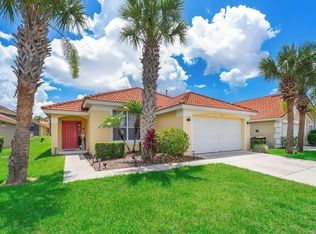
 MLS ID #TB8496479, Nathaniel Griffin, PA, ALLEN COLLINS REALTY INC. Stellar MLS
 - $409,9005 bd3 ba1.9k sqft238 ROSSO DRIVE, DAVENPORT, FL 33837For Sale
 MLS ID #O6336982, Marthe Denis, CENTRIC REALTY SERVICES LLC. Stellar MLS
 - $405,0004 bd3 ba2.1k sqft710 CAMPO LANE, DAVENPORT, FL 33837For Sale
 MLS ID #O6402428, Mike Perez, EXP REALTY LLC. Stellar MLS
 - $349,0004 bd3 ba1.6k sqft126 SUNDOWN COURT, DAVENPORT, FL 33896For Sale
 MLS ID #TB8518857, Kai Davis, LPT REALTY, LLC. Stellar MLS
 - $409,0004 bd2 ba1.5k sqft141 TEE GARDEN WAY, DAVENPORT, FL 33896For SaleMLS ID #S5155615, Steven Tavarez, MILA REALTY. Stellar MLS
- $354,0003 bd3 ba1.5k sqft446 RESERVE DRIVE, DAVENPORT, FL 33896For SaleMLS ID #S5150380, Ryan Sager, LPT REALTY, LLC. Stellar MLS
- $325,0004 bd4 ba1.7k sqft178 HAMMOCK COURT, DAVENPORT, FL 33896For SaleMLS ID #O6410789, Leira Wilkerson, AGILE GROUP REALTY. Stellar MLS
- $399,9004 bd2 ba1.4k sqft205 HUMMINGBIRD PASS, DAVENPORT, FL 33896For SaleMLS ID #O6352030, Will LaValle, RE/MAX 200 REALTY. Stellar MLS
- $403,9003 bd2 ba1.5k sqft212 GRANADA LANE, DAVENPORT, FL 33837For SaleMLS ID #O6413709, Elenice Pereira, WRA BUSINESS & REAL ESTATE. Stellar MLS
- $349,0003 bd2 ba1.4k sqft437 VIA DEL SOL DRIVE, DAVENPORT, FL 33896For SaleMLS ID #S5151329, Miguel Elvira, BELLA VERDE REALTY LLC. Stellar MLS
- $360,0004 bd2 ba1.5k sqft134 LANGHAM DRIVE, DAVENPORT, FL 33897For SaleMLS ID #O6348600, Brittany Pride, EXP REALTY LLC. Stellar MLS
- $429,9904 bd3 ba1.6k sqft215 ELDERBERRY DRIVE, DAVENPORT, FL 33897For SaleMLS ID #O6287168, Maryelle Gama, TALENT REALTY SOLUTIONS. Stellar MLS
- $409,0004 bd2 ba2.2k sqft1414 CLUBMAN DR, DAVENPORT, FL 33896For SaleMLS ID #S5152444, Matthew Link, CHAMPIONSGATE REALTY. Stellar MLS
- $399,0004 bd3 ba2.1k sqft2193 GRANGER AVENUE, KISSIMMEE, FL 34746For SaleMLS ID #S5155146, Mohammed Hossain, PROFILES INTERNATIONAL REALTY. Stellar MLS
- $359,0004 bd3 ba2.1k sqft4039 NAVIGATOR WAY, KISSIMMEE, FL 34746For SaleMLS ID #P4936335, Janice Tyler, FLORIDA REALTY MARKETPLACE. Stellar MLS
- $429,9004 bd3 ba1.9k sqft1338 YORKSHIRE COURT, DAVENPORT, FL 33896For SaleMLS ID #O6418481, Joshua Owen, NOBLEGATE REALTY. Stellar MLS
- $355,0004 bd3 ba1.9k sqft8849 CANDY PALM ROAD, KISSIMMEE, FL 34747For SaleMLS ID #O6435689, Teresa J. Bethel, CHARLES RUTENBERG REALTY ORLANDO. Stellar MLS
- $314,9002 bd2 ba1.7k sqft215 FITZGERALD LN, DAVENPORT, FL 33837For SaleMLS ID #S5151767, Nancy Lanzillo, KELLER WILLIAMS REALTY AT THE LAKES. Stellar MLS
- $385,0003 bd3 ba1.9k sqft1045 BLACKWOLF RUN RD, DAVENPORT, FL 33896For SaleMLS ID #S5150290, Matthew Link, CHAMPIONSGATE REALTY. Stellar MLS
- $349,0004 bd3 ba1.9k sqft318 CAPTIVA DRIVE, DAVENPORT, FL 33896For SaleMLS ID #O6396814, Kristin Duncan, CHARLES RUTENBERG REALTY ORLANDO. Stellar MLS
