Under contract-accepting backup offers. Short Sale. Welcome to this beautifully maintained, fully furnished 4-bedroom, 3.5-bathroom home in the desirable Sandy Ridge community. This inviting two-story residence offers 1,768 sq ft of comfortable living space with a bright, open floor plan perfect for both everyday living and entertaining. Step inside to a spacious family room featuring a striking accent wall and gorgeous views of the private screened pool and pond beyond. The well-equipped kitchen boasts ample counter space, a pantry, and flows seamlessly into the dining area. A convenient half bath and laundry room complete the main level. The garage has been thoughtfully converted into a fun games room, ideal for guests or family recreation. Upstairs, you’ll find two primary suites with en-suite bathrooms, plus two additional bedrooms and a full bathroom with dual sinks. All bedrooms feature neutral carpeting, ceiling fans, and stylish furnishings. Outside, relax on the generous pool deck with a heated pool and spa, enjoying peaceful water views and no rear neighbors for maximum privacy. Recent updates include a new roof (2022) and newer A/C system. This turnkey vacation home has been successfully operated as a short-term rental and is move-in ready or ready for income-producing guests. Located in a prime Davenport location, you’re just minutes from ChampionsGate shopping and dining, Posner Park, major highways, golf courses, and world-famous theme parks. Low HOA fees include cable and internet. Don’t miss this fantastic opportunity in a highly sought-after community—schedule your showing today!
Under contract
$325,000
178 HAMMOCK COURT, DAVENPORT, FL 33896
4beds
1,768sqft
:
Get pre-qualified$2,237/mo
Single Family Residence
Built in 2005
4,604 Square Feet Lot
$325,300 Zestimate®
$184/sqft
$108/mo HOA
What's special
Heated pool and spaFully furnishedInviting two-story residenceStylish furnishingsNeutral carpetingSpacious family roomBright open floor plan
- 64 days |
- 49 |
- 4 |
Likely to sell faster than
Zillow last checked:
Listing updated:
Listed by:
Leira Wilkerson 321-806-6712,
AGILE GROUP REALTY 813-569-6294,
Brice Wilkerson 407-399-2499,
AGILE GROUP REALTY
Source: Stellar MLS,MLS#: O6410789 Originating MLS: Suncoast Tampa
Originating MLS: Suncoast Tampa
Facts & features
Interior
Bedrooms & bathrooms
- Bedrooms: 4
- Bathrooms: 4
- Full bathrooms: 3
- 1/2 bathrooms: 1
Primary bedroom
- Features: Built-in Closet
- Level: Second
Bedroom 2
- Features: Built-in Closet
- Level: Second
Bedroom 3
- Features: Built-in Closet
- Level: Second
Primary bathroom
- Level: Second
Kitchen
- Level: First
Living room
- Level: First
Heating
- Central
Cooling
- Central Air
Appliances
- Included: Dishwasher, Dryer, Microwave, Range, Refrigerator, Washer
- Laundry: Laundry Room
Features
- Ceiling Fan(s), Living Room/Dining Room Combo, Thermostat
- Flooring: Carpet, Ceramic Tile
- Doors: Sliding Doors
- Has fireplace: No
Interior area
- Total structure area: 2,287
- Total interior livable area: 1,768 sqft
Video & virtual tour
Property
Parking
- Total spaces: 2
- Parking features: Garage - Attached
- Attached garage spaces: 2
Features
- Levels: Two
- Stories: 2
- Exterior features: Sidewalk
- Has private pool: Yes
- Pool features: In Ground
Lot
- Size: 4,604 Square Feet
Details
- Parcel number: 272601700502001100
- Special conditions: Short Sale
Construction
Type & style
- Home type: SingleFamily
- Property subtype: Single Family Residence
Materials
- Block
- Foundation: Slab
- Roof: Shingle
Condition
- New construction: No
- Year built: 2005
Utilities & green energy
- Sewer: Public Sewer
- Water: Public
- Utilities for property: Electricity Connected, Water Connected
Community & HOA
Community
- Pet fee: $0 monthly
- Subdivision: SANDY RIDGE PH 01
HOA
- Has HOA: Yes
- HOA fee: $108 monthly
- HOA name: Jennifer Postremo HOA
Location
- Region: Davenport
Financial & listing details
- Price per square foot: $184/sqft
- Tax assessed value: $288,050
- Annual tax amount: $4,572
- Date on market: 5/26/2026
- Cumulative days on market: 10 days
- Listing terms: Cash,Conventional,FHA,VA Loan
- Ownership: Fee Simple
- Total actual rent: 0
- Electric utility on property: Yes
- Road surface type: Paved
Estimated market value
$325,300
$309,000 - $342,000
$2,582/mo
Price history
| Date | Event | Price |
|---|---|---|
| 7/8/2026 | Contingent | $325,000$184/sqft |
Source:  Stellar MLS #O6410789 Report a problem Stellar MLS #O6410789 Report a problem | ||
| 5/30/2026 | Pending sale | $325,000$184/sqft |
Source: Stellar MLS #O6410789 Report a problem | ||
| 5/26/2026 | Listed for sale | $325,000-9.5%$184/sqft |
Source: Stellar MLS #O6410789 Report a problem | ||
| 5/26/2026 | Listing removed | $359,000$203/sqft |
Source: Stellar MLS #O6342184 Report a problem | ||
| 3/17/2026 | Pending sale | $359,000$203/sqft |
Source: Stellar MLS #O6342184 Report a problem | ||
| 3/17/2026 | Listing removed | $359,000$203/sqft |
Source: Stellar MLS #O6342184 Report a problem | ||
| 12/6/2025 | Pending sale | $359,000$203/sqft |
Source: Stellar MLS #O6342184 Report a problem | ||
| 11/21/2025 | Price change | $359,000-0.8%$203/sqft |
Source: Stellar MLS #O6342184 Report a problem | ||
| 11/7/2025 | Price change | $362,000-0.8%$205/sqft |
Source: Stellar MLS #O6342184 Report a problem | ||
| 10/21/2025 | Price change | $365,000-0.8%$206/sqft |
Source: Stellar MLS #O6342184 Report a problem | ||
| 10/13/2025 | Price change | $368,000-0.8%$208/sqft |
Source: Stellar MLS #O6342184 Report a problem | ||
| 9/30/2025 | Price change | $371,000-0.8%$210/sqft |
Source: Stellar MLS #O6342184 Report a problem | ||
| 9/23/2025 | Price change | $374,000-1.6%$212/sqft |
Source: Stellar MLS #O6342184 Report a problem | ||
| 9/11/2025 | Listed for sale | $380,000-7.3%$215/sqft |
Source: Stellar MLS #O6342184 Report a problem | ||
| 9/5/2025 | Listing removed | $410,000$232/sqft |
Source: Stellar MLS #O6293483 Report a problem | ||
| 5/14/2025 | Price change | $410,000-2.4%$232/sqft |
Source: Stellar MLS #O6293483 Report a problem | ||
| 3/27/2025 | Listed for sale | $420,000-1.2%$238/sqft |
Source: Stellar MLS #O6293483 Report a problem | ||
| 3/20/2025 | Listing removed | -- |
Source: Owner Report a problem | ||
| 2/27/2025 | Listed for sale | $425,000-1.1%$240/sqft |
Source: Owner Report a problem | ||
| 2/19/2025 | Listing removed | $429,900$243/sqft |
Source: Stellar MLS #S5114901 Report a problem | ||
| 11/2/2024 | Listed for sale | $429,900-0.8%$243/sqft |
Source: Stellar MLS #S5114901 Report a problem | ||
| 8/23/2024 | Listing removed | $433,500$245/sqft |
Source: Stellar MLS #O6156570 Report a problem | ||
| 8/14/2024 | Price change | $433,500-0.3%$245/sqft |
Source: Stellar MLS #O6156570 Report a problem | ||
| 7/7/2024 | Listed for sale | $435,000+3.6%$246/sqft |
Source: Stellar MLS #O6156570 Report a problem | ||
| 6/26/2024 | Listing removed | -- |
Source: Stellar MLS #O6156570 Report a problem | ||
| 5/3/2023 | Sold | $420,000+250%$238/sqft |
Source: Public Record Report a problem | ||
| 2/24/2011 | Sold | $120,000-67%$68/sqft |
Source: Public Record Report a problem | ||
| 12/13/2005 | Sold | $364,000$206/sqft |
Source: Public Record Report a problem | ||
Public tax history
| Year | Property taxes | Tax assessment |
|---|---|---|
| 2025 | $3,724 -1.7% | $288,050 -1.6% |
| 2024 | $3,789 +13.8% | $292,736 +27.4% |
| 2023 | $3,329 +14.5% | $229,702 +10% |
| 2022 | $2,908 +10.6% | $208,820 +10% |
| 2021 | $2,630 +5.9% | $189,836 +6.8% |
| 2020 | $2,483 +6.4% | $177,698 +9.6% |
| 2019 | $2,334 -17.3% | $162,129 +3.2% |
| 2018 | $2,821 +2.1% | $157,073 +4.2% |
| 2017 | $2,763 +34.3% | $150,706 +8.3% |
| 2016 | $2,058 -0.1% | $139,181 +2.4% |
| 2015 | $2,059 -12.9% | $135,910 +2.1% |
| 2014 | $2,363 +21% | $133,110 +10% |
| 2013 | $1,953 +15.4% | $121,009 +10% |
| 2012 | $1,692 +1.9% | $110,008 +3.1% |
| 2011 | $1,661 -11.3% | $106,745 -9.6% |
| 2010 | $1,872 -38.3% | $118,041 -34.3% |
| 2009 | $3,032 -9.4% | $179,757 -15.6% |
| 2008 | $3,346 | $213,069 |
| 2007 | -- | -- |
| 2006 | $4,027 | -- |
| 2005 | -- | -- |
| 2004 | $167 | -- |
Find assessor info on the county website
Monthly payment
Est. payment
Payment breakdown
Explore the cost of this home by adjusting the details. Changes won't be saved.Climate risks
Neighborhood: Loughman
Nearby schools
GreatSchools rating
- 2/10Loughman Oaks Elementary SchoolGrades: PK-5Distance: 2.1 mi
- 3/10Shelley S. Boone Middle SchoolGrades: 6-8Distance: 10.6 mi
- 3/10Davenport High SchoolGrades: 9-12Distance: 1.9 mi
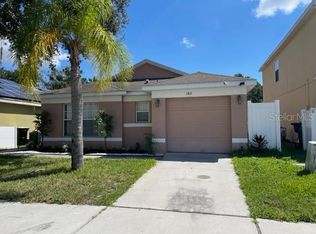
- $343,4004 bd3 ba1.5k sqft160 Hammock Ct, Davenport, FL 33896Off Market
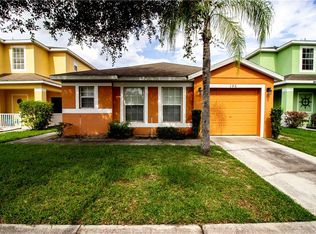
- $327,8004 bd3 ba1.6k sqft196 Hammock Ct, Davenport, FL 33896Off Market
- $2,6004 bd4 ba1.7k sqft208 Hammock Ct, Davenport, FL 33896For Rent

- $349,0004 bd4 ba1.7k sqft226 Hammock Ct, Davenport, FL 33896Off Market
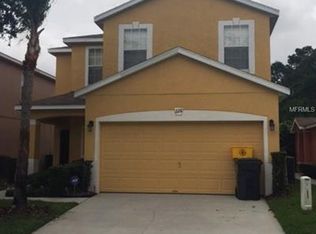
- $340,8004 bd4 ba1.7k sqft124 Hammock Ct, Davenport, FL 33896Off Market
- $---- bd-- ba-- sqftRoyal Ridge Dr, Davenport, FL 33896Off Market
- $288,7003 bd3 ba1.5k sqft161 Hammock Ct, Davenport, FL 33896Off Market
- $2,3003 bd3 ba1.5k sqft244 Hammock Ct, Davenport, FL 33896For Rent
A local agent can set up tours, give advice and negotiate with sellers.
A local lender can help you make sure your offer is ready when you are.
Similar homes
- $385,0005 bd3 ba1.6k sqft756 SCRUB JAY WAY, DAVENPORT, FL 33896For Sale
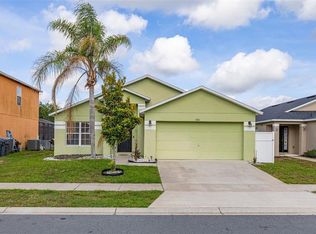
 MLS ID #S5150527, Ashley Hellesvig, KELLER WILLIAMS REALTY AT THE LAKES. Stellar MLS
 - $369,0003 bd3 ba1.5k sqft446 RESERVE DRIVE, DAVENPORT, FL 33896For Sale
 MLS ID #S5150380, Ryan Sager, LPT REALTY, LLC. Stellar MLS
 - $369,0004 bd3 ba1.5k sqft243 RUBINO DRIVE, DAVENPORT, FL 33896For Sale
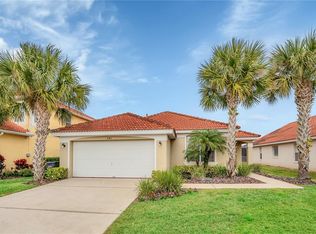 MLS ID #O6426963, Chris Neun, CENTURY 21 ALTON CLARK. Stellar MLS
 - $369,9004 bd3 ba1.6k sqft334 ORANGE COSMOS BOULEVARD, DAVENPORT, FL 33837For Sale
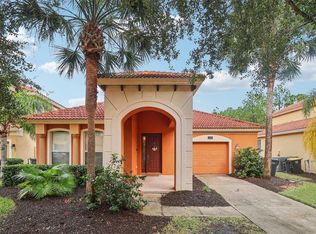 MLS ID #O6427193, Miguel Diaz, REALTY OF AMERICA. Stellar MLS
 - $395,0004 bd2 ba1.5k sqft143 WHITEHALL STREET, DAVENPORT, FL 33896For SaleMLS ID #O6422766, DeAnna Sechrest, DEANNA MARIE SECHREST. Stellar MLS
- $349,0003 bd2 ba1.4k sqft437 VIA DEL SOL DRIVE, DAVENPORT, FL 33896For SaleMLS ID #S5151329, Miguel Elvira, BELLA VERDE REALTY LLC. Stellar MLS
- $374,0004 bd3 ba1.5k sqft136 ROSSO DRIVE, DAVENPORT, FL 33837For SaleMLS ID #TB8496479, Nathaniel Griffin, PA, ALLEN COLLINS REALTY INC. Stellar MLS
- $389,0004 bd3 ba1.8k sqft746 KILDRUMMY DRIVE, DAVENPORT, FL 33896For SaleMLS ID #S5141305, James Donovan, TEAM DONOVAN. Stellar MLS
- $369,9004 bd3 ba1.9k sqft318 CAPTIVA DRIVE, DAVENPORT, FL 33896For SaleMLS ID #O6396814, Kristin Duncan, KELLER WILLIAMS ADVANTAGE REALTY. Stellar MLS
- $449,0004 bd3 ba1.9k sqft1338 YORKSHIRE COURT, DAVENPORT, FL 33896For SaleMLS ID #O6418481, Joshua Owen, NOBLEGATE REALTY. Stellar MLS
- $354,9993 bd3 ba1.7k sqft282 CAPTIVA DRIVE, DAVENPORT, FL 33896For SaleMLS ID #O6378309, Kerlin Torre Wesson, MY REALTY GROUP, LLC.. Stellar MLS
- $409,0004 bd2 ba2.2k sqft1414 CLUBMAN DR, DAVENPORT, FL 33896For SaleMLS ID #S5152444, Matthew Link, CHAMPIONSGATE REALTY. Stellar MLS
- $399,9004 bd3 ba2.3k sqft4330 SUNNY CREEK PLACE, KISSIMMEE, FL 34746For SaleMLS ID #O6428636, Renata Stare, PROPERTY OUTLET INTERNATIONAL. Stellar MLS
- $320,0003 bd2 ba1.7k sqft642 VISTA OAKS WAY, DAVENPORT, FL 33837For SaleMLS ID #S5139597, Nancy Lanzillo, KELLER WILLIAMS REALTY AT THE LAKES. Stellar MLS
- $320,0002 bd2 ba1.7k sqft215 FITZGERALD LN, DAVENPORT, FL 33837For SaleMLS ID #S5151767, Nancy Lanzillo, KELLER WILLIAMS REALTY AT THE LAKES. Stellar MLS
- $300,0004 bd3 ba2k sqft358 ANNABELLE WAY, DAVENPORT, FL 33837For SaleMLS ID #O6353985, Dennesha Leachman, GLOBAL SAPPHIRE REALTY LLC. Stellar MLS
- $335,0004 bd2 ba1.5k sqft8152 SUN PALM DRIVE, KISSIMMEE, FL 34747For SaleMLS ID #O6388246, Harold Olson, EPIC FLORIDA REALTY LLC. Stellar MLS
- $409,9005 bd3 ba1.9k sqft238 ROSSO DRIVE, DAVENPORT, FL 33837For SaleMLS ID #O6336982, Marthe Denis, CENTRIC REALTY SERVICES LLC. Stellar MLS
- $425,0004 bd4 ba2.5k sqft986 ORANGE COSMOS BOULEVARD, DAVENPORT, FL 33837For SaleMLS ID #S5148483, Kylie Palazzo, HOMES OF AMERICA REALTY GROUP,. Stellar MLS
- $330,0004 bd4 ba1.6k sqft2733 SUN KEY PLACE, KISSIMMEE, FL 34747For SaleMLS ID #S5151298, Anne Silcock, RE/MAX HERITAGE. Stellar MLS
