Immaculately kept and updated 4-bedroom, 3.5-bathroom home located in Watersong Resort. This stunning two-story property sits on a premium conservation lot, offering ultimate privacy with no rear neighbors and just a short walk to the clubhouse. ** NEW ROOF 2025 **. Whether you’re looking for a profitable income-generating property or primary residence, this home delivers. It has a solid track record as a short-term rental, perfect for platforms like Airbnb, with consistent demand and glowing reviews. This property comes FULLY FURNISHED. The primary suite offers a large walk-in closet, garden tub, dual vanities, a separate tiled shower, and breathtaking views of the private pool and conservation area. The second ensuite bedroom boasts a private bathroom with a tiled shower and upgraded vanity, and abundant natural light from two corner windows. Two additional stylish bunk bedrooms with a shared bath and a spacious landing complete the upper level. The main floor has just been completely remodeled using LUXURY VINYL PLANKING (2026) that gives a clean and modern feeling to the home. Featuring two inviting living areas, a formal dining room with a custom bay window bench, a guest bathroom, and an expansive breakfast nook that overlooks the private pool, spa (NEW GAS POOL HEATER 2026) and stunning conservation views. The kitchen, featuring a modern island, comes equipped with a stainless-steel fridge/freezer and microwave. Additional upgrades include two zoned AC units, a 5-year termite warranty (2023), and a home warranty for added peace of mind. The home has been meticulously maintained. The extended deck, covered lanai, children’s safety fence, and newer patio furniture create the perfect outdoor oasis for guests or personal relaxation. Watersong Resort offers a 6,700 sq. ft. clubhouse with a pool, spa, gym, games room, and more. The HOA fee covers lawn and landscaping service, cable TV, Internet, trash valet service, and 24-hour gated security—making it a worry-free investment. Conveniently located near a new Publix, ChampionsGate shops and restaurants, and with easy access to I-4 and top Florida attractions, this property is an excellent opportunity for Airbnb investors looking to maximize returns. The home is move-in ready for residential use, or you can continue to capitalize on its established rental income. This is your opportunity to walk into a high-performing, income-generating property in one of Florida’s top vacation rental markets!
For sale
$425,000
986 ORANGE COSMOS BOULEVARD, DAVENPORT, FL 33837
4beds
2,554sqft
:
Get pre-qualified$3,343/mo
Single Family Residence
Built in 2008
7,523 Square Feet Lot
$420,300 Zestimate®
$166/sqft
$531/mo HOA
What's special
Fully furnishedCovered lanaiPremium conservation lotExtended deckGarden tubNewer patio furnitureSeparate tiled shower
- 100 days |
- 553 |
- 52 |
Zillow last checked:
Listing updated:
Listed by:
Kylie Palazzo 407-716-9234,
HOMES OF AMERICA REALTY GROUP, 407-865-4199,
Howard Thorne 407-719-9501,
HOMES OF AMERICA REALTY GROUP,
Source: Stellar MLS,MLS#: S5148483 Originating MLS: Osceola
Originating MLS: Osceola
Facts & features
Interior
Bedrooms & bathrooms
- Bedrooms: 4
- Bathrooms: 4
- Full bathrooms: 3
- 1/2 bathrooms: 1
Rooms
- Room types: Dining Room, Living Room, Great Room, Utility Room, Loft, Storage Rooms
Primary bedroom
- Features: Ceiling Fan(s), En Suite Bathroom, Walk-In Closet(s)
- Level: Second
- Area: 224 Square Feet
- Dimensions: 14x16
Bedroom 2
- Features: Ceiling Fan(s), En Suite Bathroom, Built-in Closet
- Level: Second
Bedroom 3
- Features: Ceiling Fan(s), Built-in Closet
- Level: Second
- Area: 156 Square Feet
- Dimensions: 12x13
Bedroom 4
- Features: Ceiling Fan(s), Built-in Closet
- Level: Second
- Area: 144 Square Feet
- Dimensions: 12x12
Primary bathroom
- Features: Dual Sinks, En Suite Bathroom, Exhaust Fan, Garden Bath, Tub with Separate Shower Stall, Water Closet/Priv Toilet, Window/Skylight in Bath, Built-in Closet
- Level: Second
Bathroom 2
- Features: En Suite Bathroom, Exhaust Fan, Shower No Tub, Window/Skylight in Bath, Built-in Closet
- Level: Second
Bathroom 3
- Features: Tub With Shower, Window/Skylight in Bath
- Level: Second
Bathroom 4
- Features: Sink - Pedestal
- Level: First
Dining room
- Level: First
Family room
- Features: Ceiling Fan(s)
- Level: First
Kitchen
- Features: Kitchen Island, Pantry, Built-in Closet
- Level: First
- Area: 90 Square Feet
- Dimensions: 10x9
Living room
- Features: Ceiling Fan(s)
- Level: First
- Area: 156 Square Feet
- Dimensions: 13x12
Heating
- Central, Electric
Cooling
- Central Air
Appliances
- Included: Dishwasher, Disposal, Dryer, Freezer, Ice Maker, Microwave, Range, Refrigerator, Washer
- Laundry: Inside, Laundry Room
Features
- Ceiling Fan(s), Eating Space In Kitchen, High Ceilings, Kitchen/Family Room Combo, Living Room/Dining Room Combo, Open Floorplan, PrimaryBedroom Upstairs, Solid Surface Counters, Thermostat, Walk-In Closet(s)
- Flooring: Carpet, Luxury Vinyl, Tile
- Doors: Sliding Doors
- Windows: Window Treatments
- Has fireplace: No
- Furnished: Yes
Interior area
- Total structure area: 3,128
- Total interior livable area: 2,554 sqft
Video & virtual tour
Property
Parking
- Total spaces: 2
- Parking features: Driveway
- Attached garage spaces: 2
- Has uncovered spaces: Yes
Features
- Levels: Two
- Stories: 2
- Patio & porch: Covered, Deck, Enclosed, Front Porch, Patio, Porch, Screened
- Exterior features: Irrigation System, Lighting, Sidewalk, Storage
- Has private pool: Yes
- Pool features: Child Safety Fence, Deck, Gunite, Heated, In Ground, Lighting, Screen Enclosure, Tile
- Has spa: Yes
- Spa features: Heated, In Ground
- Has view: Yes
- View description: Pool, Trees/Woods
Lot
- Size: 7,523 Square Feet
- Features: Conservation Area, Landscaped, Near Golf Course, Sidewalk
- Residential vegetation: Mature Landscaping, Trees/Landscaped
Details
- Parcel number: 272624706191000940
- Special conditions: None
Construction
Type & style
- Home type: SingleFamily
- Architectural style: Traditional
- Property subtype: Single Family Residence
Materials
- Block, Stucco
- Foundation: Slab
- Roof: Shingle
Condition
- Completed
- New construction: No
- Year built: 2008
Details
- Builder name: Park Square Homes
- Warranty included: Yes
Utilities & green energy
- Sewer: Public Sewer
- Water: Public
- Utilities for property: BB/HS Internet Available, Cable Connected, Electricity Connected, Natural Gas Connected, Phone Available, Public, Sewer Connected, Sprinkler Meter, Street Lights, Underground Utilities, Water Connected
Community & HOA
Community
- Security: Gated Community, Smoke Detector(s)
- Pet fee: $0 monthly
- Subdivision: WATERSONG PH 01
HOA
- Has HOA: Yes
- HOA fee: $531 monthly
- HOA name: Catrina Smith
- HOA phone: 800-337-5850
Location
- Region: Davenport
Financial & listing details
- Price per square foot: $166/sqft
- Tax assessed value: $358,050
- Annual tax amount: $5,381
- Date on market: 4/24/2026
- Cumulative days on market: 98 days
- Listing terms: Cash,Conventional,FHA
- Ownership: Fee Simple
- Total actual rent: 0
- Electric utility on property: Yes
- Road surface type: Paved, Asphalt
Estimated market value
$420,300
$399,000 - $441,000
$2,782/mo
Price history
| Date | Event | Price |
|---|---|---|
| 5/5/2026 | Listed for sale | $425,000$166/sqft |
Source:  Stellar MLS #S5148483 Report a problem Stellar MLS #S5148483 Report a problem | ||
| 5/3/2026 | Pending sale | $425,000$166/sqft |
Source: Stellar MLS #S5148483 Report a problem | ||
| 4/24/2026 | Listed for sale | $425,000-6.6%$166/sqft |
Source: Stellar MLS #S5148483 Report a problem | ||
| 2/12/2025 | Listing removed | $455,000$178/sqft |
Source: Stellar MLS #S5108617 Report a problem | ||
| 10/13/2024 | Price change | $455,000-5.2%$178/sqft |
Source: Stellar MLS #S5108617 Report a problem | ||
| 8/21/2024 | Price change | $479,950-4%$188/sqft |
Source: Stellar MLS #S5108617 Report a problem | ||
| 7/15/2024 | Listed for sale | $499,950+85.9%$196/sqft |
Source: Stellar MLS #S5108617 Report a problem | ||
| 6/12/2018 | Sold | $269,000-0.4%$105/sqft |
Source: Public Record Report a problem | ||
| 1/3/2018 | Price change | $269,950-5.3%$106/sqft |
Source: TEAM DONOVAN #S4853386 Report a problem | ||
| 11/6/2017 | Listed for sale | $284,950-1.4%$112/sqft |
Source: TEAM DONOVAN #S4853386 Report a problem | ||
| 6/12/2017 | Listing removed | $288,900$113/sqft |
Source: LA ROSA REALTY, LLC #O5474946 Report a problem | ||
| 2/14/2017 | Price change | $288,900-3.3%$113/sqft |
Source: LA ROSA REALTY, LLC #O5474946 Report a problem | ||
| 11/17/2016 | Price change | $298,900-5.1%$117/sqft |
Source: LA ROSA REALTY, LLC #O5474946 Report a problem | ||
| 11/13/2016 | Listed for sale | $314,900-14.8%$123/sqft |
Source: LA ROSA REALTY, LLC #O5474946 Report a problem | ||
| 10/31/2008 | Sold | $369,700$145/sqft |
Source: Public Record Report a problem | ||
Public tax history
| Year | Property taxes | Tax assessment |
|---|---|---|
| 2025 | $4,629 +2.6% | $358,050 +5.9% |
| 2024 | $4,513 +3.6% | $337,985 +10% |
| 2023 | $4,357 +14.2% | $307,259 +10% |
| 2022 | $3,817 +8.5% | $279,326 +10% |
| 2021 | $3,518 +4.1% | $253,933 +5% |
| 2020 | $3,378 +2% | $241,737 +5.1% |
| 2019 | $3,311 -11% | $230,011 -5% |
| 2018 | $3,722 -5% | $242,179 -0.5% |
| 2017 | $3,917 +13.5% | $243,518 +4.3% |
| 2016 | $3,453 -7.6% | $233,551 -3.8% |
| 2015 | $3,736 +5.9% | $242,743 +10% |
| 2014 | $3,528 +2.2% | $220,675 +1.6% |
| 2013 | $3,452 +13.7% | $217,134 +10% |
| 2012 | $3,037 +1.9% | $197,395 +3.1% |
| 2011 | $2,981 -12.4% | $191,541 -10.8% |
| 2010 | $3,404 -27.1% | $214,636 -22.5% |
| 2009 | $4,673 +441% | $276,991 +403.6% |
| 2008 | $864 | $55,000 |
| 2007 | -- | -- |
| 2006 | $264 | -- |
Find assessor info on the county website
Monthly payment
Est. payment
Payment breakdown
Explore the cost of this home by adjusting the details. Changes won't be saved.Climate risks
Neighborhood: 33837
Nearby schools
GreatSchools rating
- 2/10Loughman Oaks Elementary SchoolGrades: PK-5Distance: 0.5 mi
- 3/10Shelley S. Boone Middle SchoolGrades: 6-8Distance: 8.3 mi
- 3/10Davenport High SchoolGrades: 9-12Distance: 1.7 mi
- $484,2006 bd5 ba2.8k sqft996 Orange Cosmos Blvd, Davenport, FL 33837Off Market

- $520,0006 bd5 ba2.8k sqft976 Orange Cosmos Blvd, Davenport, FL 33837Sold

- $500,0006 bd5 ba2.8k sqft1008 Orange Cosmos Blvd, Davenport, FL 33837Sold
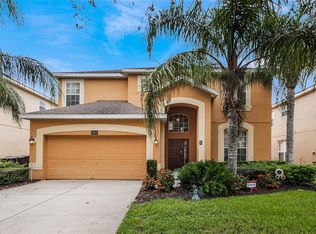
- $482,3006 bd5 ba2.8k sqft966 Orange Cosmos Blvd, Davenport, FL 33837Off Market
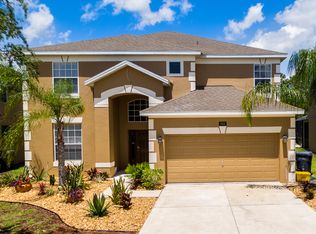
- $494,3006 bd6 ba2.8k sqft1018 Orange Cosmos Blvd, Davenport, FL 33837Off Market
- $507,6006 bd5 ba2.7k sqft107 African Daisy Ct, Davenport, FL 33837Off Market
- $474,1006 bd4 ba2.8k sqft1028 Orange Cosmos Blvd, Davenport, FL 33837Off Market
- $452,9005 bd5 ba2.8k sqft117 African Daisy Ct, Davenport, FL 33837Off Market
A local agent can set up tours, give advice and negotiate with sellers.
Similar homes
- $435,0005 bd5 ba2.6k sqft113 TIGER LILY COURT, DAVENPORT, FL 33837For Sale
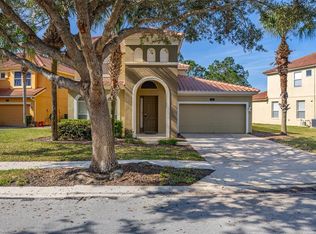
 MLS ID #S5148868, Kylie Palazzo, HOMES OF AMERICA REALTY GROUP,. Stellar MLS
 - $369,9004 bd3 ba1.6k sqft334 ORANGE COSMOS BOULEVARD, DAVENPORT, FL 33837For Sale
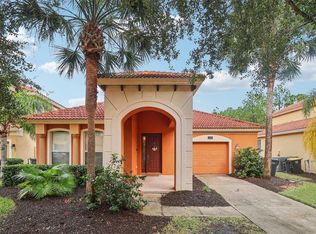 MLS ID #O6427193, Miguel Diaz, REALTY OF AMERICA. Stellar MLS
 - $395,0003 bd2 ba2k sqft2154 CAMDEN LOOP, DAVENPORT, FL 33837For Sale
 MLS ID #O6397159, Madeleine Karaffa, ORANGE SLICE PROPERTIES. Stellar MLS
 - $409,9005 bd6 ba2.4k sqft4702 TERRASONESTA DRIVE, DAVENPORT, FL 33837For Sale
 MLS ID #O6427866, Matt Dixon, COMPASS FLORIDA LLC. Stellar MLS
 - $455,0007 bd5 ba2.7k sqft321 ROSSO DRIVE, DAVENPORT, FL 33837For SaleMLS ID #S5127285, James Donovan, TEAM DONOVAN. Stellar MLS
- $480,0006 bd5 ba2.7k sqft100 RUBINO DRIVE, DAVENPORT, FL 33837For SaleMLS ID #O6405247, Ryan Street, KELLER WILLIAMS CLASSIC. Stellar MLS
- $399,0004 bd3 ba2.8k sqft2366 SEQUOIA WAY, DAVENPORT, FL 33896For SaleMLS ID #O6417095, Gissel Ortega, LPT REALTY, LLC. Stellar MLS
- $570,0005 bd6 ba3.5k sqft110 ORANGE COSMOS BOULEVARD, DAVENPORT, FL 33837For SaleMLS ID #G5110374, Bryan Nelson, OLYMPUS EXECUTIVE REALTY INC. Stellar MLS
- $440,0004 bd2 ba2.2k sqft1077 DOWNSWING PL, DAVENPORT, FL 33896For SaleMLS ID #S5154548, Matthew Link, CHAMPIONSGATE REALTY. Stellar MLS
- $449,0004 bd4 ba2.6k sqft213 WILLOW VIEW DRIVE, DAVENPORT, FL 33896For SaleMLS ID #O6400714, Jason Asa, LPT REALTY, LLC. Stellar MLS
- $429,9005 bd6 ba2.4k sqft4787 TERRASONESTA DRIVE, DAVENPORT, FL 33837For SaleMLS ID #O6365924, Corey Smallman, MARKET CONNECT REALTY LLC. Stellar MLS
- $399,9005 bd3 ba2.6k sqft1273 RED HILL ROAD, DAVENPORT, FL 33837For SaleMLS ID #A4696834, Michael Johnson, KELLER WILLIAMS ISLAND LIFE REAL ESTATE. Stellar MLS
- $459,0005 bd5 ba2.2k sqft7554 OAK SPRING LANE, DAVENPORT, FL 33837For SaleMLS ID #O6373223, Damaris Oliva, MARKET CONNECT REALTY LLC. Stellar MLS
- $419,9002 bd2 ba1.9k sqft112 CASTELLON COURT, DAVENPORT, FL 33837For SaleMLS ID #S5146479, Deborah Badger, RIDGE REALTY GROUP LLC. Stellar MLS
- $489,9005 bd4 ba2.7k sqft7184 OAKMOSS LOOP, DAVENPORT, FL 33837For SaleMLS ID #S5126356, Ana Pagotto, LPT REALTY, LLC. Stellar MLS
- $350,0004 bd3 ba1.9k sqft826 ANDALUSIA LOOP, DAVENPORT, FL 33837For SaleMLS ID #O6418117, Daniel Prior LLC, CREEGAN GROUP. Stellar MLS
- $395,0004 bd2 ba1.5k sqft143 WHITEHALL STREET, DAVENPORT, FL 33896For SaleMLS ID #O6422766, DeAnna Sechrest, DEANNA MARIE SECHREST. Stellar MLS
- $439,9004 bd3 ba1.8k sqft872 SUSSEX DRIVE, DAVENPORT, FL 33896For SaleMLS ID #O6414632, Patti Alonzo, RE/MAX 200 REALTY. Stellar MLS
- $475,0005 bd5 ba2.2k sqft7573 OAK SPRING LANE, DAVENPORT, FL 33837For SaleMLS ID #A4696829, Michele Vairo, EXP REALTY LLC. Stellar MLS
- $385,0005 bd3 ba1.6k sqft756 SCRUB JAY WAY, DAVENPORT, FL 33896For SaleMLS ID #S5150527, Ashley Hellesvig, KELLER WILLIAMS REALTY AT THE LAKES. Stellar MLS
