GOLF CART INCLUDED! Located in the desired 55+ RESORT STYLE community of Del Webb Orlando, this Martin Ray floor plan situated on a cul-de-sac within walking distance to the Clubhouse has 2 bedrooms, 2 bathrooms, plus a den. Enter this meticulously maintained home through the screened-in front entry through the 8' decorative glass front door. The first thing you will see is the den/office located in the front of the home with beautiful glass French doors. The guest bedroom and bathroom are off to the right side with the guest bathroom featuring a shower/tub combo with tiled walls and granite countertop. The kitchen includes granite countertops, stainless steel appliances, upgraded 42" cabinets with crown molding, built-in cabinet pullouts, backsplash, a large island for all your entertaining needs, a raised dishwasher, and a supersized walk-in pantry. The large master retreat is located in the rear of the home for owner privacy and features a tiled shower with glass doors, double sinks, a linen closet and a large walk-in closet. From the great room you step through large sliding glass pocket doors onto an extended covered lanai with an additional screened-in area with a beautiful tranquil view with no rear neighbors. The large laundry room has cabinets for extra storage and a utility sink, and is located next to the primary bedroom for convenience. The two-car garage with tandem space for a golf cart or extra storage has been upgraded with an epoxy floor and is outfitted with overhead storage, and includes an almost new refrigerator. The interior and exterior of the home were recently painted. And best of all a new HVAC system was installed within the last 2 years and includes a 10-year warranty. Other upgrades include plantation shutters throughout, crown molding in the living areas, rounded drywall corners, and updated lighting. The $425 semi-annual HOA fee provides 24x7 staffed security gate and master association-owned private road maintenance. Adjacent to the 18-hole White Heron Golf Club. The $282 monthly Del Webb HOA fee includes exclusive access to resident-owned 30,000+ SF Montecito clubhouse and amenities. DEL WEBB ORLANDO is a 55+ community with a tavern, indoor walking track, fitness center, indoor and outdoor pools and spas with locker rooms and showers, billiards, ping pong, craft room, and a ballroom for special events. Outdoor activities include pickleball, tennis, bocce, basketball, shuffleboard, community gardening center, an outdoor amphitheater, large brick fire pit and large screened-in gazebo over the water. Miles of biking and walking trails within Ridgewood Lakes gated community. Located conveniently to shopping at Posner Park (4 miles), Disney World, Universal Studios, Orlando & Central FL entertainment nearby. Easy access to I-4, medical facilities, airports & Sunrail Station. Advent Health hospital is 3 miles away.
For sale
Price cut: $10K (7/13)
$419,900
112 CASTELLON COURT, DAVENPORT, FL 33837
2beds
1,961sqft
:
Get pre-qualified$3,104/mo
Single Family Residence
Built in 2015
6,338 Square Feet Lot
$410,300 Zestimate®
$214/sqft
$353/mo HOA
What's special
Rounded drywall cornersUpdated lightingExtended covered lanaiScreened-in front entryKitchen includes granite countertopsPlantation shutters throughoutRaised dishwasher
- 139 days |
- 100 |
- 3 |
Zillow last checked:
Listing updated:
Listed by:
Deborah Badger 614-582-3953,
RIDGE REALTY GROUP LLC 407-319-7699,
Linda Spence 863-517-3030,
RIDGE REALTY GROUP LLC
Source: Stellar MLS,MLS#: S5146479 Originating MLS: Osceola
Originating MLS: Osceola
Facts & features
Interior
Bedrooms & bathrooms
- Bedrooms: 2
- Bathrooms: 2
- Full bathrooms: 2
Rooms
- Room types: Den/Library/Office, Great Room, Utility Room
Primary bedroom
- Features: Walk-In Closet(s)
- Level: First
- Area: 210 Square Feet
- Dimensions: 15x14
Bedroom 2
- Features: Built-in Closet
- Level: First
- Area: 143 Square Feet
- Dimensions: 11x13
Dining room
- Level: First
- Area: 136 Square Feet
- Dimensions: 8x17
Kitchen
- Level: First
- Area: 140 Square Feet
- Dimensions: 10x14
Living room
- Level: First
- Area: 255 Square Feet
- Dimensions: 17x15
Office
- Level: First
- Area: 132 Square Feet
- Dimensions: 11x12
Heating
- Electric, Heat Pump
Cooling
- Central Air
Appliances
- Included: Disposal, Dryer, Exhaust Fan, Gas Water Heater, Microwave, Range, Refrigerator, Washer
- Laundry: Electric Dryer Hookup, Gas Dryer Hookup, Laundry Room, Washer Hookup
Features
- Ceiling Fan(s), Crown Molding, In Wall Pest System, Open Floorplan, Stone Counters, Thermostat, Walk-In Closet(s)
- Flooring: Ceramic Tile, Luxury Vinyl
- Doors: Sliding Doors
- Has fireplace: No
Interior area
- Total structure area: 2,776
- Total interior livable area: 1,961 sqft
Video & virtual tour
Property
Parking
- Total spaces: 3
- Parking features: Garage Door Opener, Golf Cart Parking, Tandem
- Attached garage spaces: 3
Features
- Levels: One
- Stories: 1
- Patio & porch: Covered, Patio, Screened
- Exterior features: Irrigation System, Private Mailbox, Rain Gutters, Sidewalk
Lot
- Size: 6,338 Square Feet
- Features: Cul-De-Sac
Details
- Parcel number: 272633710014003040
- Special conditions: None
Construction
Type & style
- Home type: SingleFamily
- Property subtype: Single Family Residence
Materials
- Block, Stucco
- Foundation: Slab
- Roof: Shingle
Condition
- New construction: No
- Year built: 2015
Details
- Builder model: Martin Ray
- Builder name: Pulte
Utilities & green energy
- Sewer: Public Sewer
- Water: Public
- Utilities for property: Cable Available, Electricity Connected, Natural Gas Connected, Phone Available, Sewer Connected, Sprinkler Recycled, Street Lights, Underground Utilities, Water Connected
Green energy
- Water conservation: Irrigation-Reclaimed Water
Community & HOA
Community
- Features: Association Recreation - Owned, Buyer Approval Required, Clubhouse, Deed Restrictions, Dog Park, Gated Community - Guard, Golf Carts OK, Irrigation-Reclaimed Water, Playground, Pool, Sidewalks, Special Community Restrictions
- Pet fee: $0 monthly
- Senior community: Yes
- Subdivision: DEL WEBB ORLANDO PH 1
HOA
- Has HOA: Yes
- Amenities included: Basketball Court, Clubhouse, Fence Restrictions, Fitness Center, Gated, Lobby Key Required, Pickleball Court(s), Playground, Pool, Recreation Facilities, Shuffleboard Court, Spa/Hot Tub, Tennis Court(s)
- Services included: Common Area Taxes, Community Pool, Reserve Fund, Private Road
- HOA fee: $353 monthly
- HOA name: Joe Adessa/Real Manage
- HOA phone: 863-424-5050
- Second HOA name: Ridgewood Lakes Master Association
Location
- Region: Davenport
Financial & listing details
- Price per square foot: $214/sqft
- Tax assessed value: $338,982
- Annual tax amount: $3,879
- Date on market: 3/27/2026
- Cumulative days on market: 131 days
- Listing terms: Cash,Conventional,VA Loan
- Ownership: Fee Simple
- Total actual rent: 0
- Electric utility on property: Yes
- Road surface type: Paved
Estimated market value
$410,300
$390,000 - $431,000
$2,063/mo
Price history
| Date | Event | Price |
|---|---|---|
| 7/13/2026 | Price change | $419,900-2.3%$214/sqft |
Source:  Stellar MLS #S5146479 Report a problem Stellar MLS #S5146479 Report a problem | ||
| 3/28/2026 | Listed for sale | $429,900+17%$219/sqft |
Source: Stellar MLS #S5146479 Report a problem | ||
| 5/17/2021 | Sold | $367,500$187/sqft |
Source: Public Record Report a problem | ||
| 3/4/2021 | Pending sale | $367,500$187/sqft |
Source: CHARLES RUTENBERG REALTY INC #T3292806 Report a problem | ||
| 3/4/2021 | Listed for sale | $367,500+24.6%$187/sqft |
Source: CHARLES RUTENBERG REALTY INC #T3292806 Report a problem | ||
| 11/30/2016 | Sold | $295,000-1.6%$150/sqft |
Source: Stellar MLS #S4836969 Report a problem | ||
| 10/8/2016 | Listed for sale | $299,900+3.2%$153/sqft |
Source: CHARLES RUTENBERG REALTY #S4836969 Report a problem | ||
| 12/31/2015 | Sold | $290,700-3.3%$148/sqft |
Source: Public Record Report a problem | ||
| 11/17/2015 | Price change | $300,700+2.4%$153/sqft |
Source: BUILDERS SERVICES, INC. #T2779556 Report a problem | ||
| 11/6/2015 | Price change | $293,700+3.5%$150/sqft |
Source: Del Webb Report a problem | ||
| 10/23/2015 | Price change | $283,700-5.7%$145/sqft |
Source: Del Webb Report a problem | ||
| 10/14/2015 | Price change | $300,700+2.4%$153/sqft |
Source: BUILDERS SERVICES, INC. #T2779556 Report a problem | ||
| 10/9/2015 | Price change | $293,700-2.3%$150/sqft |
Source: Del Webb Report a problem | ||
| 6/13/2015 | Listed for sale | $300,700+9.3%$153/sqft |
Source: Del Webb Report a problem | ||
| 5/30/2014 | Sold | $275,000$140/sqft |
Source: Public Record Report a problem | ||
Public tax history
| Year | Property taxes | Tax assessment |
|---|---|---|
| 2025 | $3,126 +3.1% | $281,950 +2.9% |
| 2024 | $3,032 +2.1% | $274,004 +3% |
| 2023 | $2,969 +2.2% | $266,023 +3% |
| 2022 | $2,905 -2.5% | $258,275 +1.5% |
| 2021 | $2,980 +0.7% | $254,558 +1.4% |
| 2020 | $2,958 -0.2% | $251,043 +2.3% |
| 2019 | $2,965 -12.2% | $245,399 +1.9% |
| 2018 | $3,377 +1.5% | $240,823 +2% |
| 2017 | $3,326 +41.5% | $236,152 +19.6% |
| 2016 | $2,350 +481.7% | $197,470 +697.9% |
| 2015 | $404 +23.3% | $24,750 +10% |
| 2014 | $328 +1103.6% | $22,500 +1182.8% |
| 2013 | $27 | $1,754 |
Find assessor info on the county website
Monthly payment
Est. payment
Payment breakdown
Explore the cost of this home by adjusting the details. Changes won't be saved.Climate risks
Neighborhood: 33837
Nearby schools
GreatSchools rating
- 2/10Loughman Oaks Elementary SchoolGrades: PK-5Distance: 4.5 mi
- 6/10Navigator Academy of Leadership PolkGrades: K-8Distance: 1 mi
- 2/10Ridge Community High SchoolGrades: 9-12Distance: 1.7 mi
- $389,8003 bd2 ba2k sqft116 Castellon Ct, Davenport, FL 33837Off Market

- $378,3003 bd2 ba2k sqft108 Castellon Ct, Davenport, FL 33837Off Market
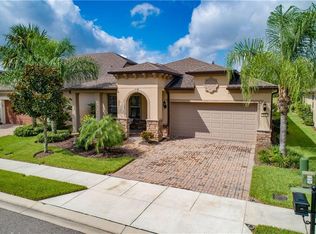
- $483,4004 bd4 ba3k sqft120 Castellon Ct, Davenport, FL 33837Off Market
- $436,8004 bd3 ba2.7k sqft104 Castellon Ct, Davenport, FL 33837Off Market

- $449,0003 bd2 ba1.9k sqft100 Castellon Ct, Davenport, FL 33837For Sale
- $345,0002 bd2 ba1.6k sqft124 Castellon Ct, Davenport, FL 33837Sold
- $480,9004 bd4 ba3k sqft109 Castellon Ct, Davenport, FL 33837Off Market
- $371,8003 bd2 ba1.9k sqft113 Castellon Ct, Davenport, FL 33837Off Market
A local agent can set up tours, give advice and negotiate with sellers.
Similar homes
- $414,9002 bd2 ba2k sqft715 ASTURIAS ROAD, DAVENPORT, FL 33837For Sale
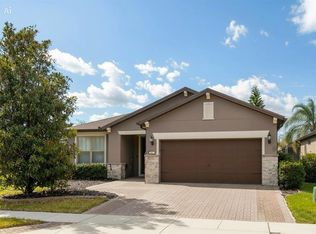
 MLS ID #S5145387, Fernando Peralta, REALTY ONE GROUP INSPIRATION. Stellar MLS
 - $449,0003 bd2 ba1.9k sqft100 CASTELLON COURT, DAVENPORT, FL 33837For Sale
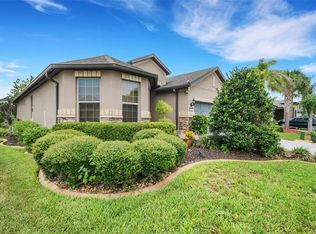 MLS ID #S5154401, Deborah Badger, RIDGE REALTY GROUP LLC. Stellar MLS
 - $449,0003 bd2 ba2.3k sqft519 VIGO STREET, DAVENPORT, FL 33837For Sale
 MLS ID #S5154864, Linda Spence, RIDGE REALTY GROUP LLC. Stellar MLS
 - $419,0003 bd2 ba1.8k sqft268 JYOTI DRIVE, DAVENPORT, FL 33837For Sale
 MLS ID #O6410359, Edouard Sarkissian, COLDWELL BANKER REALTY. Stellar MLS
 - $319,9002 bd2 ba1.4k sqft1032 SALAMANCA PLACE, DAVENPORT, FL 33837For SaleMLS ID #S5146301, Deborah Badger, RIDGE REALTY GROUP LLC. Stellar MLS
- $350,0004 bd3 ba1.9k sqft826 ANDALUSIA LOOP, DAVENPORT, FL 33837For SaleMLS ID #O6418117, Daniel Prior LLC, CREEGAN GROUP. Stellar MLS
- $390,0004 bd3 ba2.6k sqft507 CADIZ DRIVE, DAVENPORT, FL 33837For SaleMLS ID #P4936042, Keith St. Onge, LA ROSA REALTY PRESTIGE. Stellar MLS
- $399,9005 bd3 ba2.6k sqft1273 RED HILL ROAD, DAVENPORT, FL 33837For SaleMLS ID #A4696834, Michael Johnson, KELLER WILLIAMS ISLAND LIFE REAL ESTATE. Stellar MLS
- $409,9005 bd6 ba2.4k sqft4702 TERRASONESTA DRIVE, DAVENPORT, FL 33837For SaleMLS ID #O6427866, Matt Dixon, COMPASS FLORIDA LLC. Stellar MLS
- $377,9994 bd3 ba2k sqft1553 FLEUR DRIVE, DAVENPORT, FL 33837For SaleMLS ID #S5148646, Wanda Santini, LA ROSA REALTY KISSIMMEE. Stellar MLS
- $438,0003 bd2 ba1.6k sqft917 VIA BIANCA DRIVE, DAVENPORT, FL 33896For SaleMLS ID #O6421185, Thomas Nickley, Jr, KELLER WILLIAMS REALTY AT THE PARKS. Stellar MLS
- $380,0004 bd4 ba2.1k sqft4799 TERRASONESTA DRIVE, DAVENPORT, FL 33837For SaleMLS ID #O6410043, Jessica Sato, GARCIA REALTY GROUP. Stellar MLS
- $409,0004 bd2 ba2.2k sqft1414 CLUBMAN DR, DAVENPORT, FL 33896For SaleMLS ID #S5152444, Matthew Link, CHAMPIONSGATE REALTY. Stellar MLS
- $440,0004 bd2 ba2.2k sqft1077 DOWNSWING PL, DAVENPORT, FL 33896For SaleMLS ID #S5154548, Matthew Link, CHAMPIONSGATE REALTY. Stellar MLS
- $498,0005 bd4 ba2.5k sqft7384 OAKMOSS LOOP, DAVENPORT, FL 33837For SaleMLS ID #G5074635, Jeri Anarumo, FLORIDA REALTY MARKETPLACE. Stellar MLS
- $459,0005 bd4 ba2.7k sqft134 MINNIEHAHA CIRCLE, HAINES CITY, FL 33844For SaleMLS ID #S5153732, Jason Prieto, LPT REALTY, LLC. Stellar MLS
- $444,0005 bd5 ba2.2k sqft7163 OAKMOSS LOOP, DAVENPORT, FL 33837For SaleMLS ID #O6370415, Casey Hatfield, EPIC FLORIDA REALTY LLC. Stellar MLS
- $429,0002 bd2 ba1.7k sqft159 CASAVISTA DRIVE, KISSIMMEE, FL 34759For SaleMLS ID #S5153987, Stan Wilson, PELLEGO, LLC. Stellar MLS
- $399,0003 bd3 ba1.9k sqft8728 PACIFIC DUNES DRIVE, DAVENPORT, FL 33896For SaleMLS ID #O6422531, Jeff Witter, RE/MAX TOWN & COUNTRY REALTY. Stellar MLS
- $475,0005 bd5 ba2.2k sqft7573 OAK SPRING LANE, DAVENPORT, FL 33837For SaleMLS ID #A4696829, Michele Vairo, EXP REALTY LLC. Stellar MLS
