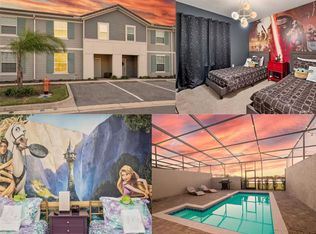
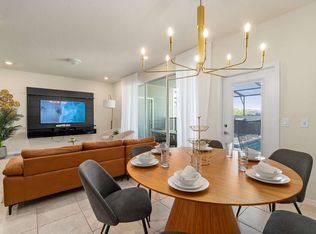
Imagine owning a place where every day feels like a vacation. Located in the award-winning Solterra Resort, this fully furnished 5-bedroom, 4.5-bath townhome offers the perfect blend of luxury, fun, and income potential just minutes from Disney, Universal, and Central Florida's top attractions. Step inside to an open-concept living space designed for gathering, featuring a modern kitchen with stainless steel appliances, a spacious island, and stylish finishes throughout. Upstairs, themed bedrooms create unforgettable experiences, including a princess suite and an Avengers-inspired room, both complete with slides that guests will love. Outside, your private screened pool provides the perfect place to unwind after a day at the parks or soak up the Florida sunshine with family and friends. Whether you're searching for a vacation home, second home, or a turnkey short-term rental investment, this property checks every box. Currently operating as a successful short-term rental, it's ready to continue generating income from day one. As part of Solterra Resort, owners and guests enjoy access to world-class amenities including a resort-style pool, lazy river, water slide, spa, clubhouse, fitness center, playground, sports courts, cabanas, and a 24-hour guard-gated entrance. With its prime Davenport location near Disney, championship golf, shopping, dining, and major highways, this exceptional property offers more than just a home—it's a lifestyle, a getaway, and an investment all in one. Welcome to your own piece of Central Florida resort paradise.
Pending
$475,000
7573 OAK SPRING LANE, DAVENPORT, FL 33837
5beds
2,281sqft
Townhouse
Built in 2022
3,306 Square Feet Lot
$-- Zestimate®
$208/sqft
$521/mo HOA
What's special
Private screened poolResort-style poolSpacious islandStylish finishes throughoutOpen-concept living spaceLazy riverFitness center
- 124 days
- 14
- 0
Zillow last checked:
Listing updated:
Listed by:
Michele Vairo 954-263-5709,
EXP REALTY LLC 888-883-8509
Source: Stellar MLS,MLS#: A4696829 Originating MLS: Sarasota - Manatee
Originating MLS: Sarasota - Manatee
Facts & features
Interior
Bedrooms & bathrooms
- Bedrooms: 5
- Bathrooms: 5
- Full bathrooms: 4
- 1/2 bathrooms: 1
Rooms
- Room types: Loft
Primary bedroom
- Features: Walk-In Closet(s)
- Level: Second
Bathroom 2
- Level: Second
Bathroom 3
- Level: Second
Bathroom 4
- Level: Second
Bathroom 5
- Level: First
Dining room
- Level: First
Kitchen
- Features: Kitchen Island
- Level: First
Living room
- Level: First
Heating
- Electric
Cooling
- Central Air
Appliances
- Included: Dishwasher, Disposal, Dryer, Electric Water Heater, Exhaust Fan, Ice Maker, Microwave, Range, Refrigerator, Washer
- Laundry: Laundry Closet, Upper Level
Features
- Ceiling Fan(s), Eating Space In Kitchen, High Ceilings, Kitchen/Family Room Combo, Open Floorplan, PrimaryBedroom Upstairs, Thermostat
- Flooring: Carpet, Tile
- Doors: Sliding Doors
- Windows: Window Treatments
- Has fireplace: No
- Furnished: Yes
Interior area
- Total structure area: 2,470
- Total interior livable area: 2,281 sqft
Video & virtual tour
Property
Parking
- Parking features: Common, Guest, Open
- Has uncovered spaces: Yes
Features
- Levels: Two
- Stories: 2
- Exterior features: Sidewalk
- Has private pool: Yes
- Pool features: In Ground, Screen Enclosure
- Has view: Yes
- View description: Pool, Water, Pond
- Has water view: Yes
- Water view: Water,Pond
- Waterfront features: Pond
Lot
- Size: 3,306 Square Feet
Details
- Parcel number: 272610701312001230
- Special conditions: None
Construction
Type & style
- Home type: Townhouse
- Property subtype: Townhouse
- Attached to another structure: Yes
Materials
- Wood Frame
- Foundation: Concrete Perimeter
- Roof: Shingle
Condition
- Completed
- New construction: No
- Year built: 2022
Utilities & green energy
- Sewer: Public Sewer
- Water: Public
- Utilities for property: Cable Connected, Electricity Connected, Natural Gas Connected, Sewer Connected, Water Connected
Community & HOA
Community
- Features: Clubhouse, Fitness Center, Gated Community - Guard, Irrigation-Reclaimed Water, Park, Playground, Pool, Restaurant, Sidewalks, Tennis Court(s)
- Pet fee: $0 monthly
- Subdivision: SOLTERRA PH 2B REP
HOA
- Has HOA: Yes
- Amenities included: Fitness Center, Gated, Park, Playground, Pool, Spa/Hot Tub, Tennis Court(s)
- Services included: 24-Hour Guard, Cable TV, Community Pool, Internet, Maintenance Grounds, Manager, Recreational Facilities
- HOA fee: $521 monthly
- HOA name: Joe Bullins
- HOA phone: 407-705-2190
Location
- Region: Davenport
Financial & listing details
- Price per square foot: $208/sqft
- Tax assessed value: $408,000
- Annual tax amount: $9,556
- Date on market: 6/11/2026
- Cumulative days on market: 105 days
- Listing terms: Cash,Conventional,FHA
- Ownership: Fee Simple
- Total actual rent: 0
- Electric utility on property: Yes
- Road surface type: Asphalt
Estimated market value
Not available
Estimated sales range
Not available
Not available
Price history
| Date | Event | Price |
|---|---|---|
| 9/15/2026 | Pending sale | $475,000$208/sqft |
Source:  Stellar MLS #A4696829 Report a problem Stellar MLS #A4696829 Report a problem | ||
| 6/12/2026 | Listed for sale | $475,000-7.8%$208/sqft |
Source: eXp Realty #A4696829 Report a problem | ||
| 4/22/2024 | Sold | $515,000-6.3%$226/sqft |
Source: Stellar MLS #O6152440 Report a problem | ||
| 11/1/2023 | Listed for sale | $549,900+37.8%$241/sqft |
Source: Stellar MLS #O6152440 Report a problem | ||
| 4/25/2022 | Sold | $399,100+14.7%$175/sqft |
Source: Public Record Report a problem | ||
| 6/19/2021 | Listing removed | -- |
Source:  Pulte Report a problem Pulte Report a problem | ||
| 6/16/2021 | Listed for sale | $347,990$153/sqft |
Source: Pulte Report a problem | ||
Public tax history
| Year | Property taxes | Tax assessment |
|---|---|---|
| 2025 | $5,275 -1.6% | $408,000 +2.7% |
| 2024 | $5,362 +13.2% | $397,100 +10% |
| 2023 | $4,736 +1161% | $361,000 +1391.7% |
| 2022 | $376 +23.2% | $24,200 +10% |
| 2021 | $305 | $22,000 |
| 2020 | -- | -- |
| 2019 | -- | -- |
Find assessor info on the county website
Monthly payment
Est. payment
Payment breakdown
Explore the cost of this home by adjusting the details. Changes won't be saved.Climate risks
Neighborhood: 33837

Similar homes
- $444,0005 bd5 ba2.2k sqft7163 OAKMOSS LOOP, DAVENPORT, FL 33837For Sale
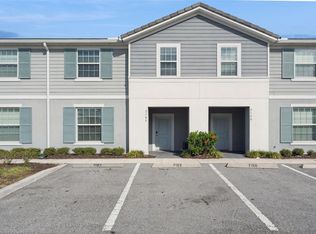
 MLS ID #O6447952, Casey Hatfield, EXP REALTY LLC. Stellar MLS
 - $429,9005 bd6 ba2.4k sqft4787 TERRASONESTA DRIVE, DAVENPORT, FL 33837For Sale
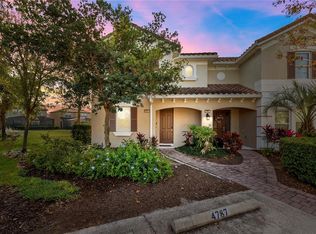 MLS ID #O6365924, Corey Smallman, MARKET CONNECT REALTY LLC. Stellar MLS
 - $380,0005 bd4 ba2.2k sqft7147 OAKMOSS LOOP, DAVENPORT, FL 33837For Sale
 MLS ID #O6431711, Vickie Canto, EXP REALTY LLC. Stellar MLS
 - $469,0005 bd5 ba2.4k sqft5481 MISTY OAK CIRCLE, DAVENPORT, FL 33837For Sale
 MLS ID #O6328372, Veronica Li, RATIO REAL ESTATE, LLC. Stellar MLS
 - $525,0005 bd4 ba2.7k sqft7312 OAKMOSS LOOP, DAVENPORT, FL 33837For SaleMLS ID #G5117661, Vincent Cordaro, SERHANT. Stellar MLS
- $370,0005 bd4 ba2.7k sqft4587 TERRASONESTA DRIVE, DAVENPORT, FL 33837For SaleMLS ID #O6275320, David Weiss, COLDWELL BANKER REALTY. Stellar MLS
- $599,0006 bd6 ba3.2k sqft7552 OAKMOSS LOOP, DAVENPORT, FL 33837For SaleMLS ID #O6436902, Renata Reis, LLC, UNITED REALTY GROUP INC. Stellar MLS
- $449,0004 bd3 ba2.8k sqft1596 EUCALYPTUS WAY, DAVENPORT, FL 33837For SaleMLS ID #O6441315, James Ciaravino, ADVANCE REALTY, LLC. Stellar MLS
- $455,0005 bd5 ba2.2k sqft4186 LANA AVENUE, DAVENPORT, FL 33897For SaleMLS ID #O6442281, Vickie Canto, EXP REALTY LLC. Stellar MLS
- $449,9005 bd4 ba2.1k sqft1176 CHALLENGE DRIVE, DAVENPORT, FL 33896For SaleMLS ID #S5148137, Gabriela Mendoza, EXP REALTY LLC. Stellar MLS
- $379,9004 bd3 ba2.3k sqft809 MARCEL LOOP, DAVENPORT, FL 33837For SaleMLS ID #O6433655, Xiomara DeGracia, SIGNATURE LAKES REALTY LLC. Stellar MLS
- $650,0005 bd5 ba2.9k sqft7592 OAKMOSS LOOP, DAVENPORT, FL 33837For SaleMLS ID #G5108167, Karen Salter, IAD REAL ESTATE. Stellar MLS
- $479,0005 bd5 ba2.2k sqft830 PARADISE DRIVE, DAVENPORT, FL 33897For SaleMLS ID #O6391388, Juliana Garcia Moraes, PRISTINE INTERNATIONAL REALTY LLC. Stellar MLS
- $429,9905 bd4 ba2k sqft9017 DOGLEG DRIVE, DAVENPORT, FL 33896For SaleMLS ID #S5149379, Ernesto Pineda, AGENT TRUST REALTY CORPORATION. Stellar MLS
- $485,0005 bd4 ba2.2k sqft4034 LANA AVENUE, DAVENPORT, FL 33897For SaleMLS ID #O6421670, Alfredo Ferro, ENVIROTEK REALTY. Stellar MLS
- $499,0005 bd3 ba3.1k sqft2663 SAND HILL POINT CIRCLE, DAVENPORT, FL 33837For SaleMLS ID #S5134997, Miluska Parot, LPT REALTY, LLC. Stellar MLS
- $463,0005 bd5 ba2.2k sqft971 PARADISE DRIVE, DAVENPORT, FL 33897For SaleMLS ID #S5126361, Ana Pagotto, LPT REALTY, LLC. Stellar MLS
- $445,9005 bd5 ba2.2k sqft236 JETTY WAY, DAVENPORT, FL 33897For SaleMLS ID #O6391286, Sheron Carvalho, PREMIUM REALTY GROUP USA. Stellar MLS
- $495,0005 bd5 ba2.2k sqft2417 DUBAI STREET, KISSIMMEE, FL 34747For SaleMLS ID #O6426374, Guilherme Garcia Cavalcante, REALTY ONE GROUP INSPIRATION. Stellar MLS
- $645,0006 bd5 ba3.1k sqft4348 ACORN COURT, DAVENPORT, FL 33837For SaleMLS ID #S5149133, Meryem Baamrani Bennet, LPT REALTY, LLC. Stellar MLS
