Short Sale. Bank Approved! Opportunities like this don’t come around often—a 5-bedroom, 4-bath home with this much space and value is hard to ignore!! This spacious 5-bedroom, 4-bath townhome/condo offers over 2,000 sq ft of flexible living space, making it an ideal fit for large households, second-home buyers, or investors looking for strong rental potential. Step inside to a bright, open-concept layout with tile flooring throughout the main level and a seamless flow between the living, dining, and kitchen areas—perfect for gathering and entertaining. The kitchen offers ample counter space, modern finishes, and a layout designed for functionality and ease. The primary suite provides a quiet retreat with an en-suite bath featuring granite countertops and generous storage, while the additional bedrooms offer versatility for guests, work-from-home setups, or rental use. Enjoy Florida living with a covered patio that extends your space outdoors—ideal for relaxing after a long day or hosting weekend get-togethers. With its size, layout, and value, this property stands out in today’s market. Whether you’re looking to live in it, rent it, or add to your portfolio, the potential here is undeniable. Short sale—bank approval required. Schedule your exclusive showing today!
For sale
Price increase: $20K (8/4)
$370,000
4587 TERRASONESTA DRIVE, DAVENPORT, FL 33837
5beds
2,706sqft
Townhouse
Built in 2019
3,001 Square Feet Lot
$-- Zestimate®
$137/sqft
$503/mo HOA
What's special
Private en-suite bathroomAbundant natural lightSleek modern finishesGenerously sized primary bedroomVibrant decorNeutral color paletteOpen-concept design
- 391 days |
- 176 |
- 14 |
Zillow last checked:
Listing updated:
Listed by:
David Weiss 407-765-9020,
COLDWELL BANKER REALTY 407-696-8000
Source: Stellar MLS,MLS#: O6275320 Originating MLS: Orlando Regional
Originating MLS: Orlando Regional
Facts & features
Interior
Bedrooms & bathrooms
- Bedrooms: 5
- Bathrooms: 4
- Full bathrooms: 4
Primary bedroom
- Features: Walk-In Closet(s)
- Level: Second
- Area: 373.92 Square Feet
- Dimensions: 16.4x22.8
Bedroom 1
- Features: Built-in Closet
- Level: Second
- Area: 226.92 Square Feet
- Dimensions: 12.4x18.3
Primary bathroom
- Level: Second
- Area: 95.58 Square Feet
- Dimensions: 5.9x16.2
Bathroom 1
- Level: First
- Area: 29.37 Square Feet
- Dimensions: 3.3x8.9
Dining room
- Level: First
- Area: 50.16 Square Feet
- Dimensions: 8.8x5.7
Kitchen
- Level: First
- Area: 139.44 Square Feet
- Dimensions: 16.6x8.4
Living room
- Level: First
- Area: 148.72 Square Feet
- Dimensions: 8.8x16.9
Heating
- Central
Cooling
- Central Air
Appliances
- Included: Convection Oven, Dishwasher, Disposal, Dryer, Microwave
- Laundry: Electric Dryer Hookup, Inside, Laundry Closet, Washer Hookup
Features
- Eating Space In Kitchen, High Ceilings, Kitchen/Family Room Combo, Living Room/Dining Room Combo, Open Floorplan, Solid Surface Counters, Split Bedroom, Walk-In Closet(s)
- Flooring: Carpet, Ceramic Tile
- Doors: Sliding Doors
- Has fireplace: No
Interior area
- Total structure area: 2,195
- Total interior livable area: 2,706 sqft
Video & virtual tour
Property
Features
- Levels: Two
- Stories: 2
- Exterior features: Sidewalk
- Has private pool: Yes
- Pool features: In Ground
Lot
- Size: 3,001 Square Feet
Details
- Parcel number: 272610701299000930
- Special conditions: Short Sale
Construction
Type & style
- Home type: Townhouse
- Property subtype: Townhouse
Materials
- Block
- Foundation: Block
- Roof: Shingle
Condition
- New construction: No
- Year built: 2019
Utilities & green energy
- Sewer: Public Sewer
- Water: Public
- Utilities for property: Cable Available, Electricity Available, Sewer Connected, Water Available
Community & HOA
Community
- Features: Clubhouse, Community Mailbox, Deed Restrictions, Fitness Center, Playground, Pool, Sidewalks
- Pet fee: $0 monthly
- Subdivision: OAKMONT TOWNHOMES
HOA
- Has HOA: Yes
- Amenities included: Basketball Court, Clubhouse, Fitness Center, Playground, Pool, Tennis Court(s)
- Services included: Community Pool, Internet, Maintenance Structure, Maintenance Grounds, Security, Trash
- HOA fee: $503 monthly
- HOA name: Artemis life styles
- HOA phone: 407-705-2190
Location
- Region: Davenport
Financial & listing details
- Price per square foot: $137/sqft
- Tax assessed value: $373,000
- Annual tax amount: $8,964
- Date on market: 1/28/2025
- Cumulative days on market: 341 days
- Listing terms: Cash,Conventional
- Ownership: Fee Simple
- Total actual rent: 0
- Electric utility on property: Yes
- Road surface type: Paved
Foreclosure details
Estimated market value
Not available
Estimated sales range
Not available
$2,808/mo
Price history
| Date | Event | Price |
|---|---|---|
| 8/4/2026 | Listed for sale | $370,000+5.7%$137/sqft |
Source:  Stellar MLS #O6275320 Report a problem Stellar MLS #O6275320 Report a problem | ||
| 7/8/2026 | Contingent | $350,000$129/sqft |
Source: Stellar MLS #O6275320 Report a problem | ||
| 4/20/2026 | Pending sale | $350,000$129/sqft |
Source: Stellar MLS #O6275320 Report a problem | ||
| 4/8/2026 | Price change | $350,000-6.7%$129/sqft |
Source: Stellar MLS #O6275320 Report a problem | ||
| 1/20/2026 | Pending sale | $374,999$139/sqft |
Source: Stellar MLS #O6275320 Report a problem | ||
| 1/17/2026 | Listing removed | $374,999$139/sqft |
Source: Stellar MLS #O6275320 Report a problem | ||
| 1/3/2026 | Listing removed | $3,375$1/sqft |
Source: Zillow Rentals Report a problem | ||
| 10/21/2025 | Price change | $374,999-15.7%$139/sqft |
Source: Stellar MLS #O6275320 Report a problem | ||
| 8/1/2025 | Listed for sale | $445,000$164/sqft |
Source: Stellar MLS #O6275320 Report a problem | ||
| 6/16/2025 | Listing removed | $445,000$164/sqft |
Source: Stellar MLS #O6275320 Report a problem | ||
| 5/1/2025 | Listed for rent | $3,375$1/sqft |
Source: Zillow Rentals Report a problem | ||
| 4/7/2025 | Price change | $445,000-1.1%$164/sqft |
Source: Stellar MLS #O6275320 Report a problem | ||
| 1/28/2025 | Listed for sale | $450,000-4.3%$166/sqft |
Source: Stellar MLS #O6275320 Report a problem | ||
| 8/15/2024 | Listing removed | -- |
Source: Stellar MLS #L4938881 Report a problem | ||
| 5/13/2024 | Price change | $470,000-2.1%$174/sqft |
Source: Stellar MLS #L4938881 Report a problem | ||
| 3/19/2024 | Price change | $480,000-1%$177/sqft |
Source: Stellar MLS #L4938881 Report a problem | ||
| 11/11/2023 | Price change | $485,000-2%$179/sqft |
Source: Stellar MLS #L4938881 Report a problem | ||
| 9/12/2023 | Price change | $495,000-2.9%$183/sqft |
Source: Stellar MLS #L4938881 Report a problem | ||
| 8/27/2023 | Price change | $510,000-1.9%$188/sqft |
Source: Stellar MLS #L4938881 Report a problem | ||
| 8/15/2023 | Listed for sale | $520,000-3.2%$192/sqft |
Source: Stellar MLS #L4938881 Report a problem | ||
| 7/14/2022 | Sold | $537,000-0.4%$198/sqft |
Source: Public Record Report a problem | ||
| 6/6/2022 | Pending sale | $539,000$199/sqft |
Source: Stellar MLS #O6028090 Report a problem | ||
| 6/3/2022 | Listed for sale | $539,000$199/sqft |
Source: Stellar MLS #O6028090 Report a problem | ||
| 5/27/2022 | Pending sale | $539,000$199/sqft |
Source: Stellar MLS #O6028090 Report a problem | ||
| 5/25/2022 | Listed for sale | $539,000+65.8%$199/sqft |
Source: Stellar MLS #O6028090 Report a problem | ||
| 2/18/2021 | Listing removed | -- |
Source: Stellar MLS Report a problem | ||
| 1/17/2019 | Sold | $325,000$120/sqft |
Source: Public Record Report a problem | ||
Public tax history
| Year | Property taxes | Tax assessment |
|---|---|---|
| 2025 | $4,823 -10.8% | $373,000 -10.7% |
| 2024 | $5,404 -4.8% | $417,500 -3.5% |
| 2023 | $5,674 +29.6% | $432,500 +31.3% |
| 2022 | $4,377 +11.2% | $329,500 +16% |
| 2021 | $3,935 +1.8% | $284,000 +2.7% |
| 2020 | $3,864 +1178.1% | $276,500 +1216.7% |
| 2019 | $302 -89.2% | $21,000 +5% |
| 2018 | $2,806 | $20,000 |
Find assessor info on the county website
Monthly payment
Est. payment
Payment breakdown
Explore the cost of this home by adjusting the details. Changes won't be saved.Climate risks
Neighborhood: 33837
Nearby schools
GreatSchools rating
- 2/10Loughman Oaks Elementary SchoolGrades: PK-5Distance: 2.5 mi
- 3/10Shelley S. Boone Middle SchoolGrades: 6-8Distance: 9.4 mi
- 3/10Davenport High SchoolGrades: 9-12Distance: 1.2 mi
- $465,000-- bd-- ba-- sqft4583 Terrasonesta Dr, Davenport, FL 33837Sold
- $465,0005 bd4 ba2k sqft4591 Terrasonesta Dr, Davenport, FL 33837Sold
- $372,5005 bd4 ba2k sqft4583 Terrasonesta Dr, Davenport, FL 33837Sold
- $465,0005 bd5 ba2k sqft4591 Terrasonesta Dr, Davenport, FL 33837Sold
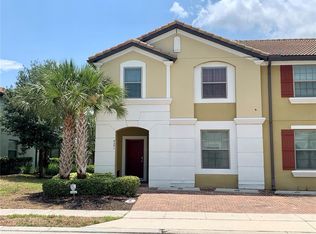
- $370,0005 bd5 ba2k sqft4579 Terrasonesta Dr, Davenport, FL 33837Sold
- $370,0005 bd4 ba2k sqft4579 Terrasonesta Dr, Davenport, FL 33837Sold
- $5,7505 bd5 ba2.4k sqft4595 Terrasonesta Dr, DAVENPORT, FL 33837Off Market
- $367,1005 bd4 ba2k sqft4595 Terrasonesta Dr, Davenport, FL 33837Off Market
A local agent can set up tours, give advice and negotiate with sellers.
Similar homes
- $405,0005 bd4 ba2.2k sqft7147 OAKMOSS LOOP, DAVENPORT, FL 33837For Sale
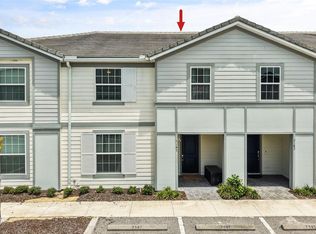
 MLS ID #O6431711, Vickie Canto, EXP REALTY LLC. Stellar MLS
 - $449,0005 bd5 ba2.2k sqft7581 OAK SPRING LANE, DAVENPORT, FL 33837For Sale
 MLS ID #O6428865, Ricardo Dusson, POWERHOUSE REAL ESTATE NETWORK. Stellar MLS
 - $429,9005 bd6 ba2.4k sqft4787 TERRASONESTA DRIVE, DAVENPORT, FL 33837For Sale
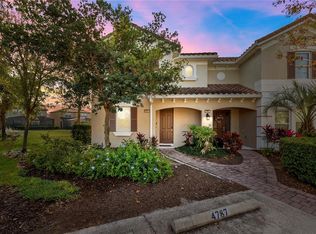 MLS ID #O6365924, Corey Smallman, MARKET CONNECT REALTY LLC. Stellar MLS
 - $444,0005 bd5 ba2.2k sqft7163 OAKMOSS LOOP, DAVENPORT, FL 33837For Sale
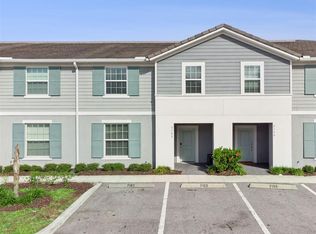 MLS ID #O6370415, Casey Hatfield, EPIC FLORIDA REALTY LLC. Stellar MLS
 - $475,0005 bd5 ba2.2k sqft7573 OAK SPRING LANE, DAVENPORT, FL 33837For SaleMLS ID #A4696829, Michele Vairo, EXP REALTY LLC. Stellar MLS
- $459,0005 bd5 ba2.2k sqft7554 OAK SPRING LANE, DAVENPORT, FL 33837For SaleMLS ID #O6373223, Damaris Oliva, MARKET CONNECT REALTY LLC. Stellar MLS
- $390,0005 bd5 ba2.2k sqft8891 GENEVE COURT, KISSIMMEE, FL 34747For SaleMLS ID #O6436535, Mike Chen, P.A, LA ROSA REALTY LLC. Stellar MLS
- $480,0005 bd4 ba2.5k sqft5429 MISTY OAK CIRCLE, DAVENPORT, FL 33837For SaleMLS ID #O6404311, Danae Pitcher, FLORIDA RESORT REALTY LLC. Stellar MLS
- $505,0005 bd4 ba2.7k sqft5368 OAKBOURNE AVENUE, DAVENPORT, FL 33837For SaleMLS ID #O6404308, Sally Wallace, SHINE VILLAS REALTY LLC. Stellar MLS
- $469,0005 bd5 ba2.4k sqft5481 MISTY OAK CIRCLE, DAVENPORT, FL 33837For SaleMLS ID #O6328372, Veronica Li, RATIO REAL ESTATE, LLC. Stellar MLS
- $498,0005 bd4 ba2.5k sqft7384 OAKMOSS LOOP, DAVENPORT, FL 33837For SaleMLS ID #G5074635, Jeri Anarumo, FLORIDA REALTY MARKETPLACE. Stellar MLS
- $369,9004 bd3 ba1.9k sqft8932 STINGER DRIVE, DAVENPORT, FL 33896For SaleMLS ID #S5140037, Gilberto Figueroa, KELLER WILLIAMS ADVANTAGE III. Stellar MLS
- $369,9004 bd3 ba1.9k sqft8930 STINGER DRIVE, DAVENPORT, FL 33896For SaleMLS ID #S5139998, Gilberto Figueroa, KELLER WILLIAMS ADVANTAGE III. Stellar MLS
- $349,0004 bd3 ba1.9k sqft318 CAPTIVA DRIVE, DAVENPORT, FL 33896For SaleMLS ID #O6396814, Kristin Duncan, CHARLES RUTENBERG REALTY ORLANDO. Stellar MLS
- $489,9005 bd4 ba2.7k sqft7184 OAKMOSS LOOP, DAVENPORT, FL 33837For SaleMLS ID #S5126356, Ana Pagotto, LPT REALTY, LLC. Stellar MLS
- $525,0006 bd6 ba3.1k sqft4115 OAKTREE DRIVE, DAVENPORT, FL 33837For SaleMLS ID #O6393813, Jamie Woelbern, STOCKWORTH REALTY GROUP. Stellar MLS
- $375,0004 bd3 ba1.9k sqft1224 CHALLENGE DRIVE, DAVENPORT, FL 33896For SaleMLS ID #O6380351, Rana Armanios, LA ROSA REALTY CENTRAL FLORIDA LLC. Stellar MLS
- $399,9955 bd4 ba2.4k sqft1228 SANDY RIDGE DRIVE, DAVENPORT, FL 33896For SaleMLS ID #O6417009, Abdias Alexandre, CENTRIC REALTY SERVICES LLC. Stellar MLS
- $550,0006 bd5 ba3.6k sqft5244 OAKBOURNE AVENUE, DAVENPORT, FL 33837For SaleMLS ID #O6019866, Guanhua Zhang, KN PREMIER REALTY, INC. Stellar MLS
- $325,0004 bd3 ba1.9k sqft1571 PLUNKER DRIVE, DAVENPORT, FL 33896For SaleMLS ID #O6414406, Carolina Medeiros, PREMIER SOTHEBYS INT'L REALTY. Stellar MLS
