Fully furnished 6-bedroom, 5.5-bath pool home in Solterra Resort, designed for both memorable guest experiences and flexible ownership as a short-term rental, vacation home, or primary residence. Built in 2015 and set on a nearly 1/4-acre conservation lot, this spacious property combines privacy, functionality, and strong guest appeal in one of Central Florida’s premier resort communities. The open-concept main living area is designed for both everyday comfort and group gatherings, featuring a well-appointed kitchen with granite countertops, stainless steel appliances, dark cabinetry, and a large island with bar seating. A key advantage of this home is the presence of two primary suites with en suite baths—one on the first floor with direct access to a pool bath, and a second upstairs, providing ideal flexibility for multi-generational living and guest stays. The second level also includes a loft/flex space along with the remaining bedrooms and baths, including a Jack-and-Jill layout for added convenience. Several bedrooms feature themed designs, while the customized, fully air-conditioned game room offers a standout experience with immersive décor, arcade games, billiards, and air hockey—an amenity that helps distinguish the property in a competitive short-term rental market. Step outside to a private screened pool and spa with covered lanai and extended deck, overlooking conservation, an ideal setting for relaxing, entertaining, and enjoying Florida’s year-round outdoor lifestyle. Residents and guests enjoy access to Solterra’s resort-style amenities, including a lazy river, zero-entry resort-style pool, clubhouse, fitness center, pickleball and tennis courts, sand volleyball, and on-site food and beverage options. Conveniently located near ChampionsGate with easy access to I-4, 429, and 192, this home is just minutes from Central Florida’s world-class attractions. Whether you’re seeking a turnkey investment, second home, or full-time residence, this property delivers a compelling combination of layout, location, and guest experience in a short-term-rental-approved community.
For sale
Price cut: $15K (6/10)
$550,000
4115 OAKTREE DRIVE, DAVENPORT, FL 33837
6beds
3,196sqft
:
Get pre-qualified$3,895/mo
Single Family Residence
Built in 2015
10,001 Square Feet Lot
$537,900 Zestimate®
$172/sqft
$292/mo HOA
What's special
Stainless steel appliancesDark cabinetry
- 129 days |
- 317 |
- 33 |
Zillow last checked:
Listing updated:
Listed by:
Jamie Woelbern 407-832-5235,
STOCKWORTH REALTY GROUP 407-909-5900
Source: Stellar MLS,MLS#: O6393813 Originating MLS: Orlando Regional
Originating MLS: Orlando Regional
Facts & features
Interior
Bedrooms & bathrooms
- Bedrooms: 6
- Bathrooms: 6
- Full bathrooms: 5
- 1/2 bathrooms: 1
Rooms
- Room types: Loft
Primary bedroom
- Features: Ceiling Fan(s), Walk-In Closet(s)
- Level: First
- Area: 195 Square Feet
- Dimensions: 13x15
Other
- Features: Ceiling Fan(s), En Suite Bathroom, Walk-In Closet(s)
- Level: Second
- Area: 195 Square Feet
- Dimensions: 13x15
Other
- Features: Built-in Closet
- Level: Second
- Area: 140 Square Feet
- Dimensions: 14x10
Bedroom 3
- Features: Built-in Closet
- Level: Second
- Area: 168 Square Feet
- Dimensions: 14x12
Bedroom 4
- Features: Built-in Closet
- Level: Second
- Area: 129.95 Square Feet
- Dimensions: 11.5x11.3
Bedroom 5
- Features: Built-in Closet
- Level: Second
- Area: 125 Square Feet
- Dimensions: 12.5x10
Primary bathroom
- Features: Dual Sinks, En Suite Bathroom, Exhaust Fan, Garden Bath, Tub with Separate Shower Stall, Linen Closet
- Level: First
Bathroom 2
- Features: Dual Sinks, En Suite Bathroom, Exhaust Fan, Garden Bath, Tub with Separate Shower Stall, Water Closet/Priv Toilet, Linen Closet
- Level: Second
Bathroom 3
- Features: Exhaust Fan, Jack & Jill Bathroom, Single Vanity, Tub With Shower
- Level: Second
Dining room
- Level: First
- Area: 203.5 Square Feet
- Dimensions: 18.5x11
Kitchen
- Features: Breakfast Bar, Granite Counters, Pantry
- Level: First
- Area: 188.64 Square Feet
- Dimensions: 14.4x13.1
Living room
- Features: Ceiling Fan(s)
- Level: First
- Area: 346.5 Square Feet
- Dimensions: 21x16.5
Loft
- Level: Second
- Area: 184 Square Feet
- Dimensions: 11.5x16
Heating
- Central, Electric
Cooling
- Central Air
Appliances
- Included: Dishwasher, Disposal, Dryer, Gas Water Heater, Microwave, Range, Refrigerator, Washer
- Laundry: Inside, Laundry Closet
Features
- Ceiling Fan(s), Eating Space In Kitchen, Primary Bedroom Main Floor, PrimaryBedroom Upstairs, Stone Counters, Thermostat, Walk-In Closet(s)
- Flooring: Carpet, Tile
- Doors: Sliding Doors
- Windows: Blinds, Window Treatments
- Has fireplace: No
- Furnished: Yes
Interior area
- Total structure area: 4,072
- Total interior livable area: 3,196 sqft
Video & virtual tour
Property
Parking
- Total spaces: 2
- Parking features: Curb Parking, Driveway, Ground Level, On Street
- Attached garage spaces: 2
- Has uncovered spaces: Yes
- Details: Garage Dimensions: 19x20
Features
- Levels: Two
- Stories: 2
- Patio & porch: Covered, Deck, Screened
- Exterior features: Irrigation System, Lighting, Sidewalk
- Has private pool: Yes
- Pool features: Deck, Gunite, Heated, In Ground, Lighting, Outside Bath Access, Screen Enclosure
- Has spa: Yes
- Spa features: Heated, In Ground
- Has view: Yes
- View description: Pool, Trees/Woods
Lot
- Size: 10,001 Square Feet
- Features: Cleared, Conservation Area, Landscaped, Level, Sidewalk, Unincorporated
- Residential vegetation: Oak Trees, Trees/Landscaped
Details
- Parcel number: 272610701302000260
- Zoning: RES
- Special conditions: None
Construction
Type & style
- Home type: SingleFamily
- Architectural style: Mediterranean
- Property subtype: Single Family Residence
Materials
- Block, Stucco, Wood Frame
- Foundation: Slab
- Roof: Tile
Condition
- Completed
- New construction: No
- Year built: 2015
Utilities & green energy
- Sewer: Public Sewer
- Water: Public
- Utilities for property: BB/HS Internet Available, Cable Connected, Electricity Connected, Natural Gas Connected, Phone Available, Public, Sewer Connected, Street Lights, Underground Utilities, Water Connected
Green energy
- Indoor air quality: HVAC Filter MERV 8+
Community & HOA
Community
- Features: Clubhouse, Fitness Center, Gated Community - Guard, Playground, Pool, Restaurant, Sidewalks, Tennis Court(s)
- Security: Gated Community, Security Gate, Smoke Detector(s)
- Pet fee: $0 monthly
- Subdivision: OAKMONT PHASE 1
HOA
- Has HOA: Yes
- Amenities included: Clubhouse, Fitness Center, Gated, Pickleball Court(s), Playground, Pool, Spa/Hot Tub, Tennis Court(s)
- Services included: 24-Hour Guard, Common Area Taxes, Community Pool, Reserve Fund, Internet, Maintenance Grounds, Private Road, Recreational Facilities, Trash
- HOA fee: $292 monthly
- HOA name: Joe Bullins
- HOA phone: 407-705-2190
- Second HOA name: Solterra Resort Homeowners Association
Location
- Region: Davenport
Financial & listing details
- Price per square foot: $172/sqft
- Tax assessed value: $523,565
- Annual tax amount: $11,484
- Date on market: 3/27/2026
- Cumulative days on market: 71 days
- Listing terms: Cash,Conventional
- Ownership: Fee Simple
- Total actual rent: 0
- Electric utility on property: Yes
- Road surface type: Paved, Asphalt
Estimated market value
$537,900
$511,000 - $565,000
$3,968/mo
Price history
| Date | Event | Price |
|---|---|---|
| 6/10/2026 | Price change | $550,000-2.7%$172/sqft |
Source:  Stellar MLS #O6393813 Report a problem Stellar MLS #O6393813 Report a problem | ||
| 6/1/2026 | Price change | $565,000-1.7%$177/sqft |
Source: Stellar MLS #O6393813 Report a problem | ||
| 5/20/2026 | Listed for sale | $575,000$180/sqft |
Source: Stellar MLS #O6393813 Report a problem | ||
| 4/20/2026 | Pending sale | $575,000$180/sqft |
Source: Stellar MLS #O6393813 Report a problem | ||
| 4/20/2026 | Listed for sale | $575,000$180/sqft |
Source: Stellar MLS #O6393813 Report a problem | ||
| 4/20/2026 | Pending sale | $575,000$180/sqft |
Source: Stellar MLS #O6393813 Report a problem | ||
| 3/27/2026 | Listed for sale | $575,000-1.2%$180/sqft |
Source: Stellar MLS #O6393813 Report a problem | ||
| 1/30/2024 | Sold | $581,900$182/sqft |
Source: Stellar MLS #P4927756 Report a problem | ||
| 1/9/2024 | Pending sale | $581,900$182/sqft |
Source: Stellar MLS #P4927756 Report a problem | ||
| 12/19/2023 | Price change | $581,900-0.5%$182/sqft |
Source: Stellar MLS #P4927756 Report a problem | ||
| 12/8/2023 | Price change | $585,000-2.3%$183/sqft |
Source: Stellar MLS #P4927756 Report a problem | ||
| 11/17/2023 | Price change | $599,000-3.4%$187/sqft |
Source: Stellar MLS #P4927756 Report a problem | ||
| 10/26/2023 | Price change | $620,000-4.6%$194/sqft |
Source: Stellar MLS #P4927756 Report a problem | ||
| 10/16/2023 | Listed for sale | $650,000+58.9%$203/sqft |
Source: Stellar MLS #P4927756 Report a problem | ||
| 3/12/2015 | Sold | $409,020$128/sqft |
Source: Public Record Report a problem | ||
Public tax history
| Year | Property taxes | Tax assessment |
|---|---|---|
| 2025 | $6,769 +1.1% | $523,565 +5.2% |
| 2024 | $6,695 +3.1% | $497,895 +10% |
| 2023 | $6,493 +14% | $452,632 +10% |
| 2022 | $5,697 +9.9% | $411,484 +10% |
| 2021 | $5,183 +4.2% | $374,076 +5.1% |
| 2020 | $4,972 +3.1% | $355,834 +6.2% |
| 2019 | $4,825 -41.8% | $335,169 -4.7% |
| 2018 | $8,291 -4.1% | $351,816 +6.2% |
| 2017 | $8,649 +65.3% | $331,186 -6.4% |
| 2016 | $5,233 +1133.3% | $353,961 +1164.1% |
| 2015 | $424 +69.6% | $28,000 +154.5% |
| 2014 | $250 +61.1% | $11,000 +10% |
| 2013 | $155 +0.9% | $10,000 |
| 2012 | $154 -5.8% | $10,000 -4.8% |
| 2011 | $163 -6.3% | $10,500 -4.5% |
| 2010 | $174 -23.4% | $11,000 -18.5% |
| 2009 | $228 -34.1% | $13,500 -38.6% |
| 2008 | $345 | $22,000 |
Find assessor info on the county website
Monthly payment
Est. payment
Payment breakdown
Explore the cost of this home by adjusting the details. Changes won't be saved.Climate risks
Neighborhood: 33837
Nearby schools
GreatSchools rating
- 2/10Loughman Oaks Elementary SchoolGrades: PK-5Distance: 2.8 mi
- 3/10Shelley S. Boone Middle SchoolGrades: 6-8Distance: 9.8 mi
- 3/10Davenport High SchoolGrades: 9-12Distance: 1.6 mi
- $562,5006 bd5 ba3.5k sqft4119 Oaktree Dr, Davenport, FL 33837Sold

- $500,0007 bd6 ba3.2k sqft4111 Oaktree Dr, Davenport, FL 33837Sold
- $485,0005 bd4 ba2.9k sqft4123 Oaktree Dr, Davenport, FL 33837Sold

- $602,4006 bd7 ba3.5k sqft4104 Oaktree Dr, Davenport, FL 33837Off Market

- $592,6006 bd5 ba3.6k sqft4107 Oaktree Dr, Davenport, FL 33837Off Market
- $605,5006 bd5 ba3.6k sqft4136 Oaktree Dr, Davenport, FL 33837Off Market
- $--6 bd7 ba3.6k sqft4136 Oaktree Dr #ID1018180P, Davenport, FL 33837Off Market
- $543,5005 bd4 ba2.8k sqft4100 Oaktree Dr, Davenport, FL 33837Off Market
A local agent can set up tours, give advice and negotiate with sellers.
Similar homes
- $529,9005 bd5 ba2.1k sqft5145 OAKBOURNE AVENUE, DAVENPORT, FL 33837For Sale
 MLS ID #S5146181, Lloyd Hart, REAL BROKER, LLC. Stellar MLS
 - $645,0006 bd5 ba3.1k sqft4348 ACORN COURT, DAVENPORT, FL 33837For Sale
 MLS ID #S5149133, Meryem Baamrani Bennet, LPT REALTY, LLC. Stellar MLS
 - $505,0005 bd4 ba2.7k sqft5368 OAKBOURNE AVENUE, DAVENPORT, FL 33837For Sale
 MLS ID #O6404308, Sally Wallace, SHINE VILLAS REALTY LLC. Stellar MLS
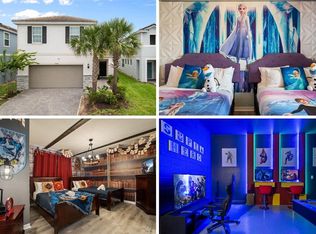
 - $525,0005 bd4 ba2.7k sqft7364 OAKMOSS LOOP, DAVENPORT, FL 33837For Sale
 MLS ID #O6382626, Veronica Li, RATIO REAL ESTATE, LLC. Stellar MLS
 - $630,0006 bd5 ba2.9k sqft5427 OAKGRAIN COURT, DAVENPORT, FL 33837For SaleMLS ID #O6396211, Sally Wallace, SHINE VILLAS REALTY LLC. Stellar MLS
- $599,9906 bd6 ba3.2k sqft7560 OAKMOSS LOOP, DAVENPORT, FL 33837For SaleMLS ID #O6387863, Francine Arroyo Santowski, BHHS FLORIDA REALTY. Stellar MLS
- $570,0005 bd6 ba3.5k sqft110 ORANGE COSMOS BOULEVARD, DAVENPORT, FL 33837For SaleMLS ID #G5110374, Bryan Nelson, OLYMPUS EXECUTIVE REALTY INC. Stellar MLS
- $445,0005 bd6 ba2.4k sqft4715 TERRASONESTA DRIVE, DAVENPORT, FL 33837For SaleMLS ID #L4963932, Roberto Rodriguez, EXP REALTY LLC. Stellar MLS
- $710,0007 bd7 ba3.4k sqft4103 OAKTREE DRIVE, DAVENPORT, FL 33837For SaleMLS ID #S5133053, Marcelo Machado, LA ROSA REALTY LLC. Stellar MLS
- $759,0006 bd7 ba4.2k sqft4200 OAKTREE DRIVE, DAVENPORT, FL 33837For SaleMLS ID #O6423623, Cassidy McWherter, THE AGENCY FL. Stellar MLS
- $490,0005 bd4 ba2.5k sqft5429 MISTY OAK CIRCLE, DAVENPORT, FL 33837For SaleMLS ID #O6404311, Danae Pitcher, FLORIDA RESORT REALTY LLC. Stellar MLS
- $498,0005 bd4 ba2.5k sqft7384 OAKMOSS LOOP, DAVENPORT, FL 33837For SaleMLS ID #G5074635, Jeri Anarumo, FLORIDA REALTY MARKETPLACE. Stellar MLS
- $550,0006 bd6 ba3.3k sqft1428 THUNDERBIRD ROAD, DAVENPORT, FL 33896For SaleMLS ID #S5152243, Amy Prill, CHAMPIONSGATE REALTY. Stellar MLS
- $480,0005 bd3 ba3.3k sqft238 GRANADA AVENUE, DAVENPORT, FL 33837For SaleMLS ID #G5113198, Michael Huculak, PREFERRED RE BROKERS III. Stellar MLS
- $564,0005 bd5 ba2.8k sqft1476 MOON VALLEY DRIVE, DAVENPORT, FL 33896For SaleMLS ID #FC317023, Nikkei Cavany, EXP REALTY LLC. Stellar MLS
- $585,0006 bd5 ba3.5k sqft1565 MULLIGAN BOULEVARD, DAVENPORT, FL 33896For SaleMLS ID #O6291126, David Johnston, CREEGAN GROUP. Stellar MLS
- $530,0005 bd5 ba3k sqft1646 MOON VALLEY DRIVE, DAVENPORT, FL 33896For SaleMLS ID #O6397295, Geciane Centurion, PA, C23 REALTY LLC. Stellar MLS
- $515,0005 bd5 ba3k sqft1568 FLANGE DRIVE, DAVENPORT, FL 33896For SaleMLS ID #O6397771, Ken Pozek, REAL BROKER, LLC. Stellar MLS
- $464,9905 bd5 ba2k sqft4611 TERRASONESTA DRIVE, DAVENPORT, FL 33837For SaleMLS ID #O6397123, Braner De Lima Dantas, FLORIDA CONNEXION PROPERTIES. Stellar MLS
- $559,0006 bd7 ba3.3k sqft8007 ACADIA ESTATES COURT, KISSIMMEE, FL 34747For SaleMLS ID #O6420745, Thomas Nickley, Jr, KELLER WILLIAMS REALTY AT THE PARKS. Stellar MLS
