**Turn-Key Vacation Home Paradise in Solterra Resort - Prime Conservation View**Welcome to 4119 Oaktree Drive, a spectacular 6-bedroom, 5-bathroom fully furnished vacation home in the beautiful Solterra Resort community. This exceptional property offers the perfect combination of resort-style living and investment opportunity, ideally located just minutes from Orlando's world-famous attractions.**Property Highlights:**This beautifully appointed home comes completely turnkey and ready for immediate vacation rental income or personal enjoyment. The heated pool and spa provide year-round entertainment while overlooking serene conservation views, offering enhanced privacy rarely found in the area. The thoughtful layout and premium furnishings create an inviting atmosphere for families and guests seeking the ultimate Central Florida vacation experience.**Solterra Resort Amenities:**Residents and guests enjoy access to the stunning 6,700 sq ft clubhouse featuring a resort-style pool with lazy river and exciting water slides. Additional amenities include a state-of-the-art fitness center, on-site restaurant and bar, business center, and sports courts. The community's gated security and professionally managed atmosphere make it one of the most sought-after vacation home destinations in the Disney area.**Unbeatable Location:**Situated just 15 minutes from Magic Kingdom and minutes from Champions Gate's championship golf courses, shopping, and dining. Easy access to I-4 puts all of Orlando's attractions, international airport, and beaches within reach.**Investment Opportunity:**With strong vacation rental demand and proven rental performance in Solterra Resort, this property offers excellent income potential. The turnkey nature means you can start generating revenue immediately.Don't miss this rare opportunity to own a premium vacation home with conservation privacy in one of Central Florida's premier resort communities!
Sold for $562,500
$562,500
4119 OAKTREE DRIVE, DAVENPORT, FL 33837
6beds
3,511sqft
Single Family Residence
Built in 2015
8,398 Square Feet Lot
$558,700 Zestimate®
$160/sqft
$4,002 Estimated rent
Home value
$558,700
$514,000 - $609,000
$4,002/mo
Zestimate® history
Owner options
List your home for rent
$4,002/mo
Rent Zestimate®
Find your next renter with Zillow Rental Manager. Plus, with online applications, you can quickly screen prospective tenants – for free.
$4,002/mo
Rent Zestimate®
Refinance and save
$4,043/mo
Est. payment
Refinancing to a lower rate could help reduce your monthly payments and save thousands over the life of the loan.
$4,043/mo
Est. payment
Explore your selling options
Work with a Zillow partner agent
Leverage their expertise and Zillow's premium Showcase listings to get your home seen by more buyers.
Get startedList with your own agent
Get your home in front of millions of buyers by listing it on Zillow.
Learn how to do itSell it yourself
Take full control of how buyers see your home on Zillow by listing For Sale by Owner (FSBO).
List your homeWhat's special
Zillow last checked:
Listing updated:
Listed by:
Bryan Rogers 321-278-5486,
HOLIDAY REALTY LLC 321-278-5486
Bought with:
Veronica Figueroa, 3012144
EXP REALTY LLC
Mahadai Matadial, 3603437
EXP REALTY LLC
Source: Stellar MLS,MLS#: O6375379 Originating MLS: Orlando Regional
Originating MLS: Orlando Regional
Facts & features
Interior
Bedrooms & bathrooms
- Bedrooms: 6
- Bathrooms: 5
- Full bathrooms: 4
- 1/2 bathrooms: 1
Primary bedroom
- Description: Room7
- Features: Ceiling Fan(s), En Suite Bathroom, Walk-In Closet(s)
- Level: Second
- Area: 257.76 Square Feet
- Dimensions: 17.9x14.4
Bedroom 1
- Description: Room5
- Features: Ceiling Fan(s), Storage Closet
- Level: First
- Area: 136.5 Square Feet
- Dimensions: 10.5x13
Bedroom 2
- Description: Room9
- Features: Ceiling Fan(s), Storage Closet
- Level: Second
- Area: 108 Square Feet
- Dimensions: 10.8x10
Bedroom 3
- Description: Room10
- Features: Ceiling Fan(s), Storage Closet
- Level: Second
- Area: 123.12 Square Feet
- Dimensions: 10.8x11.4
Bedroom 4
- Description: Room11
- Features: Ceiling Fan(s), En Suite Bathroom, Storage Closet
- Level: Second
- Area: 130.9 Square Feet
- Dimensions: 11.9x11
Bedroom 5
- Description: Room12
- Features: Ceiling Fan(s), En Suite Bathroom, Storage Closet
- Level: Second
- Area: 130.9 Square Feet
- Dimensions: 11.9x11
Primary bathroom
- Description: Room8
- Features: Dual Sinks, Exhaust Fan, Garden Bath, Granite Counters, Tub with Separate Shower Stall, No Closet
- Level: Second
- Area: 168 Square Feet
- Dimensions: 12x14
Dining room
- Description: Room3
- Features: No Closet
- Level: First
- Area: 209 Square Feet
- Dimensions: 19x11
Family room
- Description: Room1
- Features: Ceiling Fan(s), No Closet
- Level: First
- Area: 432 Square Feet
- Dimensions: 24x18
Kitchen
- Description: Room2
- Features: Breakfast Bar, Granite Counters, Kitchen Island, Storage Closet
- Level: First
- Area: 210 Square Feet
- Dimensions: 15x14
Living room
- Description: Room4
- Features: Ceiling Fan(s), No Closet
- Level: First
- Area: 237.5 Square Feet
- Dimensions: 19x12.5
Loft
- Description: Room6
- Features: No Closet
- Level: Second
- Area: 209 Square Feet
- Dimensions: 19x11
Heating
- Central, Electric, Heat Pump
Cooling
- Central Air
Appliances
- Included: Dishwasher, Disposal, Dryer, Microwave, Range, Refrigerator, Washer
- Laundry: Inside, Laundry Room
Features
- Ceiling Fan(s), Open Floorplan, Solid Wood Cabinets, Split Bedroom, Stone Counters, Thermostat, Walk-In Closet(s)
- Flooring: Carpet, Ceramic Tile
- Doors: Sliding Doors
- Windows: Blinds, Window Treatments
- Has fireplace: No
- Furnished: Yes
Interior area
- Total structure area: 4,030
- Total interior livable area: 3,511 sqft
Property
Parking
- Total spaces: 2
- Parking features: Driveway
- Attached garage spaces: 2
- Has uncovered spaces: Yes
Features
- Levels: Two
- Stories: 2
- Exterior features: Balcony, Irrigation System, Sidewalk, Sprinkler Metered
- Has private pool: Yes
- Pool features: Child Safety Fence, Gunite, Heated, In Ground, Lighting, Screen Enclosure
- Has spa: Yes
- Spa features: Heated, In Ground
Lot
- Size: 8,398 Square Feet
- Features: Conservation Area, Oversized Lot, Sidewalk
Details
- Parcel number: 272610701302000270
- Zoning: R1
- Special conditions: None
Construction
Type & style
- Home type: SingleFamily
- Property subtype: Single Family Residence
Materials
- Block, Stucco
- Foundation: Slab
- Roof: Tile
Condition
- New construction: No
- Year built: 2015
Details
- Builder model: Rio Grande
- Builder name: DR Horton
Utilities & green energy
- Sewer: Public Sewer
- Water: None
- Utilities for property: Cable Connected, Electricity Connected, Sewer Connected, Sprinkler Meter, Underground Utilities, Water Connected
Community & HOA
Community
- Features: Clubhouse, Deed Restrictions, Fitness Center, Gated Community - Guard, Playground, Pool, Restaurant, Sidewalks, Tennis Court(s)
- Pet fee: $0 monthly
- Subdivision: OAKMONT PH 01
HOA
- Has HOA: Yes
- Amenities included: Cable TV, Clubhouse, Fitness Center, Gated, Playground, Pool, Recreation Facilities, Security, Spa/Hot Tub, Tennis Court(s)
- Services included: 24-Hour Guard, Cable TV, Community Pool, Internet, Recreational Facilities, Trash
- HOA fee: $292 monthly
- HOA name: Naya Correa
- HOA phone: 407-705-2190
Location
- Region: Davenport
Financial & listing details
- Price per square foot: $160/sqft
- Tax assessed value: $516,137
- Annual tax amount: $11,387
- Date on market: 1/23/2026
- Cumulative days on market: 23 days
- Listing terms: Cash,Conventional,VA Loan
- Ownership: Fee Simple
- Total actual rent: 0
- Electric utility on property: Yes
- Road surface type: Paved
Price history
| Date | Event | Price |
|---|---|---|
| 4/20/2026 | Listing removed | $10,685$3/sqft |
Source: Zillow Rentals Report a problem | ||
| 4/18/2026 | Listed for rent | $10,685$3/sqft |
Source: Zillow Rentals Report a problem | ||
| 3/12/2026 | Sold | $562,500-6.1%$160/sqft |
Source:  Stellar MLS #O6375379 Report a problem Stellar MLS #O6375379 Report a problem | ||
| 2/16/2026 | Pending sale | $599,000$171/sqft |
Source: Stellar MLS #O6375379 Report a problem | ||
| 1/23/2026 | Listed for sale | $599,000+36.1%$171/sqft |
Source: Stellar MLS #O6375379 Report a problem | ||
| 10/29/2015 | Sold | $440,195$125/sqft |
Source: Public Record Report a problem | ||
Public tax history
| Year | Property taxes | Tax assessment |
|---|---|---|
| 2025 | $6,673 +1% | $516,137 +5% |
| 2024 | $6,607 +3.1% | $491,648 +10% |
| 2023 | $6,408 +13.7% | $446,953 +10% |
| 2022 | $5,637 +10.1% | $406,321 +10% |
| 2021 | $5,118 +3.4% | $369,383 +4.3% |
| 2020 | $4,947 +3% | $354,053 +6.1% |
| 2019 | $4,802 -41.9% | $333,553 -4.7% |
| 2018 | $8,268 -4.1% | $350,077 +6.2% |
| 2017 | $8,624 +65.7% | $329,516 -6.4% |
| 2016 | $5,205 +1126.8% | $352,093 +1157.5% |
| 2015 | $424 +69.6% | $28,000 +154.5% |
| 2014 | $250 +61.1% | $11,000 +10% |
| 2013 | $155 +0.9% | $10,000 |
| 2012 | $154 -5.8% | $10,000 -4.8% |
| 2011 | $163 -6.3% | $10,500 -4.5% |
| 2010 | $174 -23.4% | $11,000 -18.5% |
| 2009 | $228 -34.1% | $13,500 -38.6% |
| 2008 | $345 | $22,000 |
Find assessor info on the county website
Neighborhood: 33837
Nearby homes
- $485,0005 bd4 ba2.9k sqft4123 Oaktree Dr, Davenport, FL 33837Sold

- $550,0006 bd6 ba3.1k sqft4115 Oaktree Dr, Davenport, FL 33837For Sale
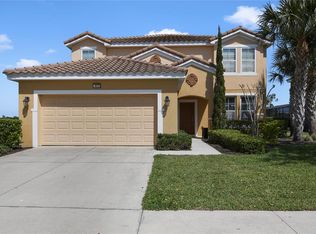
- $602,4006 bd7 ba3.5k sqft4104 Oaktree Dr, Davenport, FL 33837Off Market

- $500,0005 bd5 ba3.1k sqft4127 Oaktree Dr, Davenport, FL 33837Pending
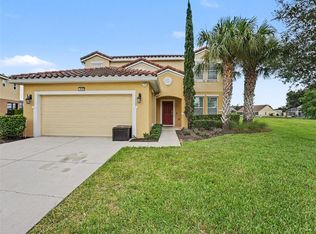
- $605,5006 bd5 ba3.6k sqft4136 Oaktree Dr, Davenport, FL 33837Off Market
- $--6 bd7 ba3.6k sqft4136 Oaktree Dr #ID1018180P, Davenport, FL 33837Off Market
- $500,0007 bd6 ba3.2k sqft4111 Oaktree Dr, Davenport, FL 33837Sold
- $543,5005 bd4 ba2.8k sqft4100 Oaktree Dr, Davenport, FL 33837Off Market
Nearby schools
GreatSchools rating
- 2/10Loughman Oaks Elementary SchoolGrades: PK-5Distance: 2.8 mi
- 3/10Shelley S. Boone Middle SchoolGrades: 6-8Distance: 9.8 mi
- 3/10Davenport High SchoolGrades: 9-12Distance: 1.5 mi
Get a cash offer in 3 minutes
Find out how much your home could sell for in as little as 3 minutes with a no-obligation cash offer.
Estimated market value
$558,700
Get a cash offer in 3 minutes
Find out how much your home could sell for in as little as 3 minutes with a no-obligation cash offer.
Estimated market value
$558,700
- Florida
- Polk County
- Davenport
- 33837
- 4119 OAKTREE DRIVE
Nearby cities
Nearby neighborhoods
Nearby zip codes
Other Davenport Topics
