Welcome to your Florida dream home in the highly sought-after Solterra Resort! This beautifully maintained property is packed with upgrades, including a 1-YEAR-OLD ROOF, 1-YEAR-OLD HVAC SYSTEM, and 1-YEAR-OLD WATER HEATER, giving buyers peace of mind for years to come. Step outside to your own private backyard oasis featuring a PRIVATE SCREENED POOL, an IN-GROUND SPA/JACUZZI, and plenty of space to relax, entertain, or enjoy the Florida sunshine year-round. As a resident of Solterra Resort, you'll enjoy world-class resort amenities including a spectacular zero-entry resort pool, lazy river, waterslide, spa, clubhouse, state-of-the-art fitness center, tennis courts, pickleball courts, volleyball court, playground, walking trails, poolside café, and 24-hour gated security. Whether you're searching for a primary residence, vacation getaway, or investment opportunity, this community offers an unbeatable resort lifestyle. Ideally located just minutes from ChampionsGate, Posner Park shopping and dining, world-famous Walt Disney World, Universal Orlando Resort, golf courses, water parks, and convenient access to I-4, making travel throughout Central Florida a breeze. Spend weekends exploring nearby attractions, enjoying local restaurants, shopping, championship golf, or making unforgettable memories at Orlando's famous theme parks. Don't miss this incredible opportunity to own a move-in-ready home with major system upgrades, resort-style amenities, and an unbeatable Central Florida location!
Pending
$500,000
4127 OAK TREE DRIVE, DAVENPORT, FL 33837
5beds
3,187sqft
:
Get pre-qualified$3,577/mo
Single Family Residence
Built in 2025
2.82 Acres Lot
$-- Zestimate®
$157/sqft
$300/mo HOA
What's special
Private screened poolPrivate backyard oasis
- 25 days |
- 1,952 |
- 140 |
Likely to sell faster than
Zillow last checked:
Listing updated:
Listed by:
Sandra Kehoe 727-359-1134,
MARK SPAIN REAL ESTATE 855-299-7653
Source: Stellar MLS,MLS#: TB8526534 Originating MLS: Orlando Regional
Originating MLS: Orlando Regional
Facts & features
Interior
Bedrooms & bathrooms
- Bedrooms: 5
- Bathrooms: 5
- Full bathrooms: 4
- 1/2 bathrooms: 1
Primary bedroom
- Features: Walk-In Closet(s)
- Level: First
Bedroom 1
- Features: Built-in Closet
- Level: Second
Bedroom 2
- Features: Built-in Closet
- Level: Second
Bedroom 3
- Features: Built-in Closet
- Level: Second
Bedroom 4
- Features: Built-in Closet
- Level: Second
Bedroom 5
- Features: Built-in Closet
- Level: Second
Bathroom 1
- Level: First
Bathroom 2
- Level: Second
Bathroom 3
- Level: Second
Bathroom 4
- Level: Second
Kitchen
- Level: First
Living room
- Level: First
Heating
- Central
Cooling
- Central Air
Appliances
- Included: Dishwasher, Dryer, Microwave, Washer
- Laundry: Laundry Room
Features
- High Ceilings
- Flooring: Tile
- Has fireplace: No
Interior area
- Total structure area: 3,815
- Total interior livable area: 3,187 sqft
Property
Parking
- Total spaces: 2
- Parking features: Garage - Attached
- Attached garage spaces: 2
- Details: Garage Dimensions: 20x30
Features
- Levels: Two
- Stories: 2
- Patio & porch: Screened
- Exterior features: Sidewalk
- Has private pool: Yes
- Pool features: In Ground
- Has spa: Yes
- Spa features: In Ground
- Fencing: Vinyl
- Has view: Yes
- View description: Park/Greenbelt
Lot
- Size: 2.82 Acres
- Residential vegetation: Trees/Landscaped
Details
- Parcel number: 272610701302000290
- Zoning: X
- Special conditions: None
Construction
Type & style
- Home type: SingleFamily
- Architectural style: Traditional
- Property subtype: Single Family Residence
Materials
- Block
- Foundation: Block
- Roof: Tile
Condition
- New construction: No
- Year built: 2025
Utilities & green energy
- Sewer: Public Sewer
- Water: Public
- Utilities for property: Public
Community & HOA
Community
- Pet fee: $0 monthly
- Subdivision: OAKMONT
HOA
- Has HOA: Yes
- HOA fee: $300 monthly
- HOA name: Artemis Joe
Location
- Region: Davenport
Financial & listing details
- Price per square foot: $157/sqft
- Tax assessed value: $505,179
- Annual tax amount: $11,246
- Date on market: 7/8/2026
- Cumulative days on market: 25 days
- Ownership: Fee Simple
- Total actual rent: 0
- Road surface type: Asphalt
Estimated market value
Not available
Estimated sales range
Not available
Not available
Price history
| Date | Event | Price |
|---|---|---|
| 7/28/2026 | Pending sale | $500,000$157/sqft |
Source:  Stellar MLS #TB8526534 Report a problem Stellar MLS #TB8526534 Report a problem | ||
| 7/8/2026 | Listed for sale | $500,000-8.3%$157/sqft |
Source: Stellar MLS #TB8526534 Report a problem | ||
| 6/26/2026 | Listing removed | $545,000$171/sqft |
Source: My State MLS #11670134 Report a problem | ||
| 6/3/2026 | Price change | $545,000-0.9%$171/sqft |
Source: Stellar MLS #O6387383 Report a problem | ||
| 3/9/2026 | Listed for sale | $550,000+1.9%$173/sqft |
Source: Stellar MLS #O6387383 Report a problem | ||
| 4/20/2018 | Listing removed | $540,000$169/sqft |
Source: LA ROSA REALTY, LLC #S5000177 Report a problem | ||
| 4/18/2018 | Listed for sale | $540,000+30.4%$169/sqft |
Source: LA ROSA REALTY, LLC #S5000177 Report a problem | ||
| 11/18/2015 | Sold | $414,200$130/sqft |
Source: Public Record Report a problem | ||
Public tax history
| Year | Property taxes | Tax assessment |
|---|---|---|
| 2025 | $6,532 +0.9% | $505,179 +4.8% |
| 2024 | $6,471 +3.1% | $481,917 +10% |
| 2023 | $6,275 +13.7% | $438,106 +10% |
| 2022 | $5,521 +10.1% | $398,278 +10% |
| 2021 | $5,016 +1% | $362,071 +1.9% |
| 2020 | $4,966 +3.4% | $355,386 +6.5% |
| 2019 | $4,801 -41.9% | $333,540 -3.3% |
| 2018 | $8,267 -3.3% | $344,996 +6.2% |
| 2017 | $8,549 +66.5% | $324,958 -6.4% |
| 2016 | $5,134 +1110.2% | $347,319 +1140.4% |
| 2015 | $424 +64.1% | $28,000 +154.5% |
| 2014 | $258 +66.4% | $11,000 +10% |
| 2013 | $155 +0.9% | $10,000 |
| 2012 | $154 -5.8% | $10,000 -4.8% |
| 2011 | $163 -6.3% | $10,500 -4.5% |
| 2010 | $174 -23.4% | $11,000 -18.5% |
| 2009 | $228 -34.1% | $13,500 -38.6% |
| 2008 | $345 | $22,000 |
Find assessor info on the county website
Monthly payment
Est. payment
Payment breakdown
Explore the cost of this home by adjusting the details. Changes won't be saved.Climate risks
Neighborhood: 33837
Nearby schools
GreatSchools rating
- 2/10Loughman Oaks Elementary SchoolGrades: PK-5Distance: 2.8 mi
- 3/10Shelley S. Boone Middle SchoolGrades: 6-8Distance: 9.8 mi
- 3/10Davenport High SchoolGrades: 9-12Distance: 1.5 mi
Schools provided by the listing agent
- Elementary: Loughman Oaks Elem
- Middle: Daniel Jenkins Academy of Technology Middle
- High: Davenport High School
Source: Stellar MLS. This data may not be complete. We recommend contacting the local school district to confirm school assignments for this home.
- $485,0005 bd4 ba2.9k sqft4123 Oaktree Dr, Davenport, FL 33837Sold

- $635,6006 bd7 ba3.6k sqft4131 Oaktree Dr, Davenport, FL 33837Off Market

- $562,5006 bd5 ba3.5k sqft4119 Oaktree Dr, Davenport, FL 33837Sold

- $605,5006 bd5 ba3.6k sqft4136 Oaktree Dr, Davenport, FL 33837Off Market
- $--6 bd7 ba3.6k sqft4136 Oaktree Dr #ID1018180P, Davenport, FL 33837Off Market
- $518,6006 bd6 ba3.2k sqft4135 Oaktree Dr, Davenport, FL 33837Off Market
- $4,5055 bd4 ba2.8k sqft4140 Oaktree Dr #ID1325640P, Davenport, FL 33837For Rent
- $544,7005 bd4 ba2.7k sqft4140 Oaktree Dr, Davenport, FL 33837Off Market
A local agent can set up tours, give advice and negotiate with sellers.
Similar homes
- $499,0005 bd5 ba3.1k sqft5528 SOLTERRA CIRCLE, DAVENPORT, FL 33837For Sale
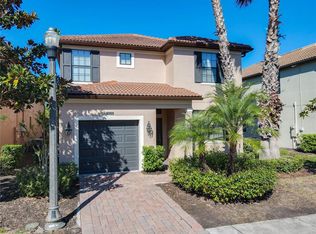
 MLS ID #O6382742, Alyssa Barker, THE JERRY BARKER GROUP LLC. Stellar MLS
 - $445,0005 bd6 ba2.4k sqft4715 TERRASONESTA DRIVE, DAVENPORT, FL 33837For Sale
 MLS ID #L4963932, Roberto Rodriguez, EXP REALTY LLC. Stellar MLS
 - $550,0006 bd5 ba3.6k sqft5244 OAKBOURNE AVENUE, DAVENPORT, FL 33837For Sale
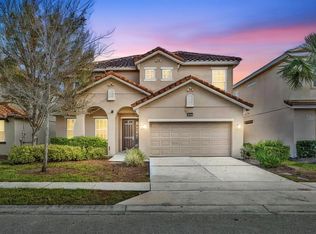 MLS ID #O6019866, Guanhua Zhang, KN PREMIER REALTY, INC. Stellar MLS
 - $515,0006 bd6 ba2.8k sqft411 CABELLO DRIVE, DAVENPORT, FL 33837For Sale
 MLS ID #O6426242, Nga Nguyen, LLC, REAL BROKER, LLC. Stellar MLS
 - $580,0006 bd6 ba3.2k sqft6078 BROAD OAK DRIVE, DAVENPORT, FL 33837For SaleMLS ID #O6424282, Qinghe Meng, AAA GLOBAL VENTURES PA. Stellar MLS
- $429,9005 bd4 ba2.6k sqft624 SARDINIA CIRCLE, DAVENPORT, FL 33837For SaleMLS ID #S5152816, Andrea Munoz, MOSAIC PARTNERS GROUP. Stellar MLS
- $524,5005 bd3 ba3.2k sqft172 SEVILLE DRIVE, DAVENPORT, FL 33837For SaleMLS ID #G5083309, Leonardo Vidal, PA, OLYMPUS EXECUTIVE REALTY INC. Stellar MLS
- $509,0005 bd5 ba2.7k sqft1056 CYPRESS POINTE BOULEVARD, DAVENPORT, FL 33896For SaleMLS ID #O6352974, Daryalva Gottardello de Bacellar, FLORIDA REALTY INVESTMENTS. Stellar MLS
- $445,0006 bd5 ba2.6k sqft344 ORANGE COSMOS BOULEVARD, DAVENPORT, FL 33837For SaleMLS ID #S5146847, Nikki Ansons, COLDWELL BANKER REALTY. Stellar MLS
- $469,9006 bd6 ba2.7k sqft630 SOLANA CIRCLE, DAVENPORT, FL 33837For SaleMLS ID #S5150467, Alan Martin, FRONTLINE FLORIDA REALTY, INC.. Stellar MLS
- $425,0005 bd5 ba2k sqft4594 TERRASONESTA DRIVE, DAVENPORT, FL 33837For SaleMLS ID #O6386565, Alyssa Barker, THE JERRY BARKER GROUP LLC. Stellar MLS
- $599,9007 bd6 ba3.2k sqft468 PINEWOOD DR, DAVENPORT, FL 33896For SaleMLS ID #S5154208, David Warzycha, COLDWELL BANKER REALTY. Stellar MLS
- $397,9004 bd3 ba2.4k sqft938 ANNA PLACE, DAVENPORT, FL 33837For SaleMLS ID #O6411426, Madeline Rivera, INNOVATION GROUP REALTY LLC. Stellar MLS
- $385,0004 bd3 ba1.9k sqft554 PALOMA DRIVE, DAVENPORT, FL 33837For SaleMLS ID #O6422929, Alexis McKenzie, REAL BROKER, LLC. Stellar MLS
- $395,0004 bd2 ba1.6k sqft458 HOLLINGHEAD LOOP, DAVENPORT, FL 33896For SaleMLS ID #O6416303, Lucilma Roman, KINGDOM KEY GROUP LLC. Stellar MLS
- $488,0007 bd5 ba2.7k sqft216 SEVILLA AVENUE, DAVENPORT, FL 33897For SaleMLS ID #O6422362, Carlos German, EXP REALTY LLC. Stellar MLS
- $484,9005 bd4 ba2.8k sqft672 ORISTA DR, DAVENPORT, FL 33897For SaleMLS ID #O6414980, Uno Sorlie, HOPKEY REALTY. Stellar MLS
- $660,0007 bd6 ba3.6k sqft7511 OAKMOSS LOOP, DAVENPORT, FL 33837For SaleMLS ID #P4936413, Jenn Manzella, FLORIDA REALTY MARKETPLACE. Stellar MLS
- $480,0004 bd3 ba2.2k sqft1442 MOON VALLEY DRIVE, DAVENPORT, FL 33896For SaleMLS ID #O6411006, Seth Flaugher, TOP TIER RESORT REALTY. Stellar MLS
- $329,9003 bd2 ba1.9k sqft399 PINECREST LOOP, DAVENPORT, FL 33837For SaleMLS ID #O6429996, Madeline Rivera, INNOVATION GROUP REALTY LLC. Stellar MLS
