This home in Davenport, Florida, offers a proven income history and is ready for immediate use. Featuring 1,635 square feet of living space, four bedrooms, and two bathrooms, the property boasts an open-concept floor plan and a remodeled kitchen with quartz countertops, stainless steel appliances, a pool, and a subway tile backsplash. The primary bathroom was completely renovated in 2023, and the home has also benefited from several major improvements, including a roof installed in 2019, a newer air conditioning system, a 2022 water heater, a new pool pump, new blinds throughout the home, and fresh interior and exterior paint completed in 2023. The property is currently operating as a long-term rental, providing immediate cash flow for an investor. Located in Bridgewater Crossing, the home is close to shopping centers, restaurants, ChampionsGate, major attractions, and offers convenient access to Interstate 4.
For sale
$395,000
458 HOLLINGHEAD LOOP, DAVENPORT, FL 33896
4beds
1,635sqft
Single Family Residence
Built in 2000
4,047 Square Feet Lot
$380,900 Zestimate®
$242/sqft
$71/mo HOA
What's special
Four bedroomsQuartz countertopsTwo bathroomsOpen-concept floor planNew pool pumpRemodeled kitchenStainless steel appliances
- 79 days
- 98
- 8
Zillow last checked:
Listing updated:
Listed by:
Lucilma Roman 407-687-6682,
KINGDOM KEY GROUP LLC 407-687-6682
Source: Stellar MLS,MLS#: O6416303 Originating MLS: Orlando Regional
Originating MLS: Orlando Regional
Facts & features
Interior
Bedrooms & bathrooms
- Bedrooms: 4
- Bathrooms: 2
- Full bathrooms: 2
Primary bedroom
- Features: Walk-In Tub, Walk-In Closet(s)
- Level: First
- Area: 156 Square Feet
- Dimensions: 13x12
Bedroom 2
- Features: Ceiling Fan(s), Walk-In Closet(s)
- Level: First
Bedroom 3
- Features: Ceiling Fan(s), Walk-In Closet(s)
- Level: First
Bedroom 4
- Features: Ceiling Fan(s), Walk-In Closet(s)
- Level: First
Bathroom 2
- Features: Tub With Shower
- Level: First
Kitchen
- Features: Kitchen Island
- Level: First
- Area: 90 Square Feet
- Dimensions: 10x9
Living room
- Features: Ceiling Fan(s)
- Level: First
- Area: 196 Square Feet
- Dimensions: 14x14
Heating
- Central, Natural Gas
Cooling
- Central Air
Appliances
- Included: Dishwasher, Disposal, Dryer, Range, Washer
- Laundry: Inside
Features
- Ceiling Fan(s), Walk-In Closet(s)
- Flooring: Vinyl
- Has fireplace: No
Interior area
- Total structure area: 1,635
- Total interior livable area: 1,635 sqft
Video & virtual tour
Property
Parking
- Total spaces: 2
- Parking features: Garage - Attached
- Attached garage spaces: 2
Features
- Levels: One
- Stories: 1
- Patio & porch: Enclosed, Screened
- Exterior features: Irrigation System
- Has private pool: Yes
- Pool features: In Ground
- Fencing: Fenced
Lot
- Size: 4,047 Square Feet
- Dimensions: 45 x 90
Details
- Parcel number: 272603701052000700
- Special conditions: None
Construction
Type & style
- Home type: SingleFamily
- Property subtype: Single Family Residence
Materials
- Stucco
- Foundation: Slab
- Roof: Shingle
Condition
- New construction: No
- Year built: 2000
Utilities & green energy
- Sewer: Public Sewer
- Water: Public
- Utilities for property: BB/HS Internet Available, Cable Available, Public, Sewer Connected, Water Connected
Community & HOA
Community
- Features: Playground, Pool, Tennis Court(s)
- Pet fee: $0 monthly
- Subdivision: BRIDGEWATER CROSSING PH 01
HOA
- Has HOA: Yes
- Services included: Community Pool
- HOA fee: $71 monthly
- HOA name: Don Asher & Associates
- HOA phone: 407-425-4561
Location
- Region: Davenport
Financial & listing details
- Price per square foot: $242/sqft
- Tax assessed value: $303,962
- Annual tax amount: $4,672
- Date on market: 6/15/2026
- Cumulative days on market: 24 days
- Listing terms: Cash,Conventional,FHA,VA Loan
- Ownership: Fee Simple
- Total actual rent: 0
- Road surface type: Asphalt
Estimated market value
$380,900
$362,000 - $400,000
$2,542/mo
Price history
| Date | Event | Price |
|---|---|---|
| 6/15/2026 | Listed for sale | $395,000-1.2%$242/sqft |
Source:  Stellar MLS #O6416303 Report a problem Stellar MLS #O6416303 Report a problem | ||
| 12/18/2025 | Listing removed | $2,800$2/sqft |
Source: Zillow Rentals Report a problem | ||
| 12/13/2025 | Listing removed | $399,900$245/sqft |
Source: Stellar MLS #O6355670 Report a problem | ||
| 12/4/2025 | Listed for rent | $2,800$2/sqft |
Source: Zillow Rentals Report a problem | ||
| 11/24/2025 | Price change | $399,900-2.2%$245/sqft |
Source: Stellar MLS #O6355670 Report a problem | ||
| 11/2/2025 | Price change | $409,000-2.4%$250/sqft |
Source: Stellar MLS #O6355670 Report a problem | ||
| 10/27/2025 | Listed for sale | $419,000-0.2%$256/sqft |
Source: Stellar MLS #O6355670 Report a problem | ||
| 9/11/2025 | Listing removed | $419,900$257/sqft |
Source: Stellar MLS #O6283663 Report a problem | ||
| 6/3/2025 | Price change | $419,900+0.2%$257/sqft |
Source: Stellar MLS #O6283663 Report a problem | ||
| 3/31/2025 | Price change | $419,000-0.2%$256/sqft |
Source: Stellar MLS #O6283663 Report a problem | ||
| 3/7/2025 | Listed for sale | $419,900$257/sqft |
Source: Stellar MLS #O6283663 Report a problem | ||
| 12/13/2024 | Listing removed | $419,900-4.3%$257/sqft |
Source: Stellar MLS #O6227916 Report a problem | ||
| 11/24/2024 | Price change | $438,900-0.2%$268/sqft |
Source: Stellar MLS #O6227916 Report a problem | ||
| 11/1/2024 | Price change | $439,900-4.3%$269/sqft |
Source: Stellar MLS #O6227916 Report a problem | ||
| 7/30/2024 | Listed for sale | $459,900+13.6%$281/sqft |
Source: Stellar MLS #O6227916 Report a problem | ||
| 11/2/2023 | Listing removed | -- |
Source: Stellar MLS #O5964101 Report a problem | ||
| 6/21/2023 | Sold | $405,000$248/sqft |
Source: Public Record Report a problem | ||
| 5/12/2023 | Pending sale | $405,000$248/sqft |
Source: Stellar MLS #O6100370 Report a problem | ||
| 4/12/2023 | Listed for sale | $405,000$248/sqft |
Source: Stellar MLS #O6100370 Report a problem | ||
| 4/10/2023 | Pending sale | $405,000$248/sqft |
Source: Stellar MLS #O6100370 Report a problem | ||
| 4/3/2023 | Listed for sale | $405,000-2.4%$248/sqft |
Source: Stellar MLS #O6100370 Report a problem | ||
| 11/5/2022 | Listing removed | -- |
Source: Stellar MLS #G5059238 Report a problem | ||
| 10/11/2022 | Price change | $415,000-1.2%$254/sqft |
Source: Stellar MLS #G5059238 Report a problem | ||
| 8/31/2022 | Price change | $420,000-1.2%$257/sqft |
Source: Stellar MLS #G5059238 Report a problem | ||
| 8/8/2022 | Listed for sale | $425,000+40.7%$260/sqft |
Source: Stellar MLS #G5059238 Report a problem | ||
| 11/18/2021 | Sold | $302,000+4.1%$185/sqft |
Source: Public Record Report a problem | ||
| 9/20/2021 | Pending sale | $289,999+104.9%$177/sqft |
Source: Stellar MLS #O5964101 Report a problem | ||
| 4/14/2000 | Sold | $141,500$87/sqft |
Source: Public Record Report a problem | ||
Public tax history
| Year | Property taxes | Tax assessment |
|---|---|---|
| 2025 | $3,930 -3.5% | $303,962 -3.4% |
| 2024 | $4,071 +9.1% | $314,545 +12.9% |
| 2023 | $3,731 +10.9% | $278,660 +10% |
| 2022 | $3,365 +20.7% | $253,327 +25.9% |
| 2021 | $2,787 +6.2% | $201,169 +7.2% |
| 2020 | $2,623 +6% | $187,723 +9.6% |
| 2019 | $2,475 -14% | $171,216 +7.9% |
| 2018 | $2,879 +7.9% | $158,646 +12.1% |
| 2017 | $2,668 +40.3% | $141,501 +10% |
| 2016 | $1,902 | $128,637 +2.9% |
| 2015 | $1,902 -7.3% | $125,005 +10% |
| 2014 | $2,051 +20.2% | $113,641 +10% |
| 2013 | $1,706 +18.1% | $103,310 +10% |
| 2012 | $1,445 -8% | $93,918 -6.9% |
| 2011 | $1,570 -13% | $100,887 -11.3% |
| 2010 | $1,804 -18.9% | $113,731 -13.7% |
| 2009 | $2,224 -26% | $131,820 -31.1% |
| 2008 | $3,004 | $191,292 |
| 2007 | -- | -- |
| 2006 | $3,425 | -- |
| 2005 | -- | -- |
| 2004 | $2,133 +4.3% | -- |
| 2003 | $2,044 -9.3% | $122,710 -7.1% |
| 2002 | $2,253 +8.3% | $132,020 +8.3% |
| 2001 | $2,080 | $121,890 |
Find assessor info on the county website
Monthly payment
Est. payment
Payment breakdown
Explore the cost of this home by adjusting the details. Changes won't be saved.Climate risks
Neighborhood: 33896
- $333,1004 bd2 ba1.5k sqft448 Hollingshead Loop, Davenport, FL 33896Off Market
- $364,4004 bd3 ba1.8k sqft468 Hollingshead Loop, Davenport, FL 33896Off Market
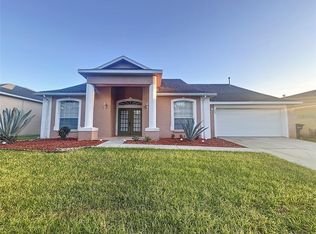
- $312,3003 bd2 ba1.3k sqft224 Hollingshead Loop, Davenport, FL 33896Off Market
- $298,9004 bd2 ba1.6k sqft214 Hollingshead Loop, Davenport, FL 33896Off Market
Similar homes
- $399,9003 bd2 ba1.7k sqft335 REGENCY STREET, DAVENPORT, FL 33896For Sale

 MLS ID #O6431261, Lisa Foster, PREFERRED REAL ESTATE BROKERS. Stellar MLS
 - $435,0004 bd3 ba1.9k sqft135 ROBIN ROAD, DAVENPORT, FL 33896For Sale
 MLS ID #O6407121, Ozan Cifci, PREMIUM PROPERTIES R.E. SERVICE. Stellar MLS
 - $451,9904 bd3 ba1.8k sqft208 VILLA DOMANI CIRCLE, DAVENPORT, FL 33896For Sale
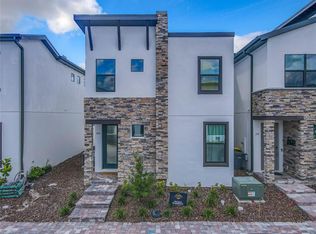 MLS ID #S5149715, Gian Balsamo, LA ROSA REALTY KISSIMMEE. Stellar MLS
 - $390,0004 bd3 ba2k sqftAstonia, Davenport, FL 33837For Sale

 MLS ID #A12076982, Rhansel Acevedo Rodriguez, EXP Realty LLC. MIAMI
 - $315,9993 bd2 ba1.2k sqft240 SUNRISE RD, DAVENPORT, FL 33837For SaleMLS ID #S5153103, Nikki Ansons, COLDWELL BANKER REALTY. Stellar MLS
- $339,0003 bd2 ba1.5k sqft147 TIMBERPARK DRIVE, DAVENPORT, FL 33837For SaleMLS ID #TB8538885, Chris Sakamoto, MARK SPAIN REAL ESTATE. Stellar MLS
- $394,9904 bd2 ba1.6k sqft154 CASTLEMAIN CIRCLE, DAVENPORT, FL 33897For SaleMLS ID #O6409168, Leydy Salazar PA, LPT REALTY, LLC. Stellar MLS
- $369,0004 bd2 ba1.9k sqft110 RUBINO DRIVE, DAVENPORT, FL 33837For SaleMLS ID #S5145660, Nikki Ansons, COLDWELL BANKER REALTY. Stellar MLS
- $363,9904 bd3 ba2.1k sqft(Undisclosed Address), DAVENPORT, FL 33837For SaleMLS ID #O6434754, Conny Vassallo-Llontop, NONA LEGACY POWERED BY LA ROSA. Stellar MLS
- $397,9004 bd3 ba2.4k sqft938 ANNA PLACE, DAVENPORT, FL 33837For SaleMLS ID #O6411426, Madeline Rivera, INNOVATION GROUP REALTY LLC. Stellar MLS
- $344,9003 bd3 ba1.9k sqft246 ABERDEEN ST, DAVENPORT, FL 33896For SaleMLS ID #S5151089, Nikki Ansons, COLDWELL BANKER REALTY. Stellar MLS
- $319,9953 bd2 ba1.2k sqft533 BENT OAK LOOP, DAVENPORT, FL 33837For SaleMLS ID #S5155429, Nikki Ansons, COLDWELL BANKER REALTY. Stellar MLS
- $430,0004 bd2 ba2.2k sqft1065 BLACKWOLF RUN RD, DAVENPORT, FL 33896For SaleMLS ID #O6334779, Ping Ma, CHARLES RUTENBERG REALTY ORLANDO. Stellar MLS
- $364,9004 bd3 ba1.9k sqft1579 MOON VALLEY DR, DAVENPORT, FL 33896For SaleMLS ID #O6382342, Uno Sorlie, HOPKEY REALTY. Stellar MLS
- $384,9005 bd3 ba2.4k sqft526 HATTERAS ROAD, DAVENPORT, FL 33837For SaleMLS ID #O6404122, Steven Koleno, BEYCOME OF FLORIDA LLC. Stellar MLS
- $369,0004 bd2 ba1.3k sqft336 HILLCREST DRIVE, DAVENPORT, FL 33897For SaleMLS ID #O6404200, Nancy Lezotte, KELLER WILLIAMS CLASSIC. Stellar MLS
- $310,0003 bd3 ba1.6k sqft8223 ROSEVILLE ROAD, DAVENPORT, FL 33896For SaleMLS ID #TB8531882, Maria Lopez, LOKATION. Stellar MLS
- $359,5004 bd3 ba1.8k sqft1042 JOHN JACOB ROAD, DAVENPORT, FL 33837For SaleMLS ID #S5144008, Maria Godoy, THE AGENT, INC. Stellar MLS
- $415,0004 bd2 ba1.7k sqft2944 SUNSET VISTA BOULEVARD, KISSIMMEE, FL 34747For SaleMLS ID #O6365777, Jonathan Maggio, KELLER WILLIAMS REALTY AT THE PARKS. Stellar MLS
- $339,0003 bd2 ba1.4k sqft1128 PINEDALE DRIVE, DAVENPORT, FL 33897For SaleMLS ID #O6414449, Sherley Paul, LPT REALTY, LLC. Stellar MLS
