Welcome home to this beautiful 3-bedroom, 2-bath residence in the highly desirable Davenport area, just minutes from ChampionsGate. Whether you’re a first-time homebuyer, growing family, or simply looking for a place to call home, this property offers the perfect blend of comfort, convenience, and value. Enjoy an open and inviting layout with plenty of space for everyday living, entertaining, and creating lasting memories. The roof and AC are fairly new, both under 2 years old. The community features very low HOA fees and NO CDD fees. For added flexibility, there are no rental restrictions, making this a great option for future investment if your needs change. Ideally located in the heart of Davenport, you’ll have easy access to US-27 and I-4, making commuting throughout Central Florida quick and convenient. The home is approximately 15–20 minutes from Walt Disney World Resort and about 30 minutes from Orlando International Airport. Families will appreciate the nearby parks, playgrounds, walking trails, highly rated golf courses, shopping centers, restaurants, and everyday conveniences. With its prime location in one of Central Florida’s fastest-growing communities, this well-maintained home offers the perfect opportunity to enjoy the Florida lifestyle while staying close to everything you need. Don’t miss your chance to make this wonderful Davenport home your own! New roof installed in September 2025, including a 10-year warranty. New water heater installed in June 2026. A/C system ducts and coils professionally serviced in 2023. Schedule a private showing today.
For sale
$339,000
1128 PINEDALE DRIVE, DAVENPORT, FL 33897
3beds
1,484sqft
Single Family Residence
Built in 2001
6,207 Square Feet Lot
$329,500 Zestimate®
$228/sqft
$38/mo HOA
What's special
Open and inviting layout
- 72 days |
- 117 |
- 8 |
Zillow last checked:
Listing updated:
Listed by:
Sherley Paul 321-662-4922,
LPT REALTY, LLC 877-366-2213
Source: Stellar MLS,MLS#: O6414449 Originating MLS: Orlando Regional
Originating MLS: Orlando Regional
Facts & features
Interior
Bedrooms & bathrooms
- Bedrooms: 3
- Bathrooms: 2
- Full bathrooms: 2
Primary bedroom
- Features: Walk-In Closet(s)
- Level: First
- Area: 182 Square Feet
- Dimensions: 13x14
Bedroom 3
- Features: Built-in Closet
- Level: First
Primary bathroom
- Level: First
Bathroom 2
- Features: Built-in Closet
- Level: First
Family room
- Level: First
- Area: 192.5 Square Feet
- Dimensions: 11x17.5
Kitchen
- Level: First
- Area: 198 Square Feet
- Dimensions: 11x18
Living room
- Level: First
- Area: 225 Square Feet
- Dimensions: 12.5x18
Heating
- Central
Cooling
- Central Air
Appliances
- Included: Dishwasher, Dryer, Electric Water Heater, Range, Range Hood, Refrigerator, Washer
- Laundry: In Garage
Features
- Ceiling Fan(s), L Dining, Primary Bedroom Main Floor
- Flooring: Ceramic Tile, Vinyl
- Doors: Sliding Doors
- Has fireplace: No
Interior area
- Total structure area: 1,484
- Total interior livable area: 1,484 sqft
Video & virtual tour
Property
Parking
- Total spaces: 2
- Parking features: Garage - Attached
- Attached garage spaces: 2
Features
- Levels: One
- Stories: 1
- Exterior features: Lighting
Lot
- Size: 6,207 Square Feet
Details
- Parcel number: 262525999985002920
- Special conditions: None
Construction
Type & style
- Home type: SingleFamily
- Property subtype: Single Family Residence
Materials
- Block, Stucco
- Foundation: Block, Slab
- Roof: Shingle
Condition
- New construction: No
- Year built: 2001
Utilities & green energy
- Sewer: Public Sewer
- Water: Public
- Utilities for property: Public
Community & HOA
Community
- Features: Park, Playground, Pool, Sidewalks, Special Community Restrictions
- Pet fee: $0 monthly
- Subdivision: FLORIDA PINES PH 02B & 02C
HOA
- Has HOA: Yes
- HOA fee: $38 monthly
- HOA name: Florida Pines Ph 02b & 02c
- HOA phone: 407-480-4200
Location
- Region: Davenport
Financial & listing details
- Price per square foot: $228/sqft
- Tax assessed value: $248,934
- Annual tax amount: $3,931
- Date on market: 6/10/2026
- Cumulative days on market: 237 days
- Listing terms: Cash,Conventional,FHA,Owner May Carry,USDA Loan,VA Loan
- Ownership: Fee Simple
- Total actual rent: 0
- Road surface type: Asphalt, Concrete
Foreclosure details
Estimated market value
$329,500
$313,000 - $346,000
$2,045/mo
Price history
| Date | Event | Price |
|---|---|---|
| 8/13/2026 | Listed for rent | $2,015$1/sqft |
Source: Stellar MLS #O6433396 Report a problem | ||
| 6/10/2026 | Listed for sale | $339,000+3%$228/sqft |
Source:  Stellar MLS #O6414449 Report a problem Stellar MLS #O6414449 Report a problem | ||
| 6/4/2026 | Listing removed | $329,000$222/sqft |
Source: Stellar MLS #O6368749 Report a problem | ||
| 2/18/2026 | Price change | $329,000-3.5%$222/sqft |
Source: Stellar MLS #O6368749 Report a problem | ||
| 12/22/2025 | Listed for sale | $341,000+21.8%$230/sqft |
Source: Stellar MLS #O6368749 Report a problem | ||
| 4/10/2023 | Sold | $280,000+0.4%$189/sqft |
Source: Public Record Report a problem | ||
| 3/4/2023 | Pending sale | $279,000$188/sqft |
Source: Stellar MLS #P4924769 Report a problem | ||
| 3/1/2023 | Listed for sale | $279,000+57.2%$188/sqft |
Source: Stellar MLS #P4924769 Report a problem | ||
| 10/5/2007 | Sold | $177,500+71%$120/sqft |
Source: Public Record Report a problem | ||
| 11/29/2001 | Sold | $103,800$70/sqft |
Source: Public Record Report a problem | ||
Public tax history
| Year | Property taxes | Tax assessment |
|---|---|---|
| 2025 | $2,699 -18.5% | $248,934 -2.7% |
| 2024 | $3,312 +477% | $255,897 +206.7% |
| 2023 | $574 +4.4% | $83,446 +3% |
| 2022 | $550 +1.3% | $81,016 +3% |
| 2021 | $543 +1.7% | $78,656 +1.4% |
| 2020 | $534 +1.9% | $77,570 +2.3% |
| 2019 | $524 -43.5% | $75,826 +1.9% |
| 2018 | $927 +3.3% | $74,412 +2.1% |
| 2017 | $897 +74.2% | $72,881 +2.1% |
| 2016 | $515 -2.5% | $71,382 +0.7% |
| 2015 | $528 -35.1% | $70,886 +0.8% |
| 2014 | $814 +52.5% | $70,323 +1.5% |
| 2013 | $534 +2.6% | $69,284 +1.7% |
| 2012 | $520 -11.1% | $68,126 -9.5% |
| 2011 | $586 -45.8% | $75,312 -29.3% |
| 2010 | $1,080 -26.3% | $106,478 -15.8% |
| 2009 | $1,465 -24.6% | $126,424 -22.4% |
| 2008 | $1,943 | $162,913 |
| 2007 | -- | -- |
| 2006 | $1,346 | -- |
| 2005 | -- | -- |
| 2004 | $1,176 +2.6% | -- |
| 2003 | $1,146 +0.6% | $94,597 +2.4% |
| 2002 | $1,139 +1584.6% | $92,380 +2209.5% |
| 2001 | $68 | $4,000 |
Find assessor info on the county website
Monthly payment
Est. payment
Payment breakdown
Explore the cost of this home by adjusting the details. Changes won't be saved.Climate risks
Neighborhood: 33897
Nearby schools
GreatSchools rating
- 3/10Bella CittaGrades: K-7Distance: 30.1 mi
- 3/10Davenport High SchoolGrades: 9-12Distance: 6.4 mi
Schools provided by the listing agent
- Elementary: Citrus Ridge
- Middle: Citrus Ridge
- High: Ridge Community Senior High
Source: Stellar MLS. This data may not be complete. We recommend contacting the local school district to confirm school assignments for this home.
- $406,5004 bd2 ba2.4k sqft1114 Pinedale Dr, Davenport, FL 33897Off Market
- $310,5003 bd2 ba1.7k sqft672 Reston Pl, Davenport, FL 33897Off Market
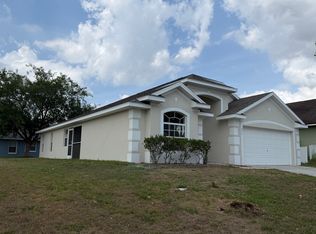
- $363,7003 bd2 ba1.7k sqft658 Reston Pl, Davenport, FL 33897Off Market
- $1,9353 bd2 ba1.4k sqft1129 Pinedale Dr, Davenport, FL 33897For Rent

- $392,7004 bd3 ba2.4k sqft644 Reston Pl, Davenport, FL 33897Off Market
- $313,8003 bd2 ba1.4k sqft1115 Pinedale Dr, Davenport, FL 33897Off Market
- $331,3004 bd2 ba1.6k sqft1143 Pinedale Dr, Davenport, FL 33897Off Market
- $337,6003 bd2 ba1.8k sqft1101 Pinedale Dr, Davenport, FL 33897Off Market
A local agent can set up tours, give advice and negotiate with sellers.
A local lender can help you make sure your offer is ready when you are.
Similar homes
- $345,0004 bd3 ba1.7k sqft230 HYPOLITA AVENUE, DAVENPORT, FL 33897For Sale

 MLS ID #S5150565, Carlos DeJesus, EXIT REALTY 4CORNERS. Stellar MLS
 - $325,0004 bd2 ba1.6k sqft230 HALSTEAD DRIVE, DAVENPORT, FL 33897For Sale
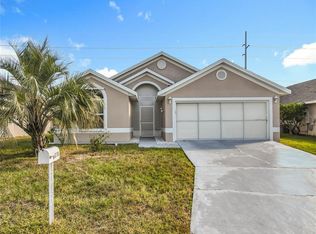 MLS ID #S5138446, Felix Rivera, CHAMPION HOMES. Stellar MLS
 - $369,0004 bd2 ba1.3k sqft336 HILLCREST DRIVE, DAVENPORT, FL 33897For Sale
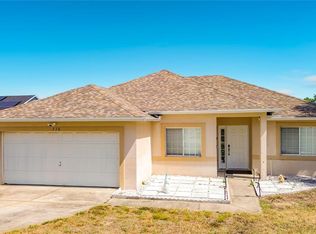 MLS ID #O6404200, Nancy Lezotte, KELLER WILLIAMS CLASSIC. Stellar MLS
 - $339,0003 bd2 ba1.5k sqft147 TIMBERPARK DRIVE, DAVENPORT, FL 33837For Sale
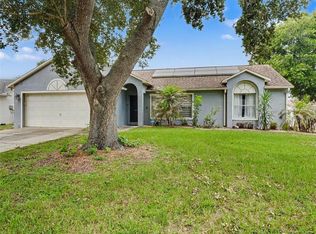 MLS ID #TB8538885, Chris Sakamoto, MARK SPAIN REAL ESTATE. Stellar MLS
 - $335,0003 bd2 ba1.2k sqft533 BENT OAK LOOP, DAVENPORT, FL 33837For SaleMLS ID #S5155429, Nikki Ansons, COLDWELL BANKER REALTY. Stellar MLS
- $349,9003 bd3 ba1.9k sqft246 ABERDEEN ST, DAVENPORT, FL 33896For SaleMLS ID #S5151089, Nikki Ansons, COLDWELL BANKER REALTY. Stellar MLS
- $325,9993 bd2 ba1.2k sqft240 SUNRISE RD, DAVENPORT, FL 33837For SaleMLS ID #S5153103, Nikki Ansons, COLDWELL BANKER REALTY. Stellar MLS
- $329,9004 bd3 ba1.9k sqft565 ORCHID DRIVE, DAVENPORT, FL 33897For SaleMLS ID #O6389226, Abby Anderson Hayes, LLC, REAL BROKER, LLC. Stellar MLS
- $415,0003 bd2 ba1.7k sqft335 REGENCY STREET, DAVENPORT, FL 33896For SaleMLS ID #O6431261, Lisa Foster, PREFERRED REAL ESTATE BROKERS. Stellar MLS
- $339,0004 bd3 ba1.6k sqft1958 ROYAL RIDGE DRIVE, DAVENPORT, FL 33896For SaleMLS ID #G5107668, Gillian Redman, REAL BROKER, LLC. Stellar MLS
- $289,9004 bd4 ba1.9k sqft2380 BELLA VISTA DRIVE, DAVENPORT, FL 33897For SaleMLS ID #S5144491, Brian Smith, Jr., CENTRAL FLORIDA REAL ESTATE. Stellar MLS
- $310,0003 bd3 ba1.6k sqft8223 ROSEVILLE ROAD, DAVENPORT, FL 33896For SaleMLS ID #TB8531882, Maria Lopez, LOKATION. Stellar MLS
- $479,9005 bd3 ba2.1k sqft844 MONTANA AVENUE, DAVENPORT, FL 33897For SaleMLS ID #S5150429, Carlos DeJesus, EXIT REALTY 4CORNERS. Stellar MLS
- $310,0004 bd4 ba1.8k sqft2744 CALABRIA AVENUE, DAVENPORT, FL 33897For SaleMLS ID #O6302222, Ernie Plaza, Sr, KELLER WILLIAMS ADVANTAGE III. Stellar MLS
- $299,0004 bd4 ba1.8k sqft702 CALABRIA AVE, DAVENPORT, FL 33897For SaleMLS ID #O6158853, Uno Sorlie, HOPKEY REALTY. Stellar MLS
- $349,9904 bd2 ba1.4k sqft15405 MARGAUX DRIVE, CLERMONT, FL 34714For SaleMLS ID #G5115575, Yanett Saborido, LA ROSA REALTY LLC. Stellar MLS
- $345,0003 bd3 ba1.6k sqft721 BENOI DR, DAVENPORT, FL 33896For SaleMLS ID #O6409446, Mariana Cisneros, PREMIUM PROPERTIES R.E SERVICE. Stellar MLS
- $395,0004 bd2 ba1.6k sqft458 HOLLINGHEAD LOOP, DAVENPORT, FL 33896For SaleMLS ID #O6416303, Lucilma Roman, KINGDOM KEY GROUP LLC. Stellar MLS
- $364,9004 bd3 ba1.9k sqft1579 MOON VALLEY DR, DAVENPORT, FL 33896For SaleMLS ID #O6382342, Uno Sorlie, HOPKEY REALTY. Stellar MLS
- $329,9004 bd2 ba2k sqft312 TOWHEE ROAD, WINTER HAVEN, FL 33881For SaleMLS ID #B4902325, Ike Fountain, FREEDOM REALTY. Stellar MLS
