Welcome to your next investment opportunity or vacation getaway in the sought-after Hillcrest Homes of Davenport! This beautifully maintained 4-bedroom, 2-bath pool home is currently operating as a short-term rental, offering immediate income potential or the flexibility to use as a primary residence, second home, or long-term rental. Step inside to a bright, open-concept layout where the kitchen flows seamlessly into the living area, creating an ideal space for entertaining and maximizing guest experience. The kitchen features modern finishes, ample cabinetry, and a convenient breakfast bar for casual dining. The home comfortably accommodates guests with four well-appointed bedrooms, including a themed bunk room that adds extra appeal for vacation renters. The primary suite offers privacy and comfort, while additional bedrooms provide flexibility for family and guests. Out back, enjoy your own private screened-in pool and covered lanai, perfect for relaxing after a day at nearby attractions. This outdoor space is a key feature for both personal use and rental demand. Located in the popular Davenport area near Disney, shopping, dining, and major highways, this home is ideally positioned for convenience and consistent rental interest. Whether you’re expanding your investment portfolio or looking for a versatile Florida property, this home offers strong potential. Schedule your showing today—opportunities like this don’t last long!
For sale
Price cut: $5K (8/6)
$369,000
336 HILLCREST DRIVE, DAVENPORT, FL 33897
4beds
1,354sqft
:
Get pre-qualified$2,472/mo
Single Family Residence
Built in 2000
8,464 Square Feet Lot
$-- Zestimate®
$273/sqft
$54/mo HOA
What's special
- 101 days |
- 345 |
- 39 |
Zillow last checked:
Listing updated:
Listed by:
Nancy Lezotte 407-907-7671,
KELLER WILLIAMS CLASSIC 407-292-5400,
Jordan Anderson 407-460-4945,
KELLER WILLIAMS CLASSIC
Source: Stellar MLS,MLS#: O6404200 Originating MLS: Orlando Regional
Originating MLS: Orlando Regional
Facts & features
Interior
Bedrooms & bathrooms
- Bedrooms: 4
- Bathrooms: 2
- Full bathrooms: 2
Primary bedroom
- Features: Walk-In Closet(s)
- Level: First
- Area: 144 Square Feet
- Dimensions: 12x12
Bedroom 2
- Features: Built-in Closet
- Level: First
- Area: 120 Square Feet
- Dimensions: 12x10
Bedroom 3
- Features: Built-in Closet
- Level: First
- Area: 90 Square Feet
- Dimensions: 10x9
Bedroom 4
- Features: Built-in Closet
- Level: First
- Area: 100 Square Feet
- Dimensions: 10x10
Primary bathroom
- Level: First
- Area: 40 Square Feet
- Dimensions: 10x4
Bathroom 2
- Level: First
- Area: 40 Square Feet
- Dimensions: 8x5
Dining room
- Level: First
- Area: 70 Square Feet
- Dimensions: 10x7
Kitchen
- Level: First
- Area: 99 Square Feet
- Dimensions: 11x9
Living room
- Level: First
- Area: 195 Square Feet
- Dimensions: 15x13
Heating
- Central
Cooling
- Central Air
Appliances
- Included: Dishwasher, Dryer, Microwave, Range, Refrigerator, Washer
- Laundry: In Garage
Features
- Ceiling Fan(s), Open Floorplan, Primary Bedroom Main Floor, Thermostat, Walk-In Closet(s)
- Flooring: Carpet, Vinyl
- Doors: Sliding Doors
- Windows: Window Treatments
- Has fireplace: No
Interior area
- Total structure area: 1,962
- Total interior livable area: 1,354 sqft
Video & virtual tour
Property
Parking
- Total spaces: 2
- Parking features: Driveway
- Attached garage spaces: 2
- Has uncovered spaces: Yes
- Details: Garage Dimensions: 20x20
Features
- Levels: One
- Stories: 1
- Patio & porch: Covered, Rear Porch, Screened
- Exterior features: Awning(s), Rain Gutters
- Has private pool: Yes
- Pool features: In Ground, Screen Enclosure
Lot
- Size: 8,464 Square Feet
Details
- Parcel number: 262512999975000140
- Special conditions: None
Construction
Type & style
- Home type: SingleFamily
- Architectural style: Florida
- Property subtype: Single Family Residence
Materials
- Block, Stucco
- Foundation: Slab
- Roof: Shingle
Condition
- New construction: No
- Year built: 2000
Utilities & green energy
- Sewer: Public Sewer
- Water: Public
- Utilities for property: BB/HS Internet Available, Cable Available, Electricity Connected, Public, Street Lights, Water Connected
Community & HOA
Community
- Features: Deed Restrictions
- Pet fee: $0 monthly
- Subdivision: HILLCREST HOMES OF LAKE DAVENPORT PH 01
HOA
- Has HOA: Yes
- HOA fee: $54 monthly
- HOA name: Leland Management
- HOA phone: 407-781-5763
Location
- Region: Davenport
Financial & listing details
- Price per square foot: $273/sqft
- Tax assessed value: $280,667
- Annual tax amount: $4,368
- Date on market: 5/2/2026
- Cumulative days on market: 97 days
- Listing terms: Cash,Conventional,FHA,VA Loan
- Ownership: Fee Simple
- Total actual rent: 0
- Electric utility on property: Yes
- Road surface type: Paved
Estimated market value
Not available
Estimated sales range
Not available
Not available
Price history
| Date | Event | Price |
|---|---|---|
| 8/6/2026 | Price change | $369,000-1.3%$273/sqft |
Source:  Stellar MLS #O6404200 Report a problem Stellar MLS #O6404200 Report a problem | ||
| 6/30/2026 | Price change | $374,000-0.3%$276/sqft |
Source: Stellar MLS #O6404200 Report a problem | ||
| 5/2/2026 | Listed for sale | $375,000+0.8%$277/sqft |
Source: Stellar MLS #O6404200 Report a problem | ||
| 6/27/2023 | Sold | $372,000$275/sqft |
Source: Public Record Report a problem | ||
| 5/24/2023 | Pending sale | $372,000$275/sqft |
Source: Stellar MLS #L4937196 Report a problem | ||
| 5/18/2023 | Listed for sale | $372,000+58.3%$275/sqft |
Source: Stellar MLS #L4937196 Report a problem | ||
| 9/9/2020 | Sold | $235,000+0%$174/sqft |
Source: Public Record Report a problem | ||
| 9/2/2020 | Listed for sale | $234,900$173/sqft |
Source: Results Realty #O5879513 Report a problem | ||
| 7/24/2020 | Pending sale | $234,900$173/sqft |
Source: BHHS RESULTS REALTY #O5879513 Report a problem | ||
| 7/21/2020 | Listed for sale | $234,900+34.2%$173/sqft |
Source: BHHS RESULTS REALTY #O5879513 Report a problem | ||
| 5/21/2018 | Sold | $175,000+75%$129/sqft |
Source: Public Record Report a problem | ||
| 9/29/2010 | Sold | $100,000-50%$74/sqft |
Source: Public Record Report a problem | ||
| 7/10/2008 | Listing removed | $199,900$148/sqft |
Source: Postlets #o4828969 Report a problem | ||
| 6/17/2008 | Listed for sale | $199,900+24.9%$148/sqft |
Source: Postlets #o4828969 Report a problem | ||
| 7/22/2004 | Sold | $160,000$118/sqft |
Source: Public Record Report a problem | ||
Public tax history
| Year | Property taxes | Tax assessment |
|---|---|---|
| 2025 | $3,629 -3% | $280,667 -2.9% |
| 2024 | $3,742 +101% | $289,102 +59.2% |
| 2023 | $1,862 +2.5% | $181,614 +3% |
| 2022 | $1,816 -0.5% | $176,324 +3% |
| 2021 | $1,825 -17.2% | $171,188 +8.5% |
| 2020 | $2,205 +5% | $157,795 +8.1% |
| 2019 | $2,101 -16.1% | $145,924 +1.6% |
| 2018 | $2,503 +3.7% | $143,658 +15.7% |
| 2017 | $2,414 +38.4% | $124,125 +10% |
| 2016 | $1,745 +1.3% | $112,841 +10% |
| 2015 | $1,722 -6.5% | $102,583 +10% |
| 2014 | $1,842 +23.4% | $93,257 +10% |
| 2013 | $1,492 +25.8% | $84,779 +10% |
| 2012 | $1,186 -7% | $77,072 -5.9% |
| 2011 | $1,275 -13.8% | $81,944 -13.2% |
| 2010 | $1,480 -32.5% | $94,410 -28.2% |
| 2009 | $2,193 -14.4% | $131,450 -20.4% |
| 2008 | $2,562 | $165,097 |
| 2007 | -- | -- |
| 2006 | $3,416 | -- |
| 2005 | -- | -- |
| 2004 | $1,788 +11.2% | -- |
| 2003 | $1,608 -31.8% | $97,640 -30% |
| 2002 | $2,359 +8.5% | $139,470 +8.5% |
| 2001 | $2,174 | $128,540 |
Find assessor info on the county website
Monthly payment
Est. payment
Payment breakdown
Explore the cost of this home by adjusting the details. Changes won't be saved.Climate risks
Neighborhood: 33897
Nearby schools
GreatSchools rating
- 4/10Citrus Ridge: A Civics AcademyGrades: PK-8Distance: 1 mi
- 3/10Davenport High SchoolGrades: 9-12Distance: 8 mi
- $339,9004 bd2 ba1.3k sqft328 Hillcrest Dr, Davenport, FL 33897Off Market
- $362,6004 bd2 ba1.4k sqft500 Hillcrest Dr, Davenport, FL 33897Off Market
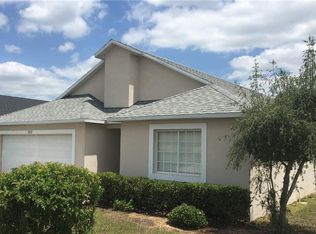
- $345,0004 bd2 ba1.4k sqft508 Hillcrest Dr, Davenport, FL 33897For Sale
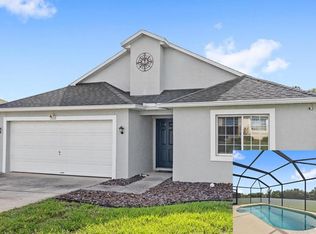
- $372,5004 bd2 ba1.3k sqft516 Hillcrest Dr, Davenport, FL 33897Sold

- $350,9004 bd2 ba1.3k sqft320 Hillcrest Dr, Davenport, FL 33897Off Market
- $316,1003 bd2 ba1.3k sqft524 Hillcrest Dr, Davenport, FL 33897Off Market
- $342,6004 bd2 ba1.3k sqft407 Hillcrest Dr, Davenport, FL 33897Off Market
- $349,6004 bd2 ba1.3k sqft415 Hillcrest Dr, Davenport, FL 33897Off Market
A local agent can set up tours, give advice and negotiate with sellers.
A local lender can help you make sure your offer is ready when you are.
Similar homes
- $339,0003 bd2 ba1.4k sqft1128 PINEDALE DRIVE, DAVENPORT, FL 33897For Sale
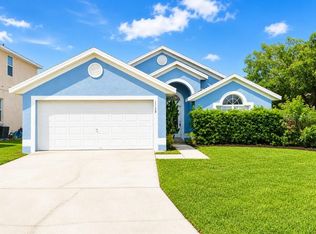
 MLS ID #O6414449, Sherley Paul, LPT REALTY, LLC. Stellar MLS
 - $364,9004 bd2 ba1.8k sqft2352 WHITE POPPY DRIVE, KISSIMMEE, FL 34747For Sale
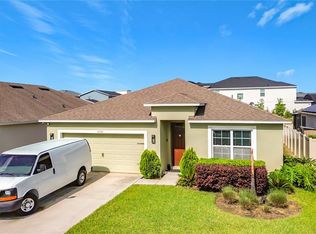 MLS ID #O6402216, Herminio Leon, GR REALTY EXPERTS. Stellar MLS
 - $340,0004 bd3 ba1.7k sqft668 CARIBBEAN DRIVE, DAVENPORT, FL 33897For Sale
 MLS ID #O6417596, Lakeisha Black, FOWLKES REALTY CO. Stellar MLS
 - $195,0002 bd2 ba1.3k sqft400 RUM RUN #404, DAVENPORT, FL 33897For Sale
 MLS ID #S5154290, Susan Cook, CENTURY 21 CARIOTI. Stellar MLS
 - $329,9004 bd3 ba1.9k sqft565 ORCHID DRIVE, DAVENPORT, FL 33897For SaleMLS ID #O6389226, Abby Anderson Hayes, LLC, REAL BROKER, LLC. Stellar MLS
- $395,0004 bd2 ba1.6k sqft458 HOLLINGHEAD LOOP, DAVENPORT, FL 33896For SaleMLS ID #O6416303, Lucilma Roman, KINGDOM KEY GROUP LLC. Stellar MLS
- $415,0004 bd2 ba1.7k sqft2944 SUNSET VISTA BOULEVARD, KISSIMMEE, FL 34747For SaleMLS ID #O6365777, Jonathan Maggio, KELLER WILLIAMS REALTY AT THE PARKS. Stellar MLS
- $299,0004 bd4 ba1.8k sqft702 CALABRIA AVE, DAVENPORT, FL 33897For SaleMLS ID #O6158853, Uno Sorlie, HOPKEY REALTY. Stellar MLS
- $310,0004 bd4 ba1.8k sqft2744 CALABRIA AVENUE, DAVENPORT, FL 33897For SaleMLS ID #O6302222, Ernie Plaza, Sr, KELLER WILLIAMS ADVANTAGE III. Stellar MLS
- $270,0004 bd3 ba1.4k sqft244 CAPRI DRIVE, DAVENPORT, FL 33897For SaleMLS ID #S5149293, Carlos DeJesus, EXIT REALTY 4CORNERS. Stellar MLS
- $439,9004 bd2 ba1.5k sqft2220 WYNDHAM PALMS WAY, KISSIMMEE, FL 34747For SaleMLS ID #O6429977, Steven Horner, RE/MAX PRIME PROPERTIES. Stellar MLS
- $379,0004 bd2 ba1.9k sqft110 RUBINO DRIVE, DAVENPORT, FL 33837For SaleMLS ID #S5145660, Nikki Ansons, COLDWELL BANKER REALTY. Stellar MLS
- $329,9973 bd2 ba1.7k sqft8853 CABOT CLIFFS DRIVE #104, DAVENPORT, FL 33896For SaleMLS ID #O6431777, Cristian Valderrama, VESTI LLC. Stellar MLS
- $349,9003 bd3 ba1.9k sqft246 ABERDEEN ST, DAVENPORT, FL 33896For SaleMLS ID #S5151089, Nikki Ansons, COLDWELL BANKER REALTY. Stellar MLS
- $395,0004 bd3 ba1.9k sqft8845 CANDY PALM ROAD, KISSIMMEE, FL 34747For SaleMLS ID #S5152877, Carl Johnson, LUXURY ORLANDO REAL ESTATE. Stellar MLS
- $364,9004 bd3 ba1.9k sqft1579 MOON VALLEY DR, DAVENPORT, FL 33896For SaleMLS ID #O6382342, Uno Sorlie, HOPKEY REALTY. Stellar MLS
- $325,9993 bd2 ba1.2k sqft240 SUNRISE RD, DAVENPORT, FL 33837For SaleMLS ID #S5153103, Nikki Ansons, COLDWELL BANKER REALTY. Stellar MLS
- $390,0004 bd3 ba2k sqft840 SYDNEY STREET, DAVENPORT, FL 33837New ConstructionMLS ID #O6429979, Rhansel Acevedo Rodriguez, EXP REALTY LLC. Stellar MLS
- $389,0005 bd4 ba2k sqft8951 CALIFORNIA PALM ROAD, KISSIMMEE, FL 34747For SaleMLS ID #O6403224, Alyssa Barker, THE JERRY BARKER GROUP LLC. Stellar MLS
- $435,0004 bd3 ba1.9k sqft135 ROBIN ROAD, DAVENPORT, FL 33896For SaleMLS ID #O6407121, Ozan Cifci, PREMIUM PROPERTIES R.E. SERVICE. Stellar MLS
