Under contract-accepting backup offers. UPDATED SINGLE STORY POOL HOME for sale only 20 minutes to Walt Disney World! NATURAL LIGHT, a sparkling PRIVATE POOL, shaded LANAI, and NO REAR NEIGHBORS - this is the backyard oasis you've been looking for! You can even catch Disney fireworks and rocket launches in the distance from the comfort of your backyard. With a very LOW HOA and NO CDD FEES, this property is budget-friendly. Enjoy substantial savings with solar panels installed in 2018, which will be paid off by the sellers at closing—allowing you to own them outright. Over the past year, the average electric bill has been a mere $75-$100 per month! ROOF 2017. HVAC 2020. HOME REWIRE 2020. NEW WATER HEATER 2022. NEW POOL PUMP 2022. NEW POOL HEATER 2022. SPRAY INSULATION in the attic 2018. NEW SLIDING GLASS DOOR 2024. PRIMARY BATHROOM SHOWER UPDATED 2024! This home has been lovingly maintained and is ready for new homeowners. This property is a fantastic primary residence and is also zoned for SHORT TERM RENTALS, allowing you to rent it out nightly. Long term rentals are also permitted. NORTHEAST REGIONAL PARK IS RIGHT NEXT DOOR TO HILLCREST with a DOG PARK, BASKETBALL COURTS, SOCCER FIELDS, WALKING TRAILS, PLAYGROUND, TENNIS COURTS, and BASEBALL FIELDS. Washer and dryer convey with the sale. Come to see for yourself - schedule your private tour today!
Under contract
Price cut: $10K (6/13)
$345,000
508 HILLCREST DRIVE, DAVENPORT, FL 33897
4beds
1,414sqft
:
Get pre-qualified$2,313/mo
Single Family Residence
Built in 2001
6,604 Square Feet Lot
$-- Zestimate®
$244/sqft
$53/mo HOA
What's special
Sparkling private poolShaded lanai
- 66 days |
- 86 |
- 2 |
Zillow last checked:
Listing updated:
Listed by:
Ken Pozek 407-813-2773,
REAL BROKER, LLC 855-450-0442,
Brianna Sawyer 407-289-9271,
REAL BROKER, LLC
Source: Stellar MLS,MLS#: O6407857 Originating MLS: Orlando Regional
Originating MLS: Orlando Regional
Facts & features
Interior
Bedrooms & bathrooms
- Bedrooms: 4
- Bathrooms: 2
- Full bathrooms: 2
Primary bedroom
- Features: Ceiling Fan(s), En Suite Bathroom, Walk-In Closet(s)
- Level: First
- Area: 198 Square Feet
- Dimensions: 18x11
Primary bathroom
- Features: Shower No Tub
- Level: First
- Area: 81 Square Feet
- Dimensions: 9x9
Kitchen
- Features: Breakfast Bar
- Level: First
- Area: 99 Square Feet
- Dimensions: 11x9
Living room
- Features: Ceiling Fan(s)
- Level: First
- Area: 247 Square Feet
- Dimensions: 19x13
Heating
- Central
Cooling
- Central Air
Appliances
- Included: Dishwasher, Dryer, Microwave, Range, Refrigerator, Washer
- Laundry: In Garage
Features
- High Ceilings, Split Bedroom, Walk-In Closet(s)
- Flooring: Carpet, Ceramic Tile
- Doors: Sliding Doors
- Has fireplace: No
Interior area
- Total structure area: 2,008
- Total interior livable area: 1,414 sqft
Video & virtual tour
Property
Parking
- Total spaces: 2
- Parking features: Garage - Attached
- Attached garage spaces: 2
Features
- Levels: One
- Stories: 1
- Patio & porch: Enclosed, Patio, Screened
- Exterior features: Lighting
- Has private pool: Yes
- Pool features: Heated, In Ground, Screen Enclosure
Lot
- Size: 6,604 Square Feet
- Features: In County
Details
- Parcel number: 262512999996000660
- Zoning: 0100
- Special conditions: None
Construction
Type & style
- Home type: SingleFamily
- Property subtype: Single Family Residence
Materials
- Block, Stucco
- Foundation: Slab
- Roof: Shingle
Condition
- New construction: No
- Year built: 2001
Utilities & green energy
- Electric: Photovoltaics Seller Owned
- Sewer: Public Sewer
- Water: Public
- Utilities for property: Public
Green energy
- Energy generation: Solar
Community & HOA
Community
- Features: Deed Restrictions
- Pet fee: $0 monthly
- Subdivision: HILLCREST HOMES LAKE DAVENPORT PH 02
HOA
- Has HOA: Yes
- HOA fee: $53 monthly
- HOA name: Leland Management / Christie Prince
- HOA phone: 407-447-9955
Location
- Region: Davenport
Financial & listing details
- Price per square foot: $244/sqft
- Tax assessed value: $265,769
- Annual tax amount: $2,234
- Date on market: 6/4/2026
- Cumulative days on market: 35 days
- Listing terms: Cash,Conventional,FHA,VA Loan
- Ownership: Fee Simple
- Total actual rent: 0
- Road surface type: Paved
Estimated market value
Not available
Estimated sales range
Not available
Not available
Price history
| Date | Event | Price |
|---|---|---|
| 7/8/2026 | Contingent | $345,000$244/sqft |
Source:  Stellar MLS #O6407857 Report a problem Stellar MLS #O6407857 Report a problem | ||
| 7/7/2026 | Pending sale | $345,000$244/sqft |
Source: Stellar MLS #O6407857 Report a problem | ||
| 6/13/2026 | Price change | $345,000-2.8%$244/sqft |
Source: Stellar MLS #O6407857 Report a problem | ||
| 6/4/2026 | Listed for sale | $355,000+123.3%$251/sqft |
Source: Stellar MLS #O6407857 Report a problem | ||
| 10/6/2015 | Sold | $159,000+6.7%$112/sqft |
Source: Stellar MLS #S4818377 Report a problem | ||
| 3/22/2015 | Listing removed | $1,295$1/sqft |
Source: First American Real Estate Report a problem | ||
| 3/12/2015 | Listed for rent | $1,295+7.9%$1/sqft |
Source: First American Real Estate Report a problem | ||
| 5/2/2012 | Listing removed | $1,200$1/sqft |
Source: First American Real Estate Report a problem | ||
| 4/27/2012 | Price change | $1,200-2%$1/sqft |
Source: First American Real Estate Report a problem | ||
| 4/17/2012 | Listed for rent | $1,225$1/sqft |
Source: First American Real Estate Report a problem | ||
| 6/13/2011 | Listing removed | $1,225$1/sqft |
Source: First American Real Estate Report a problem | ||
| 6/10/2011 | Listed for rent | $1,225$1/sqft |
Source: First American Real Estate Report a problem | ||
| 5/29/2011 | Listing removed | $149,000$105/sqft |
Source: FIRST AMERICAN REAL ESTATE #S4676269 Report a problem | ||
| 4/4/2011 | Listing removed | $1,225$1/sqft |
Source: First American Real Estate Report a problem | ||
| 4/1/2011 | Listed for rent | $1,225$1/sqft |
Source: First American Real Estate Report a problem | ||
| 10/2/2010 | Listed for sale | $149,000-17.2%$105/sqft |
Source: FIRST AMERICAN REAL ESTATE #S4676269 Report a problem | ||
| 3/25/2008 | Sold | $180,000+9.2%$127/sqft |
Source: Public Record Report a problem | ||
| 8/25/2004 | Sold | $164,900$117/sqft |
Source: Public Record Report a problem | ||
Public tax history
| Year | Property taxes | Tax assessment |
|---|---|---|
| 2025 | $1,495 +3.4% | $155,862 +2.9% |
| 2024 | $1,446 +2.6% | $151,469 +3% |
| 2023 | $1,408 +2.8% | $147,057 +3% |
| 2022 | $1,370 -0.2% | $142,774 +3% |
| 2021 | $1,373 +1% | $138,616 +1.4% |
| 2020 | $1,360 +0.3% | $136,702 +2.3% |
| 2019 | $1,356 -22.9% | $133,629 +1.9% |
| 2018 | $1,759 +2.3% | $131,137 +2.1% |
| 2017 | $1,718 +33.9% | $128,440 +2.1% |
| 2016 | $1,283 -26.7% | $125,798 +21.1% |
| 2015 | $1,751 -6% | $103,852 +10% |
| 2014 | $1,863 +23.5% | $94,411 +10% |
| 2013 | $1,509 +25.7% | $85,828 +10% |
| 2012 | $1,200 -7.1% | $78,025 -6% |
| 2011 | $1,292 -14.1% | $83,011 -13.4% |
| 2010 | $1,503 -32.9% | $95,876 -28.6% |
| 2009 | $2,241 -14.4% | $134,286 -20.4% |
| 2008 | $2,617 | $168,626 |
| 2007 | -- | -- |
| 2006 | $3,488 | -- |
| 2005 | -- | -- |
| 2004 | $1,843 +11% | -- |
| 2003 | $1,660 -31.5% | $100,810 -29.7% |
| 2002 | $2,425 +348.1% | $143,380 +348.1% |
| 2001 | $541 | $32,000 |
Find assessor info on the county website
Monthly payment
Est. payment
Payment breakdown
Explore the cost of this home by adjusting the details. Changes won't be saved.Climate risks
Neighborhood: 33897
Nearby schools
GreatSchools rating
- 4/10Citrus Ridge: A Civics AcademyGrades: PK-8Distance: 1 mi
- 3/10Davenport High SchoolGrades: 9-12Distance: 8 mi
Schools provided by the listing agent
- Elementary: Citrus Ridge
- Middle: Citrus Ridge
- High: Davenport High School
Source: Stellar MLS. This data may not be complete. We recommend contacting the local school district to confirm school assignments for this home.
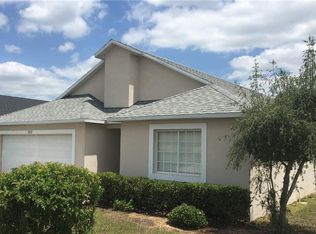
- $372,5004 bd2 ba1.3k sqft516 Hillcrest Dr, Davenport, FL 33897Sold

- $359,0004 bd2 ba1.4k sqft500 Hillcrest Dr, Davenport, FL 33897Off Market
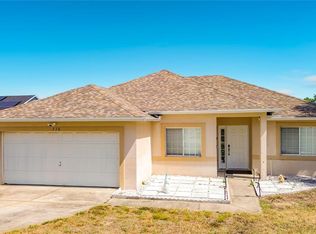
- $369,0004 bd2 ba1.3k sqft336 Hillcrest Dr, Davenport, FL 33897For Sale
- $311,2003 bd2 ba1.3k sqft524 Hillcrest Dr, Davenport, FL 33897Off Market

- $331,8004 bd2 ba1.4k sqft509 Hillcrest Dr, Davenport, FL 33897Off Market
- $335,7004 bd2 ba1.4k sqft517 Hillcrest Dr, Davenport, FL 33897Off Market
- $336,8004 bd2 ba1.3k sqft328 Hillcrest Dr, Davenport, FL 33897Off Market
- $350,0004 bd2 ba1.4k sqft501 Hillcrest Dr, Davenport, FL 33897Sold
A local agent can set up tours, give advice and negotiate with sellers.
A local lender can help you make sure your offer is ready when you are.
Similar homes
- $384,9004 bd2 ba1.6k sqft256 HERRING STREET, DAVENPORT, FL 33897For Sale
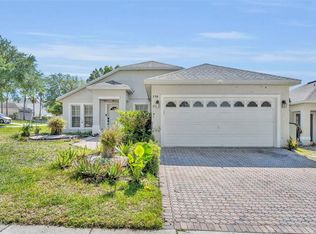
 MLS ID #O6402520, Blake Blahut, REALTY ONE GROUP INSPIRATION. Stellar MLS
 - $398,0004 bd2 ba1.8k sqft765 JAYBEE AVENUE, DAVENPORT, FL 33897For Sale
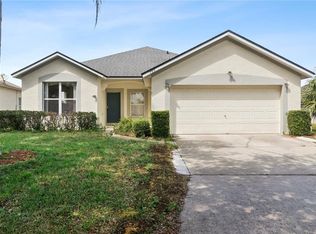 MLS ID #O6416461, Roo Klaers, COLDWELL BANKER REALTY. Stellar MLS
 - $414,0004 bd3 ba1.8k sqft653 JAYBEE AVENUE, DAVENPORT, FL 33897For Sale
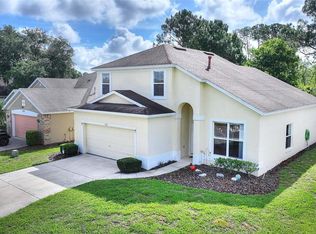 MLS ID #G5113093, Jeri Anarumo, FLORIDA REALTY MARKETPLACE. Stellar MLS
 - $389,9994 bd3 ba1.7k sqft170 BLOOMINGDALE DRIVE, DAVENPORT, FL 33897For Sale
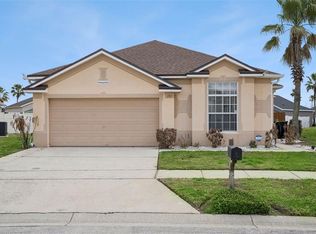 MLS ID #S5146553, James Donovan, TEAM DONOVAN. Stellar MLS
 - $410,0004 bd2 ba1.7k sqft228 TROON CIRCLE, DAVENPORT, FL 33897For SaleMLS ID #S5147538, Liesl Butler Burke, 1ST FOR ORLANDO REALTY INC.. Stellar MLS
- $349,0003 bd2 ba1.4k sqft437 VIA DEL SOL DRIVE, DAVENPORT, FL 33896For SaleMLS ID #S5151329, Miguel Elvira, BELLA VERDE REALTY LLC. Stellar MLS
- $405,0003 bd2 ba1.8k sqft333 HIGHER COMBE DRIVE, DAVENPORT, FL 33897For SaleMLS ID #G5111654, Tess US Uddenback Slack, BHHS FLORIDA REALTY. Stellar MLS
- $355,0002 bd2 ba1.2k sqft16345 CITRUS PARKWAY, CLERMONT, FL 34714For SaleMLS ID #G5116050, Jennifer Wills, OPTIMA ONE REALTY, INC.. Stellar MLS
- $415,0003 bd3 ba1.9k sqft816 TROON CIRCLE, DAVENPORT, FL 33897For SaleMLS ID #O6402595, Kelly French, PALM CIRCLE REALTY. Stellar MLS
- $414,9003 bd2 ba1.7k sqft125 WILLIAMSON DRIVE, DAVENPORT, FL 33897For SaleMLS ID #S5154695, Ryan Sager, LPT REALTY, LLC. Stellar MLS
- $335,0004 bd2 ba1.5k sqft8152 SUN PALM DRIVE, KISSIMMEE, FL 34747For SaleMLS ID #O6388246, Harold Olson, EPIC FLORIDA REALTY LLC. Stellar MLS
- $284,1394 bd4 ba1.8k sqft457 LA MIRAGE STREET, DAVENPORT, FL 33897For SaleMLS ID #O6401458, Abiel Sanchez, REAL BROKER, LLC. Stellar MLS
- $259,0004 bd3 ba1.4k sqft226 BERGAMO DRIVE, DAVENPORT, FL 33897For SaleMLS ID #S5151759, Judy Colon, THE FIRM RE. Stellar MLS
- $354,0003 bd3 ba1.5k sqft446 RESERVE DRIVE, DAVENPORT, FL 33896For SaleMLS ID #S5150380, Ryan Sager, LPT REALTY, LLC. Stellar MLS
- $395,0004 bd3 ba1.6k sqft16801 LAZY BREEZE LOOP, CLERMONT, FL 34714For SaleMLS ID #S5150593, Alan Martin, FRONTLINE FLORIDA REALTY, INC.. Stellar MLS
- $395,0004 bd2 ba1.5k sqft143 WHITEHALL STREET, DAVENPORT, FL 33896For SaleMLS ID #O6422766, DeAnna Sechrest, DEANNA MARIE SECHREST. Stellar MLS
- $300,0003 bd2 ba1.2k sqft132 CELLO STREET, DAVENPORT, FL 33896For SaleMLS ID #S5149623, Meta Learas, BETTER HOMES & GARDENS LIFESTYLES REALTY. Stellar MLS
- $229,0004 bd3 ba1.4k sqft510 CALABRIA AVENUE, DAVENPORT, FL 33897For SaleMLS ID #S5143029, Chris Poff, FLORIDA REAL ESTATE WIZARDS INC. Stellar MLS
- $450,0004 bd3 ba2k sqft3144 IBIS HILL STREET, CLERMONT, FL 34714For SaleMLS ID #G5115948, Brandie Mathison-Klein, KELLER WILLIAMS ELITE PARTNERS III REALTY. Stellar MLS
- $339,0004 bd2 ba1.8k sqft248 LUDISIA LOOP, DAVENPORT, FL 33837For SaleMLS ID #S5154343, Vicky Torres Rodriguez, RE/MAX HERITAGE PROFESSIONALS. Stellar MLS
