Welcome to your perfect Florida retreat — a clean, beautifully maintained home located in the highly desirable gated community of High Grove Resort in Clermont, FL (34714). Just minutes from Orlando’s world-famous attractions, this home offers the ideal blend of comfort, convenience, and resort-style living. Situated only 6 miles from the Disney Main Gate, with effortless access to Universal, SeaWorld, and all major Orlando destinations, this property is also just 28 miles from Orlando International Airport (MCO) and 17 miles from the Orange County Convention Center. Whether you're seeking a personal getaway or a high-performing vacation rental, the location simply can’t be beat. Inside, the home is beautifully decorated and thoughtfully designed for relaxation. Featuring 4 spacious bedrooms and 3 full ensuite bathrooms, it comfortably accommodates families and groups. The open living area and fully equipped kitchen make gathering together easy and enjoyable. With a supermarket just 0.5 miles away, plus countless restaurants and delivery options, everything you need is right at your fingertips. Step outside to your private west-facing pool, complete with a child-safety alarm and a covered lanai — the perfect spot to unwind after a magical day at Disney or a beach trip to Florida’s East or West Coast. An in-house washer and dryer add convenience, while the garage-turned-game room with a pool table brings extra fun for everyone. High Grove Resort is a Mediterranean-style, gated community offering true 5-star amenities, including: A large heated community pool & spa Clubhouse with fitness center, game room, and lounge Mini golf, tennis courts, and children’s play area Internet café, business center, and snack bar 24/7 gated security Located at the intersection of US-27 and US-192, and just minutes from I-4, you’ll enjoy quick access to all major travel routes. MAIN FEATURES 4 bedrooms: 2 king master suites, 2 twin rooms (2 beds each), plus sofa bed & crib 3 full ensuite bathrooms Private west-facing pool with covered lanai and large side yard play area Child safety pool alarm + free use of baby gear (crib, highchair) Fully equipped kitchen, large dining area, washer/dryer, linens & towels included TVs in every bedroom + large family room TV Garage-converted game room with pool table 24/7 gated resort community with full amenities
For sale
$395,000
16801 LAZY BREEZE LOOP, CLERMONT, FL 34714
4beds
1,632sqft
Single Family Residence
Built in 2004
5,248 Square Feet Lot
$-- Zestimate®
$242/sqft
$718/mo HOA
What's special
Private west-facing poolCovered lanaiClean beautifully maintained homeIn-house washer and dryerFully equipped kitchen
- 145 days
- 365
- 20
Zillow last checked:
Listing updated:
Listed by:
Alan Martin 407-832-4888,
FRONTLINE FLORIDA REALTY, INC. 407-832-4888,
Luciana Lagreca 407-274-8005,
FRONTLINE FLORIDA REALTY, INC.
Source: Stellar MLS,MLS#: S5150593 Originating MLS: Osceola
Originating MLS: Osceola
Facts & features
Interior
Bedrooms & bathrooms
- Bedrooms: 4
- Bathrooms: 3
- Full bathrooms: 3
Primary bedroom
- Features: Walk-In Closet(s)
- Level: First
- Area: 169 Square Feet
- Dimensions: 13x13
Bedroom 2
- Features: Built-in Closet
- Level: First
- Area: 156 Square Feet
- Dimensions: 13x12
Bedroom 3
- Features: Built-in Closet
- Level: First
- Area: 143 Square Feet
- Dimensions: 13x11
Bedroom 4
- Features: Built-in Closet
- Level: First
- Area: 143 Square Feet
- Dimensions: 13x11
Primary bathroom
- Features: Shower No Tub
- Level: First
Dining room
- Level: First
- Area: 100 Square Feet
- Dimensions: 10x10
Kitchen
- Features: Pantry
- Level: First
- Area: 195 Square Feet
- Dimensions: 15x13
Living room
- Level: First
- Area: 144 Square Feet
- Dimensions: 12x12
Heating
- Central, Electric
Cooling
- Central Air
Appliances
- Included: Dishwasher, Disposal, Dryer, Electric Water Heater, Microwave, Range, Refrigerator, Washer
- Laundry: Inside
Features
- Cathedral Ceiling(s), Ceiling Fan(s), Eating Space In Kitchen, High Ceilings, Living Room/Dining Room Combo, Primary Bedroom Main Floor, Split Bedroom, Vaulted Ceiling(s)
- Flooring: Carpet, Ceramic Tile
- Windows: Window Treatments
- Has fireplace: No
- Furnished: Yes
- Common walls with other units/homes: Corner Unit
Interior area
- Total structure area: 2,140
- Total interior livable area: 1,632 sqft
Video & virtual tour
Property
Parking
- Total spaces: 2
- Parking features: Garage - Attached
- Attached garage spaces: 2
Features
- Levels: Multi/Split
- Exterior features: Irrigation System, Playground
- Has private pool: Yes
- Pool features: Deck, Heated, In Ground, Screen Enclosure
Lot
- Size: 5,248 Square Feet
- Features: City Lot, Level, Sidewalk
- Residential vegetation: Mature Landscaping, Trees/Landscaped
Details
- Parcel number: 352426080100013500
- Zoning: RES
- Special conditions: None
Construction
Type & style
- Home type: SingleFamily
- Architectural style: Contemporary,Ranch,Mediterranean
- Property subtype: Single Family Residence
Materials
- Block, Stucco
- Foundation: Slab
- Roof: Tile
Condition
- New construction: No
- Year built: 2004
Utilities & green energy
- Sewer: Public Sewer
- Water: Public
- Utilities for property: Cable Available, Cable Connected, Electricity Connected, Fire Hydrant, Public, Sewer Connected, Street Lights, Underground Utilities, Water Connected
Community & HOA
Community
- Features: Deed Restrictions, Playground, Pool
- Security: Gated Community, Smoke Detector(s)
- Pet fee: $0 monthly
- Subdivision: HIGH GROVE UNIT 2
HOA
- Has HOA: Yes
- Amenities included: Gated, Playground
- Services included: Maintenance Grounds, Recreational Facilities, Trash
- HOA fee: $718 monthly
- HOA name: Ester Tejada, LCAM
Location
- Region: Clermont
Financial & listing details
- Price per square foot: $242/sqft
- Tax assessed value: $348,688
- Annual tax amount: $5,048
- Date on market: 6/1/2026
- Cumulative days on market: 146 days
- Listing terms: Cash,Conventional
- Ownership: Fee Simple
- Total actual rent: 0
- Electric utility on property: Yes
- Road surface type: Paved, Asphalt
Estimated market value
Not available
Estimated sales range
Not available
Not available
Price history
| Date | Event | Price |
|---|---|---|
| 6/1/2026 | Listed for sale | $395,000+154.8%$242/sqft |
Source:  Stellar MLS #S5150593 Report a problem Stellar MLS #S5150593 Report a problem | ||
| 10/6/2009 | Sold | $155,000$95/sqft |
Source: Stellar MLS #O4894418 Report a problem | ||
Public tax history
| Year | Property taxes | Tax assessment |
|---|---|---|
| 2025 | $5,048 +3.9% | $291,390 +10% |
| 2024 | $4,860 +8.2% | $264,900 +10% |
| 2023 | $4,492 +21.2% | $240,820 +10% |
| 2022 | $3,708 +16.3% | $218,930 +10% |
| 2021 | $3,189 +1.3% | $199,027 +2.5% |
| 2020 | $3,149 -1.5% | $194,084 +3.9% |
| 2019 | $3,199 +9.9% | $186,755 +9.2% |
| 2018 | $2,910 | $170,999 +4.4% |
| 2017 | $2,910 +4.6% | $163,843 -0.1% |
| 2016 | $2,783 -2.1% | $164,016 +8.8% |
| 2015 | $2,842 +6.9% | $150,792 +0.9% |
| 2014 | $2,658 +42.4% | $149,496 +17.5% |
| 2013 | $1,866 +2.2% | $127,207 +3.4% |
| 2012 | $1,826 -7.1% | $123,079 -7.2% |
| 2011 | $1,965 -12.3% | $132,652 -10.7% |
| 2010 | $2,242 -3% | $148,528 -3.1% |
| 2009 | $2,312 -28.7% | $153,352 -28.8% |
| 2008 | $3,244 -8.2% | $215,411 -8% |
| 2007 | $3,534 -0.8% | $234,071 +8.1% |
| 2006 | $3,561 +12.6% | $216,606 +13.7% |
| 2005 | $3,163 | $190,445 |
| 2004 | -- | -- |
Find assessor info on the county website
Monthly payment
Est. payment
Payment breakdown
Explore the cost of this home by adjusting the details. Changes won't be saved.Climate risks
Neighborhood: 34714
- $410,0004 bd3 ba1.6k sqft16805 Lazy Breeze Loop, Clermont, FL 34714Sold

- $409,1004 bd3 ba2k sqft16703 Lazy Breeze Loop, Clermont, FL 34714Off Market
- $--4 bd3 ba-- sqft16703 Lazy Breeze Loop #ID1285810P, Clermont, FL 34714Off Market
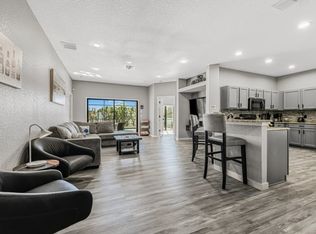
- $418,2005 bd3 ba2k sqft16809 Lazy Breeze Loop, Clermont, FL 34714Off Market
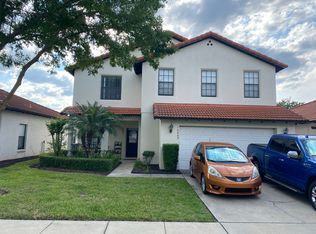
Similar homes
- $400,0004 bd3 ba1.6k sqft345 SUMMER PLACE LOOP, CLERMONT, FL 34714For Sale
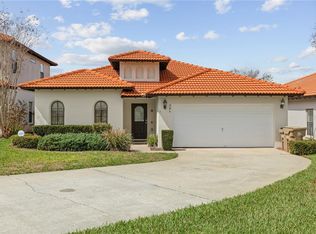
 MLS ID #O6388358, Nadia Eggers, FUTURE HOME REALTY INC. Stellar MLS
 - $419,0004 bd3 ba2k sqft126 SUMMER PLACE LOOP, CLERMONT, FL 34714For Sale
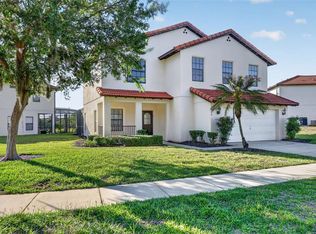 MLS ID #S5149955, Alan Martin, FRONTLINE FLORIDA REALTY, INC.. Stellar MLS
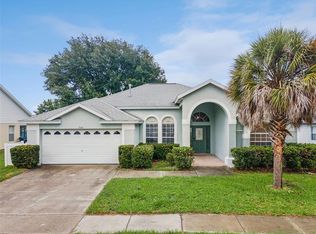
 - $390,0004 bd3 ba2k sqft3144 IBIS HILL STREET, CLERMONT, FL 34714For Sale
 MLS ID #G5115948, Brandie Mathison-Klein, KELLER WILLIAMS ELITE PARTNERS III REALTY. Stellar MLS
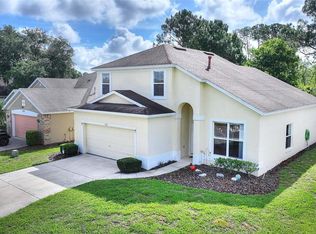
 - $399,9004 bd3 ba1.8k sqft653 JAYBEE AVENUE, DAVENPORT, FL 33897For Sale
 MLS ID #G5113093, Jeri Anarumo, FLORIDA REALTY MARKETPLACE. Stellar MLS
 - $439,0005 bd4 ba2.2k sqft17839 WOODCREST WAY, CLERMONT, FL 34714For SaleMLS ID #S5154279, Dan Palmer, TEAM DONOVAN. Stellar MLS
- $400,0004 bd2 ba1.6k sqft334 BRAYTON LN, DAVENPORT, FL 33897For SaleMLS ID #O6441349, Harold Olson, EXP REALTY LLC. Stellar MLS
- $335,0002 bd2 ba1.5k sqft1736 CHALLENGER AVENUE, DAVENPORT, FL 33897For SaleMLS ID #O6439559, Dotti Santomarco, EPIQUE REALTY INC.. Stellar MLS
- $395,0003 bd3 ba2k sqft726 OXFORD DRIVE, DAVENPORT, FL 33897For SaleMLS ID #O6417236, Eric Yeung, EXP REALTY LLC. Stellar MLS
- $374,9994 bd3 ba1.7k sqft170 BLOOMINGDALE DRIVE, DAVENPORT, FL 33897For SaleMLS ID #S5146553, James Donovan, TEAM DONOVAN. Stellar MLS
- $505,9004 bd3 ba2.3k sqft17136 GOLDCREST LOOP, CLERMONT, FL 34714For SaleMLS ID #O6440145, Cremane Bryant, FLORIDA CAPITAL REALTY. Stellar MLS
- $425,0004 bd3 ba1.9k sqft2721 LIDO KEY DRIVE, KISSIMMEE, FL 34747For SaleMLS ID #O6397773, Kelly French, PALM CIRCLE REALTY. Stellar MLS
- $439,0004 bd3 ba2k sqft327 GREELEY LOOP, DAVENPORT, FL 33897For SaleMLS ID #S5156348, Kerriann Sullivan, TOHO REALTY GROUP, LLC. Stellar MLS
- $398,9904 bd3 ba1.7k sqft232 LAKE SHORE PARKWAY, DAVENPORT, FL 33896For SaleMLS ID #S5150091, Lisbeth Diaz De Rico, COLDWELL BANKER REALTY. Stellar MLS
- $349,0003 bd2 ba1.6k sqft527 DURANGO LOOP STREET, DAVENPORT, FL 33897For SaleMLS ID #O6393230, Veronica Figueroa, EXP REALTY LLC. Stellar MLS
- $389,0004 bd3 ba1.8k sqft746 KILDRUMMY DRIVE, DAVENPORT, FL 33896For SaleMLS ID #S5141305, James Donovan, TEAM DONOVAN. Stellar MLS
- $349,0004 bd2 ba1.6k sqft173 HILLSIDE DRIVE, DAVENPORT, FL 33897For SaleMLS ID #O6438983, Daniel Hignite, II, PELLEGO, LLC. Stellar MLS
- $389,9004 bd2 ba1.3k sqft630 THOUSAND OAKS BOULEVARD, DAVENPORT, FL 33896For SaleMLS ID #O6422276, Daniel Robinson, HOUWZER INC. Stellar MLS
- $397,5004 bd4 ba1.9k sqft268 VIZCAY WAY, DAVENPORT, FL 33837For SaleMLS ID #S5157148, James Donovan, TEAM DONOVAN. Stellar MLS
- $418,9994 bd3 ba1.6k sqft3015 YELLOW LANTANA LANE, KISSIMMEE, FL 34747For SaleMLS ID #S5126724, James Donovan, TEAM DONOVAN. Stellar MLS
- $379,0005 bd3 ba1.5k sqft959 LOMA BONITA DRIVE, DAVENPORT, FL 33837For SaleMLS ID #S5155578, Steven Tavarez, MILA REALTY. Stellar MLS
