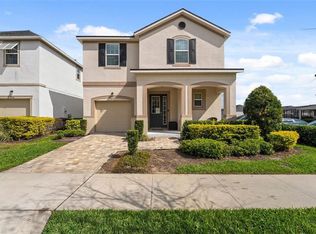
Virtually Staged. SELLER OFFERING UP TO $5000.00 IN CONCESSIONS TO THE BUYER.* Welcome to this beautifully maintained home in the sought-after resort-style community of Serenoa! This home offers the best of both worlds — spacious one-level living with a private upstairs suite. The main floor features an open-concept layout with three additional bedrooms, a dedicated office with French doors, and a master suite with private en-suite bath, while upstairs offers a true retreat with a large bedroom, full bathroom, and walk-in closet — perfect for guests or an in-law arrangement. The kitchen boasts granite countertops, stainless steel appliances, and a large center island with breakfast bar seating, opening to a bright family room and covered patio overlooking the backyard. Situated on a desirable corner lot with serene pond views near a neighborhood playground and walking trails. Serenoa residents enjoy resort-style amenities including a community pool, fitness center, playground, walking trails, and Spectrum TV/internet included — all just minutes from shopping, dining, major highways, and Central Florida attractions. Schedule your showing today!
For sale
Price cut: $19.1K (10/20)
$505,900
17136 GOLDCREST LOOP, CLERMONT, FL 34714
4beds
2,362sqft
Single Family Residence
Built in 2020
8,895 Square Feet Lot
$497,500 Zestimate®
$214/sqft
$132/mo HOA
What's special
Community poolOpen-concept layoutPrivate upstairs suiteSpacious one-level livingSerene pond viewsDesirable corner lotBright family room
- 40 days
- 332
- 20
Zillow last checked:
Listing updated:
Listed by:
Cremane Bryant 407-619-3333,
FLORIDA CAPITAL REALTY 786-953-5870
Source: Stellar MLS,MLS#: O6440145 Originating MLS: Orlando Regional
Originating MLS: Orlando Regional
Facts & features
Interior
Bedrooms & bathrooms
- Bedrooms: 4
- Bathrooms: 3
- Full bathrooms: 3
Rooms
- Room types: Den/Library/Office
Primary bedroom
- Features: Walk-In Closet(s)
- Level: First
Bedroom 2
- Features: Built-in Closet
- Level: First
Bedroom 3
- Features: Built-in Closet
- Level: First
Bedroom 4
- Features: Walk-In Closet(s)
- Level: Second
Bathroom 1
- Features: Walk-In Closet(s)
- Level: First
Bathroom 2
- Features: Linen Closet
- Level: First
Bathroom 3
- Features: Linen Closet
- Level: Second
Balcony porch lanai
- Level: First
Dining room
- Level: First
Kitchen
- Features: Pantry
- Level: First
Laundry
- Level: First
Living room
- Level: First
Office
- Features: No Closet
- Level: First
Heating
- Central
Cooling
- Central Air
Appliances
- Included: Cooktop, Dishwasher, Disposal, Electric Water Heater, Microwave, Refrigerator
- Laundry: Electric Dryer Hookup, Laundry Room, Washer Hookup
Features
- Ceiling Fan(s), Crown Molding, High Ceilings, Primary Bedroom Main Floor, Thermostat, Walk-In Closet(s)
- Flooring: Carpet, Ceramic Tile, Granite
- Has fireplace: No
- Common walls with other units/homes: Corner Unit
Interior area
- Total structure area: 2,916
- Total interior livable area: 2,362 sqft
Video & virtual tour
Property
Parking
- Total spaces: 2
- Parking features: Garage - Attached
- Attached garage spaces: 2
Features
- Levels: Two
- Stories: 2
- Patio & porch: Covered, Rear Porch
- Exterior features: Irrigation System
- Has view: Yes
- View description: Pond
- Has water view: Yes
- Water view: Pond
Lot
- Size: 8,895 Square Feet
- Features: Corner Lot
Details
- Parcel number: 132426011000029700
- Special conditions: None
Construction
Type & style
- Home type: SingleFamily
- Property subtype: Single Family Residence
Materials
- Block, Stucco
- Foundation: Slab
- Roof: Shingle
Condition
- New construction: No
- Year built: 2020
Utilities & green energy
- Sewer: Public Sewer
- Water: Public
- Utilities for property: BB/HS Internet Available
Community & HOA
Community
- Features: Clubhouse, Fitness Center, Playground, Pool
- Security: Smoke Detector(s)
- Pet fee: $0 monthly
- Subdivision: SERENOA VILLAGE 1 PH 1B-1
HOA
- Has HOA: Yes
- Amenities included: Cable TV, Fitness Center, Playground, Pool
- Services included: Community Pool, Internet
- HOA fee: $132 monthly
- HOA name: First Residential Service / David landry
- HOA phone: 866-378-1099
Location
- Region: Clermont
Financial & listing details
- Price per square foot: $214/sqft
- Tax assessed value: $411,363
- Annual tax amount: $6,691
- Date on market: 9/14/2026
- Cumulative days on market: 40 days
- Listing terms: Cash,Conventional,FHA,VA Loan
- Ownership: Fee Simple
- Total actual rent: 0
- Road surface type: Asphalt
Estimated market value
$497,500
$473,000 - $522,000
$2,785/mo
Price history
| Date | Event | Price |
|---|---|---|
| 10/20/2026 | Price change | $505,900-3.6%$214/sqft |
Source:  Stellar MLS #O6440145 Report a problem Stellar MLS #O6440145 Report a problem | ||
| 9/14/2026 | Listed for sale | $525,000+56.7%$222/sqft |
Source: Stellar MLS #O6440145 Report a problem | ||
| 6/30/2020 | Sold | $335,000+362.1%$142/sqft |
Source: Public Record Report a problem | ||
| 8/26/2019 | Sold | $72,500$31/sqft |
Source: Public Record Report a problem | ||
Public tax history
| Year | Property taxes | Tax assessment |
|---|---|---|
| 2025 | $6,691 +1.7% | $330,250 +2.9% |
| 2024 | $6,579 +8.3% | $320,950 +3% |
| 2023 | $6,073 +5.8% | $311,610 +3% |
| 2022 | $5,742 +0.8% | $302,540 +3% |
| 2021 | $5,699 +105.7% | $293,733 +430.7% |
| 2020 | $2,770 | $55,344 |
Find assessor info on the county website
Monthly payment
Est. payment
Payment breakdown
Explore the cost of this home by adjusting the details. Changes won't be saved.Climate risks
Neighborhood: 34714
Similar homes
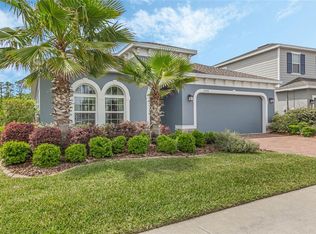
- $489,9994 bd2 ba1.9k sqft3019 SANCTUARY DRIVE, CLERMONT, FL 34714For Sale
 MLS ID #O6441271, Mark Russell, COLDWELL BANKER REALTY. Stellar MLS
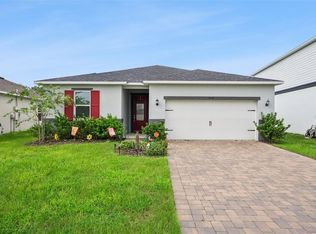
 - $365,0004 bd3 ba1.9k sqft945 CLEAR CREEK CIRCLE, CLERMONT, FL 34714For Sale
 MLS ID #G5118821, Lindsay Sanders, MORRIS REALTY AND INVESTMENTS. Stellar MLS
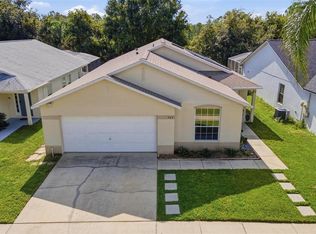
 - $419,0004 bd3 ba2k sqft126 SUMMER PLACE LOOP, CLERMONT, FL 34714For Sale
 MLS ID #S5149955, Alan Martin, FRONTLINE FLORIDA REALTY, INC.. Stellar MLS
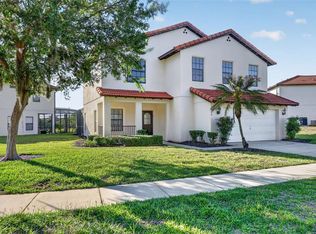
 - $508,9994 bd3 ba2.4k sqft1841 SAWYER PALM PLACE, KISSIMMEE, FL 34747For Sale
 MLS ID #O6436558, Cora Johnson, WYNNMORE REALTY LLC. Stellar MLS
 - $395,0004 bd3 ba1.6k sqft16801 LAZY BREEZE LOOP, CLERMONT, FL 34714For SaleMLS ID #S5150593, Alan Martin, FRONTLINE FLORIDA REALTY, INC.. Stellar MLS
- $522,0005 bd5 ba3k sqft2985 BUCCANEER PALM ROAD, KISSIMMEE, FL 34747For SaleMLS ID #O6446531, Victor Kubrusly, WRA BUSINESS & REAL ESTATE. Stellar MLS
- $560,0003 bd3 ba2k sqft16933 OAKBORO STREET, WINTER GARDEN, FL 34787For SaleMLS ID #R4910916, Scott Butts, KIMBRIDGE REALTY, LLC. Stellar MLS
- $515,0004 bd3 ba2.5k sqft1353 PALMETTO DUNES ST, DAVENPORT, FL 33896For SaleMLS ID #S5152300, Matthew Link, CHAMPIONSGATE REALTY. Stellar MLS
- $480,0004 bd2 ba1.7k sqft2948 PEMBRIDGE STREET, KISSIMMEE, FL 34747For SaleMLS ID #S5148845, Irena Aistrop, LA ROSA REALTY LLC. Stellar MLS
- $475,0004 bd3 ba2.2k sqft1361 OLYMPIC CLUB BOULEVARD, CHAMPIONS GATE, FL 33896For SaleMLS ID #S5149699, Anne Day, PREMIER AGENT NETWORK. Stellar MLS
- $510,0005 bd4 ba2.4k sqft294 ABERDEEN STREET, DAVENPORT, FL 33896For SaleMLS ID #O6422075, Jean Louis, COLDWELL BANKER REALTY. Stellar MLS
- $549,9994 bd4 ba1.8k sqft7747 TEASCONE BOULEVARD, KISSIMMEE, FL 34747For SaleMLS ID #S5156805, James Donovan, TEAM DONOVAN. Stellar MLS
- $469,0005 bd4 ba2.6k sqft2915 BLOOMING ALAMANDA LOOP, KISSIMMEE, FL 34747For SaleMLS ID #O6436518, Chantel Gutierrez, RISE 24 REAL ESTATE LLC. Stellar MLS
- $480,0004 bd3 ba2.4k sqft106 SOUTHERN PINE WAY, DAVENPORT, FL 33837For SaleMLS ID #O6441587, Nellie Peralta, KELLER WILLIAMS ADVANTAGE 2 REALTY. Stellar MLS
- $464,7003 bd3 ba2.1k sqft3910 LIBERTY HILL DRIVE, CLERMONT, FL 34711For SaleMLS ID #O6425373, Caroline Vansevenant, EXP REALTY LLC. Stellar MLS
- $475,0004 bd3 ba2.1k sqft2500 AVIAN LOOP, KISSIMMEE, FL 34741For SaleMLS ID #O6446754, Simi Lakhani, KELLER WILLIAMS CLASSIC. Stellar MLS
- $399,0004 bd3 ba2.2k sqft1311 GLENEAGLES LANE, DAVENPORT, FL 33896For SaleMLS ID #S5159578, Matthew Link, CHAMPIONSGATE REALTY. Stellar MLS
- $525,0004 bd4 ba2.6k sqft3880 MT VERNON WAY, KISSIMMEE, FL 34741For SaleMLS ID #O6445450, Daniel Coombs, FLORIDA REAL ESTATE & LAND CO.. Stellar MLS
- $456,9004 bd3 ba2.1k sqft2121 AVIAN LOOP, KISSIMMEE, FL 34741For SaleMLS ID #O6445376, Ricky Tarbes Farrera, 2 GOOD REALTY. Stellar MLS
- $459,9905 bd5 ba3k sqft8960 BISMARCK PALM RD, KISSIMMEE, FL 34747For SaleMLS ID #S5143167, Carla Braga, LA ROSA REALTY LLC. Stellar MLS
