FULLY FURNISHED!!!Now this is your chance to have your dream home in the gated community of Chelsea Park by Champions Gate, Davenport.NO CDD!!! This stunning 5-bedroom, 3.5-bathroom, 2-storey home comes FULLY FURNISHED. This residence boasts a spacious open floor plan. The kitchen features an elegant island, beautiful granite countertops, and stainless-steel appliances. Making it the perfect home for families looking for ample space. With a pond view, creating the perfect atmosphere for relaxation and tranquility. The quiet street and cul-de-sac location provide a sense of privacy, while the absence of a rear neighbor adds to the peaceful setting. This home's location is also a major plus, with its proximity to shopping centers and major highways, making it easy to get around town. In addition, this home is located near Champion Gate and famous theme parks, providing endless entertainment for the whole family. Take opportunity to make this stunning home in Chelsea Park yours. This community is zoned for both SHORT TERMS & LONG TERMS rentals. Information entered in the MLS are intended to be accurate but not guaranteed and must be independently verified by buyers, or their agent. Make this home yours today. It will not last for this price.
For sale
$520,000
294 ABERDEEN STREET, DAVENPORT, FL 33896
5beds
2,491sqft
Single Family Residence
Built in 2019
6,251 Square Feet Lot
$497,500 Zestimate®
$209/sqft
$167/mo HOA
What's special
Pond viewBeautiful granite countertopsSpacious open floor planStainless-steel appliances
- 62 days
- 52
- 2
Zillow last checked:
Listing updated:
Listed by:
Jean Louis 407-683-6829,
COLDWELL BANKER REALTY 407-696-8000
Source: Stellar MLS,MLS#: O6422075 Originating MLS: Orlando Regional
Originating MLS: Orlando Regional
Facts & features
Interior
Bedrooms & bathrooms
- Bedrooms: 5
- Bathrooms: 4
- Full bathrooms: 3
- 1/2 bathrooms: 1
Primary bedroom
- Features: No Closet
- Level: First
- Area: 182 Square Feet
- Dimensions: 13x14
Bedroom 2
- Features: Built-in Closet
- Level: Second
- Area: 182 Square Feet
- Dimensions: 13x14
Bedroom 3
- Features: Built-in Closet
- Level: Second
- Area: 143 Square Feet
- Dimensions: 11x13
Bedroom 4
- Features: Built-in Closet
- Level: Second
- Area: 132 Square Feet
- Dimensions: 12x11
Bedroom 5
- Features: Built-in Closet
- Level: Second
- Area: 156 Square Feet
- Dimensions: 12x13
Dining room
- Level: First
- Area: 140 Square Feet
- Dimensions: 10x14
Great room
- Level: First
- Area: 221 Square Feet
- Dimensions: 13x17
Kitchen
- Level: First
- Area: 195 Square Feet
- Dimensions: 13x15
Loft
- Level: Second
- Area: 120 Square Feet
- Dimensions: 12x10
Heating
- Central
Cooling
- Central Air
Appliances
- Included: Dishwasher, Microwave, Range
- Laundry: Laundry Room
Features
- High Ceilings, Open Floorplan, Primary Bedroom Main Floor, PrimaryBedroom Upstairs
- Flooring: Carpet, Tile
- Has fireplace: No
- Furnished: Yes
Interior area
- Total structure area: 2,840
- Total interior livable area: 2,491 sqft
Property
Parking
- Total spaces: 1
- Parking features: Garage - Attached
- Attached garage spaces: 1
Features
- Levels: Two
- Stories: 2
- Patio & porch: Covered
- Exterior features: Irrigation System
- Has view: Yes
- View description: Pond
- Has water view: Yes
- Water view: Pond
Lot
- Size: 6,251 Square Feet
Details
- Parcel number: 272606701217000220
- Special conditions: None
Construction
Type & style
- Home type: SingleFamily
- Property subtype: Single Family Residence
Materials
- Stucco
- Foundation: Slab
- Roof: Shingle
Condition
- New construction: No
- Year built: 2019
Utilities & green energy
- Sewer: Public Sewer
- Water: Public
- Utilities for property: Cable Available, Electricity Available
Community & HOA
Community
- Pet fee: $0 monthly
- Subdivision: CHELSEA PK/WEST HAVEN
HOA
- Has HOA: Yes
- Services included: Internet
- HOA fee: $167 monthly
- HOA name: Mark Hills
- HOA phone: 407-847-2280
Location
- Region: Davenport
Financial & listing details
- Price per square foot: $209/sqft
- Tax assessed value: $350,769
- Annual tax amount: $5,100
- Date on market: 7/7/2026
- Cumulative days on market: 62 days
- Listing terms: Cash,Conventional
- Ownership: Fee Simple
- Total actual rent: 0
- Electric utility on property: Yes
- Road surface type: Asphalt
Estimated market value
$497,500
$473,000 - $522,000
$2,756/mo
Price history
| Date | Event | Price |
|---|---|---|
| 7/7/2026 | Listed for sale | $520,000+11.8%$209/sqft |
Source:  Stellar MLS #O6422075 Report a problem Stellar MLS #O6422075 Report a problem | ||
| 5/17/2025 | Listing removed | $2,600$1/sqft |
Source: Zillow Rentals Report a problem | ||
| 5/13/2025 | Price change | $2,600-7.1%$1/sqft |
Source: Zillow Rentals Report a problem | ||
| 3/31/2025 | Listing removed | $464,990$187/sqft |
Source: My State MLS #11329955 Report a problem | ||
| 3/30/2025 | Listed for rent | $2,800-15.2%$1/sqft |
Source: Stellar MLS #O6294793 Report a problem | ||
| 1/9/2025 | Price change | $464,990-1.9%$187/sqft |
Source: Stellar MLS #O6229676 Report a problem | ||
| 12/14/2024 | Price change | $474,000-1.2%$190/sqft |
Source: Stellar MLS #O6229676 Report a problem | ||
| 9/23/2024 | Price change | $479,990-1%$193/sqft |
Source: Stellar MLS #O6229676 Report a problem | ||
| 8/22/2024 | Price change | $484,987-1%$195/sqft |
Source: Stellar MLS #O6229676 Report a problem | ||
| 8/6/2024 | Listed for sale | $489,990+6.5%$197/sqft |
Source: Stellar MLS #O6229676 Report a problem | ||
| 12/31/2023 | Listing removed | -- |
Source: Zillow Rentals Report a problem | ||
| 11/17/2023 | Listed for rent | $3,300+11.9%$1/sqft |
Source: Zillow Rentals Report a problem | ||
| 5/25/2023 | Sold | $460,000-1.1%$185/sqft |
Source: Public Record Report a problem | ||
| 4/17/2023 | Pending sale | $465,000$187/sqft |
Source: Stellar MLS #O6102341 Report a problem | ||
| 4/7/2023 | Listed for sale | $465,000+1.1%$187/sqft |
Source: Stellar MLS #O6102341 Report a problem | ||
| 4/5/2023 | Listing removed | -- |
Source: Stellar MLS #O6093770 Report a problem | ||
| 3/4/2023 | Listed for rent | $2,950+5.4%$1/sqft |
Source: Stellar MLS #O6093770 Report a problem | ||
| 1/14/2023 | Listing removed | -- |
Source: Zillow Rentals Report a problem | ||
| 12/14/2022 | Price change | $2,800-12.5%$1/sqft |
Source: Zillow Rentals Report a problem | ||
| 12/8/2022 | Price change | $3,200-11.1%$1/sqft |
Source: Zillow Rentals Report a problem | ||
| 12/5/2022 | Price change | $3,600-9.5%$1/sqft |
Source: Zillow Rental Manager Report a problem | ||
| 12/1/2022 | Listed for rent | $3,980$2/sqft |
Source: Zillow Rental Manager Report a problem | ||
| 6/15/2022 | Sold | $460,000$185/sqft |
Source: Public Record Report a problem | ||
| 5/17/2022 | Pending sale | $460,000$185/sqft |
Source: Stellar MLS #O6011957 Report a problem | ||
| 4/27/2022 | Price change | $460,000+2.2%$185/sqft |
Source: Stellar MLS #O6011957 Report a problem | ||
| 3/20/2022 | Listed for sale | $450,000+50.7%$181/sqft |
Source: Stellar MLS #O6011957 Report a problem | ||
| 11/12/2019 | Sold | $298,700$120/sqft |
Source: Public Record Report a problem | ||
Public tax history
| Year | Property taxes | Tax assessment |
|---|---|---|
| 2025 | $4,535 -2% | $350,769 -1.8% |
| 2024 | $4,625 +3% | $357,367 +4.4% |
| 2023 | $4,491 +70.8% | $342,331 +44.1% |
| 2022 | $2,629 -0.7% | $237,532 +3% |
| 2021 | $2,648 +0.8% | $230,614 +1.4% |
| 2020 | $2,628 +220.2% | $227,430 +299% |
| 2019 | $821 -0.3% | $57,000 |
| 2018 | $823 -1.2% | $57,000 +5.6% |
| 2017 | $833 | $54,000 |
Find assessor info on the county website
Monthly payment
Est. payment
Payment breakdown
Explore the cost of this home by adjusting the details. Changes won't be saved.Climate risks
Neighborhood: 33896
Nearby schools
Schools provided by the listing agent
- Elementary: Loughman Oaks Elem
- Middle: Citrus Ridge
Source: Stellar MLS. This data may not be complete. We recommend contacting the local school district to confirm school assignments for this home.

Similar homes
- $515,0005 bd5 ba3k sqft1568 FLANGE DRIVE, DAVENPORT, FL 33896For Sale
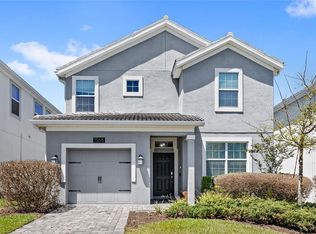
 MLS ID #O6397771, Ken Pozek, REAL BROKER, LLC. Stellar MLS
 - $530,0006 bd5 ba3.2k sqft1559 FLANGE DRIVE, DAVENPORT, FL 33896For Sale
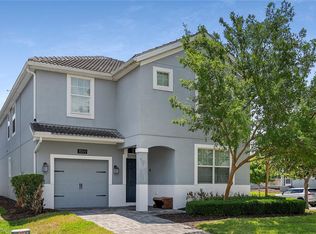 MLS ID #O6408222, Andy Neal, THE AGENCY FL. Stellar MLS
 - $539,0006 bd6 ba3.3k sqft1428 THUNDERBIRD ROAD, DAVENPORT, FL 33896For Sale
 MLS ID #S5152243, Amy Prill, CHAMPIONSGATE REALTY. Stellar MLS
 - $439,0004 bd3 ba2.4k sqft1463 BUNKER DRIVE, DAVENPORT, FL 33896For Sale
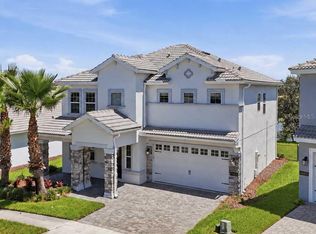 MLS ID #O6419451, Michelle Dunkley, RE/MAX PRIME PROPERTIES. Stellar MLS
 - $440,0004 bd3 ba2k sqft1401 CLUBMAN DRIVE, DAVENPORT, FL 33896For SaleMLS ID #O6412299, Tony Daddio, FLORIDA REALTY MARKETPLACE. Stellar MLS
- $594,9007 bd5 ba3.5k sqft1416 MOON VALLEY DRIVE, DAVENPORT, FL 33896For SaleMLS ID #O6434603, Rodrigo Marsal, LIFESTYLE INTERNATIONAL REALTY. Stellar MLS
- $450,0004 bd2 ba2.1k sqft415 OVERPOOL AVENUE, DAVENPORT, FL 33896For SaleMLS ID #O6422245, Corey Smallman, MARKET CONNECT REALTY LLC. Stellar MLS
- $505,0005 bd4 ba2.7k sqft5368 OAKBOURNE AVENUE, DAVENPORT, FL 33837For SaleMLS ID #O6404308, Sally Wallace, SHINE VILLAS REALTY LLC. Stellar MLS
- $515,0005 bd4 ba2.4k sqft8904 PRAGUE WAY, KISSIMMEE, FL 34747For SaleMLS ID #S5154202, Daniela Galvao, PA, LA ROSA REALTY LLC. Stellar MLS
- $508,9994 bd3 ba2.4k sqft1841 SAWYER PALM PLACE, KISSIMMEE, FL 34747For SaleMLS ID #O6436558, Cora Johnson, WYNNMORE REALTY LLC. Stellar MLS
- $480,0005 bd4 ba2.5k sqft5429 MISTY OAK CIRCLE, DAVENPORT, FL 33837For SaleMLS ID #O6404311, Danae Pitcher, FLORIDA RESORT REALTY LLC. Stellar MLS
- $625,0007 bd5 ba3.5k sqft9039 SHADOW MOUNTAIN STREET, DAVENPORT, FL 33896For SaleMLS ID #O6379163, Holly Jorge, EXP REALTY LLC. Stellar MLS
- $489,0005 bd4 ba2.4k sqft1857 NICE COURT, KISSIMMEE, FL 34747For SaleMLS ID #O6426220, Veronica Li, RATIO REAL ESTATE, LLC. Stellar MLS
- $498,0005 bd4 ba2.5k sqft7384 OAKMOSS LOOP, DAVENPORT, FL 33837For SaleMLS ID #G5074635, Jeri Anarumo, FLORIDA REALTY MARKETPLACE. Stellar MLS
- $359,0003 bd3 ba1.9k sqft1148 TRAPPERS TRAIL LOOP, DAVENPORT, FL 33896For SaleMLS ID #S5156426, Matthew Link, CHAMPIONSGATE REALTY. Stellar MLS
- $415,0005 bd4 ba2k sqft1596 MOON VALLEY DRIVE, DAVENPORT, FL 33896For SaleMLS ID #O6307337, Chad Vaughan, REAL BROKER, LLC. Stellar MLS
- $394,0003 bd3 ba1.9k sqft8728 PACIFIC DUNES DRIVE, DAVENPORT, FL 33896For SaleMLS ID #O6422531, Jeff Witter, RE/MAX TOWN & COUNTRY REALTY. Stellar MLS
- $659,0006 bd5 ba3.2k sqft8933 CABOT CLIFFS DRIVE, DAVENPORT, FL 33896For SaleMLS ID #S5153577, Darcy Beraun Leon, NAIM REAL ESTATE LLC. Stellar MLS
- $499,9904 bd3 ba2.9k sqft276 DRAYTON AVENUE, DAVENPORT, FL 33837For SaleMLS ID #O6419460, Carlos Nieves, RE/MAX PRIME PROPERTIES. Stellar MLS
- $524,9006 bd5 ba3.1k sqft8936 PRAGUE WAY, KISSIMMEE, FL 34747For SaleMLS ID #O6414964, Cristina Perez Rodriguez, COMPASS FLORIDA LLC. Stellar MLS
