One or more photo(s) has been virtually staged. ALL FURNITURE INCLUDED & motivated sellers!!! Welcome to your dream home in the highly desirable Solterra Resort! This beautifully maintained, turn-key pool home offers the perfect blend of comfort, style, and Florida living at its finest. Featuring a bright open floor plan, this spacious property includes a modern kitchen with granite countertops, stainless steel appliances, rich dark cabinetry, and a large island perfect for gathering and entertaining. The main living area is designed for relaxation, offering plenty of natural light and views of your private screened-in pool, complete with a safety fence and a generous paver patio. Upstairs and downstairs living spaces provide room for everyone, making it a fantastic option for a primary residence, vacation home, or income-producing short-term rental. Located in a gated, resort-style community, Solterra offers world-class amenities including a clubhouse, lazy river, water slide, fitness center, tennis courts, playground, and 24-hour security. You’ll enjoy low-maintenance living while being just minutes from Disney parks, shopping, dining, and top-rated schools. Whether you’re looking for luxury, convenience, or a strong investment opportunity, this home has it all. Don’t miss your chance to own a stunning property in one of Davenport’s most sought-after communities!
For sale
$494,000
5505 MISTY OAK CIRCLE, DAVENPORT, FL 33837
5beds
2,492sqft
Single Family Residence
Built in 2019
6,077 Square Feet Lot
$485,600 Zestimate®
$198/sqft
$237/mo HOA
What's special
Private screened-in poolSafety fenceBright open floor planPlenty of natural lightGenerous paver patioStainless steel appliancesRich dark cabinetry
- 254 days |
- 116 |
- 13 |
Zillow last checked:
Listing updated:
Listed by:
Xayra Olivera 321-697-8804,
LA ROSA REALTY ORLANDO LLC 407-288-8201
Source: Stellar MLS,MLS#: S5140112 Originating MLS: Osceola
Originating MLS: Osceola
Facts & features
Interior
Bedrooms & bathrooms
- Bedrooms: 5
- Bathrooms: 4
- Full bathrooms: 4
Primary bedroom
- Features: Walk-In Closet(s)
- Level: Second
- Area: 195 Square Feet
- Dimensions: 13x15
Kitchen
- Features: Granite Counters
- Level: First
Living room
- Level: First
- Area: 400 Square Feet
- Dimensions: 20x20
Heating
- Central, Electric
Cooling
- Central Air
Appliances
- Included: Dishwasher, Disposal, Dryer, Electric Water Heater, Microwave, Refrigerator, Washer
- Laundry: Electric Dryer Hookup, Inside, Laundry Room, Washer Hookup
Features
- Open Floorplan, Thermostat, Walk-In Closet(s)
- Flooring: Ceramic Tile
- Has fireplace: No
Interior area
- Total structure area: 3,455
- Total interior livable area: 2,492 sqft
Video & virtual tour
Property
Parking
- Total spaces: 4
- Parking features: Garage - Attached, Carport
- Attached garage spaces: 2
- Carport spaces: 2
- Covered spaces: 4
Features
- Levels: Two
- Stories: 2
- Exterior features: Irrigation System, Sidewalk
- Has private pool: Yes
- Pool features: Child Safety Fence, Heated, In Ground, Screen Enclosure
Lot
- Size: 6,077 Square Feet
- Features: Sidewalk
Details
- Parcel number: 272610701306000260
- Special conditions: None
Construction
Type & style
- Home type: SingleFamily
- Architectural style: Contemporary,Florida,Traditional
- Property subtype: Single Family Residence
Materials
- Concrete
- Foundation: Slab
- Roof: Tile
Condition
- New construction: No
- Year built: 2019
Utilities & green energy
- Sewer: Public Sewer
- Water: Public
- Utilities for property: Electricity Connected, Public, Sewer Connected, Water Connected
Community & HOA
Community
- Features: Clubhouse, Fitness Center, Gated Community - Guard, Playground, Pool, Tennis Court(s)
- Security: Gated Community, Smoke Detector(s)
- Pet fee: $0 monthly
- Subdivision: SOLTERRA PH 2A1
HOA
- Has HOA: Yes
- Amenities included: Basketball Court, Clubhouse, Fitness Center, Gated, Playground, Pool, Tennis Court(s)
- Services included: 24-Hour Guard, Community Pool, Recreational Facilities, Sewer, Trash
- HOA fee: $237 monthly
- HOA name: Artemis Lifestyles / Ashley Stah
- HOA phone: 407-705-2190
- Second HOA name: Solterra Resort Master Assoc
Location
- Region: Davenport
Financial & listing details
- Price per square foot: $198/sqft
- Tax assessed value: $453,287
- Annual tax amount: $10,064
- Date on market: 12/11/2025
- Cumulative days on market: 532 days
- Listing terms: Cash,Conventional,FHA,VA Loan
- Ownership: Fee Simple
- Total actual rent: 0
- Electric utility on property: Yes
- Road surface type: Asphalt, Paved
Estimated market value
$485,600
$461,000 - $510,000
$3,249/mo
Price history
| Date | Event | Price |
|---|---|---|
| 2/4/2026 | Price change | $494,000-1%$198/sqft |
Source:  Stellar MLS #S5140112 Report a problem Stellar MLS #S5140112 Report a problem | ||
| 12/11/2025 | Listed for sale | $499,000-1.2%$200/sqft |
Source: Stellar MLS #S5140112 Report a problem | ||
| 11/4/2025 | Listing removed | $505,000$203/sqft |
Source: Stellar MLS #S5118137 Report a problem | ||
| 10/2/2025 | Price change | $505,000-1.9%$203/sqft |
Source: Stellar MLS #S5118137 Report a problem | ||
| 7/19/2025 | Price change | $515,000-1.9%$207/sqft |
Source: Stellar MLS #S5118137 Report a problem | ||
| 6/24/2025 | Listing removed | $2,800$1/sqft |
Source: Stellar MLS #S5126594 Report a problem | ||
| 5/9/2025 | Listed for rent | $2,800+7.7%$1/sqft |
Source: Stellar MLS #S5126594 Report a problem | ||
| 2/1/2025 | Price change | $525,000-1.9%$211/sqft |
Source: Stellar MLS #S5118137 Report a problem | ||
| 1/8/2025 | Listed for sale | $535,000+44.6%$215/sqft |
Source: Stellar MLS #S5118137 Report a problem | ||
| 4/28/2021 | Sold | $370,000+1%$148/sqft |
Source: Public Record Report a problem | ||
| 11/17/2020 | Listing removed | $2,600$1/sqft |
Source: Investor Trustee Services Property Management Report a problem | ||
| 11/2/2020 | Listed for rent | $2,600$1/sqft |
Source: Investor Trustee Services Property Management Report a problem | ||
| 8/22/2020 | Listing removed | $2,600$1/sqft |
Source: INVESTOR TRUSTEE SERVICES PROPERTY MANAGEMENT Report a problem | ||
| 8/11/2020 | Price change | $2,600-7.1%$1/sqft |
Source: INVESTOR TRUSTEE SERVICES PROPERTY MANAGEMENT Report a problem | ||
| 7/13/2020 | Listed for rent | $2,800$1/sqft |
Source: INVESTOR TRUSTEE SERVICES Report a problem | ||
| 6/26/2019 | Sold | $366,400$147/sqft |
Source: Public Record Report a problem | ||
Public tax history
| Year | Property taxes | Tax assessment |
|---|---|---|
| 2025 | $5,861 +1.6% | $453,287 +4.2% |
| 2024 | $5,767 +6.6% | $435,114 +10% |
| 2023 | $5,408 +13.2% | $395,558 +10% |
| 2022 | $4,777 +14.8% | $359,598 +19.7% |
| 2021 | $4,161 +6.8% | $300,370 +7.7% |
| 2020 | $3,896 +351.1% | $278,826 +364.7% |
| 2019 | $864 -78% | $60,000 +94.8% |
| 2018 | $3,934 +9.6% | $30,800 +5.5% |
| 2017 | $3,589 +731.4% | $29,200 |
| 2016 | $432 | $29,200 |
Find assessor info on the county website
Monthly payment
Est. payment
Payment breakdown
Explore the cost of this home by adjusting the details. Changes won't be saved.Climate risks
Neighborhood: 33837
Nearby schools
GreatSchools rating
- 2/10Loughman Oaks Elementary SchoolGrades: PK-5Distance: 2.2 mi
- 3/10Shelley S. Boone Middle SchoolGrades: 6-8Distance: 9.1 mi
- 3/10Davenport High SchoolGrades: 9-12Distance: 0.9 mi
Schools provided by the listing agent
- Elementary: Loughman Oaks Elem
- Middle: Davenport School of the Arts
- High: Ridge Community Senior High
Source: Stellar MLS. This data may not be complete. We recommend contacting the local school district to confirm school assignments for this home.
- $502,9005 bd6 ba2.5k sqft5501 Misty Oak Cir, Davenport, FL 33837Off Market
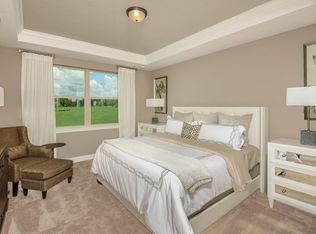
- $536,3536,621 sqft5509 Misty Oak Cir, Davenport, FL 33837Off Market
- $447,1004,791 sqft5497 Misty Oak Cir, Davenport, FL 33837Off Market
- $540,5916,621 sqft5513 Misty Oak Cir, Davenport, FL 33837Off Market
- $814,80011 bd9 ba4.9k sqft6032 Broad Oak Dr, Davenport, FL 33837Off Market
- $795,50011 bd10 ba4.9k sqft6036 Broad Oak Dr, Davenport, FL 33837Off Market
- $1,010,20014 bd11 ba6.2k sqft6028 Broad Oak Dr, Davenport, FL 33837Off Market
- $564,0006 bd4 ba3.1k sqft5532 Misty Oak Dr, Davenport, FL 33837Sold
A local agent can set up tours, give advice and negotiate with sellers.
Similar homes
- $469,0005 bd5 ba2.4k sqft5481 MISTY OAK CIRCLE, DAVENPORT, FL 33837For Sale
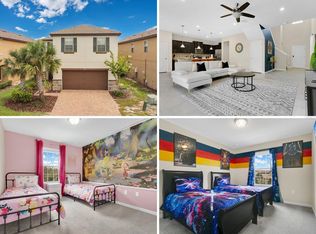
 MLS ID #O6328372, Veronica Li, RATIO REAL ESTATE, LLC. Stellar MLS
 - $485,0005 bd3 ba3k sqft184 WHIRLAWAY DRIVE, DAVENPORT, FL 33837For Sale
 MLS ID #TB8530509, Bruce Hector, BHHS FLORIDA PROPERTIES GROUP. Stellar MLS
 - $459,9004 bd3 ba2.6k sqft2215 CAMDEN PARK AVENUE, DAVENPORT, FL 33837For Sale
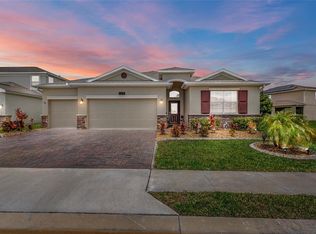 MLS ID #S5147576, Terri Cristaldi, CRISTALDI REALTY LLC. Stellar MLS
 - $489,9004 bd3 ba2.3k sqft4061 REDBRIDGE LOOP, DAVENPORT, FL 33837New Construction
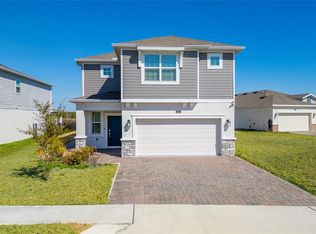 MLS ID #S5143643, Marilu Rodriguez, KEMAR REALTY LLC. Stellar MLS
 - $425,0005 bd4 ba2.9k sqft419 LILY LANE, DAVENPORT, FL 33837For SaleMLS ID #O6358145, Kerlin Torre Wesson, MY REALTY GROUP, LLC.. Stellar MLS
- $475,0005 bd3 ba3.3k sqft238 GRANADA AVENUE, DAVENPORT, FL 33837For SaleMLS ID #G5113198, Michael Huculak, PREFERRED RE BROKERS III. Stellar MLS
- $421,0004 bd3 ba2.5k sqft472 BRUNSWICK DRIVE, DAVENPORT, FL 33837For SaleMLS ID #O6415405, Nicole Dege, REDFIN CORPORATION. Stellar MLS
- $370,0005 bd4 ba2.7k sqft4587 TERRASONESTA DRIVE, DAVENPORT, FL 33837For SaleMLS ID #O6275320, David Weiss, COLDWELL BANKER REALTY. Stellar MLS
- $389,0004 bd3 ba2.4k sqft779 SCRUB OAK HAMMOCK ROAD, DAVENPORT, FL 33837For SaleMLS ID #O6418995, Roo Klaers, COLDWELL BANKER REALTY. Stellar MLS
- $449,9904 bd3 ba2.4k sqft1369 YORKDALE ROAD, DAVENPORT, FL 33837For SaleMLS ID #S5150372, Sonia Chacon, AGENT TRUST REALTY CORPORATION. Stellar MLS
- $405,0004 bd3 ba2.1k sqft710 CAMPO LANE, DAVENPORT, FL 33837For SaleMLS ID #O6402428, Mike Perez, EXP REALTY LLC. Stellar MLS
- $520,0004 bd3 ba2.6k sqft4409 EASTMINSTER ROAD, DAVENPORT, FL 33837For SaleMLS ID #O6383134, Kevin Strawter, WENDY MORRIS REALTY. Stellar MLS
- $644,0007 bd5 ba3.6k sqft7630 OAKMOSS LOOP, DAVENPORT, FL 33837For SaleMLS ID #O6402406, Ana Daviglus, LPT REALTY, LLC. Stellar MLS
- $475,0004 bd3 ba2.2k sqft2236 DERWENT DRIVE, DAVENPORT, FL 33896For SaleMLS ID #S5149393, Steven Brubaker, KELLER WILLIAMS REALTY AT THE LAKES. Stellar MLS
- $465,0004 bd3 ba2.3k sqft8833 BETH PAGE LN, DAVENPORT, FL 33896For SaleMLS ID #S5151831, Matthew Link, CHAMPIONSGATE REALTY. Stellar MLS
- $515,0005 bd5 ba3k sqft1568 FLANGE DRIVE, DAVENPORT, FL 33896For SaleMLS ID #O6397771, Ken Pozek, REAL BROKER, LLC. Stellar MLS
- $649,9005 bd4 ba3.3k sqft419 CHELSEA AVENUE, DAVENPORT, FL 33837For SaleMLS ID #TB8497544, Mindy Olander, OLANDER REAL ESTATE PLLC. Stellar MLS
- $434,0005 bd4 ba2.3k sqft706 LOCKBREEZE DRIVE, DAVENPORT, FL 33897For SaleMLS ID #O6430524, Giselle Crestani Dimitratos, OLYMPUS EXECUTIVE REALTY INC. Stellar MLS
- $439,0004 bd3 ba2.4k sqft1463 BUNKER DRIVE, DAVENPORT, FL 33896For SaleMLS ID #O6419451, Michelle Dunkley, RE/MAX PRIME PROPERTIES. Stellar MLS
- $515,0005 bd4 ba2.4k sqft8904 PRAGUE WAY, KISSIMMEE, FL 34747For SaleMLS ID #S5154202, Daniela Galvao, PA, LA ROSA REALTY LLC. Stellar MLS
