Welcome to ChampionsGate Country Club, one of Central Florida’s premier golfer’s destination communities, where you can enjoy a resort-style lifestyle and live like you’re on vacation all year long. This immaculate 4-bedroom, 2.5-bath home offers nearly 2,500 sq. ft. of elegant living space and sits on an oversized homesite with a fully fenced backyard overlooking a tranquil pond with illuminated fountains that create a stunning evening view. The beautifully designed kitchen features stainless steel appliances, quartz countertops, 42” cabinetry, and custom island perfect for entertaining. All bedrooms are located upstairs, including a spacious primary suite with a large en-suite bathroom and oversized walk-in closet. This move-in-ready home feels like a model and offers the perfect blend of comfort, style, and convenience. Enjoy exclusive access to ChampionsGate’s incredible resort amenities, including the 14,000 sq. ft. Oasis Club with a restaurant, movie theater, fitness center, game room, tiki bar, lazy river, pool, and cabanas. Residents also enjoy The Plaza, a private clubhouse with dining, fitness, pool, and a $75 monthly food & beverage credit, plus the exciting new Retreat Club featuring a waterpark, outdoor bar, and grill. Located just minutes from Orlando’s world-famous theme parks, attractions, shopping, and dining, ChampionsGate offers the ultimate Florida lifestyle. Enjoy luxury living, championship golf, and vacation-style amenities every day.
For sale
Price cut: $10K (8/4)
$439,000
1463 BUNKER DRIVE, DAVENPORT, FL 33896
4beds
2,498sqft
:
Get pre-qualified$3,726/mo
Single Family Residence
Built in 2018
8,276 Square Feet Lot
$430,000 Zestimate®
$176/sqft
$882/mo HOA
What's special
Large en-suite bathroomQuartz countertopsSpacious primary suiteOversized homesiteBeautifully designed kitchenStainless steel appliancesFully fenced backyard
- 47 days |
- 416 |
- 22 |
Zillow last checked:
Listing updated:
Listed by:
Michelle Dunkley 407-908-4477,
RE/MAX PRIME PROPERTIES 407-347-4512
Source: Stellar MLS,MLS#: O6419451 Originating MLS: Orlando Regional
Originating MLS: Orlando Regional
Facts & features
Interior
Bedrooms & bathrooms
- Bedrooms: 4
- Bathrooms: 3
- Full bathrooms: 2
- 1/2 bathrooms: 1
Rooms
- Room types: Den/Library/Office, Great Room
Primary bedroom
- Features: Walk-In Closet(s)
- Level: Second
- Area: 234 Square Feet
- Dimensions: 13x18
Bedroom 2
- Features: Built-in Closet
- Level: Second
- Area: 144 Square Feet
- Dimensions: 12x12
Bedroom 3
- Features: Built-in Closet
- Level: Second
- Area: 132 Square Feet
- Dimensions: 12x11
Bedroom 4
- Features: Built-in Closet
- Level: Second
- Area: 143 Square Feet
- Dimensions: 13x11
Dining room
- Level: First
- Area: 165 Square Feet
- Dimensions: 11x15
Family room
- Level: First
- Area: 255 Square Feet
- Dimensions: 17x15
Kitchen
- Level: First
- Area: 150 Square Feet
- Dimensions: 10x15
Living room
- Level: First
- Area: 156 Square Feet
- Dimensions: 12x13
Office
- Level: First
- Area: 72 Square Feet
- Dimensions: 8x9
Heating
- Central
Cooling
- Central Air
Appliances
- Included: Dishwasher, Disposal, Electric Water Heater, Microwave, Range, Refrigerator
- Laundry: Laundry Room
Features
- Kitchen/Family Room Combo, Open Floorplan, PrimaryBedroom Upstairs
- Flooring: Carpet, Tile
- Doors: Sliding Doors
- Has fireplace: No
Interior area
- Total structure area: 3,205
- Total interior livable area: 2,498 sqft
Video & virtual tour
Property
Parking
- Total spaces: 2
- Parking features: Garage - Attached
- Attached garage spaces: 2
- Details: Garage Dimensions: 18X20
Features
- Levels: Two
- Stories: 2
- Exterior features: Irrigation System, Private Mailbox, Rain Gutters, Sidewalk
Lot
- Size: 8,276 Square Feet
Details
- Parcel number: 312527512700010560
- Zoning: RESI
- Special conditions: None
Construction
Type & style
- Home type: SingleFamily
- Property subtype: Single Family Residence
Materials
- Block, Stucco
- Foundation: Slab
- Roof: Tile
Condition
- New construction: No
- Year built: 2018
Utilities & green energy
- Sewer: Public Sewer
- Water: Public
- Utilities for property: Public
Community & HOA
Community
- Features: Clubhouse, Dog Park, Fitness Center, Gated Community - Guard, Golf Carts OK, Golf, Irrigation-Reclaimed Water, Park, Playground, Pool, Restaurant, Sidewalks, Tennis Court(s)
- Pet fee: $0 monthly
- Subdivision: STONEYBROOK SOUTH PH F-1
HOA
- Has HOA: Yes
- Amenities included: Clubhouse, Fitness Center, Gated, Golf Course, Maintenance, Park, Playground, Pool, Recreation Facilities, Security, Tennis Court(s)
- Services included: 24-Hour Guard, Cable TV, Community Pool, Internet, Recreational Facilities, Security, Trash
- HOA fee: $882 monthly
- HOA name: First Service Residential/ Debbie C Mafra
Location
- Region: Davenport
Financial & listing details
- Price per square foot: $176/sqft
- Tax assessed value: $393,000
- Annual tax amount: $8,249
- Date on market: 6/26/2026
- Cumulative days on market: 193 days
- Listing terms: Cash,Conventional,FHA,VA Loan
- Ownership: Fee Simple
- Total actual rent: 0
- Road surface type: Paved
Estimated market value
$430,000
$409,000 - $452,000
$3,382/mo
Price history
| Date | Event | Price |
|---|---|---|
| 8/4/2026 | Price change | $439,000-2.2%$176/sqft |
Source:  Stellar MLS #O6419451 Report a problem Stellar MLS #O6419451 Report a problem | ||
| 7/16/2026 | Price change | $449,000-2.2%$180/sqft |
Source: Stellar MLS #O6419451 Report a problem | ||
| 6/26/2026 | Listed for sale | $459,000-2.1%$184/sqft |
Source: Stellar MLS #O6419451 Report a problem | ||
| 6/19/2026 | Listing removed | $469,000$188/sqft |
Source: Stellar MLS #S5141991 Report a problem | ||
| 5/2/2026 | Price change | $469,000-4.1%$188/sqft |
Source: Stellar MLS #S5141991 Report a problem | ||
| 3/4/2026 | Price change | $489,000-2%$196/sqft |
Source: Stellar MLS #S5141991 Report a problem | ||
| 1/18/2026 | Listed for sale | $499,000+25.2%$200/sqft |
Source: Stellar MLS #S5141991 Report a problem | ||
| 4/3/2018 | Sold | $398,600$160/sqft |
Source: Public Record Report a problem | ||
Public tax history
| Year | Property taxes | Tax assessment |
|---|---|---|
| 2025 | $8,250 +4.2% | $393,000 -0.7% |
| 2024 | $7,917 +4.1% | $395,800 +4.3% |
| 2023 | $7,602 +6.1% | $379,600 +7.2% |
| 2022 | $7,165 +8.7% | $354,000 +29.5% |
| 2021 | $6,589 -1.7% | $273,400 -2.8% |
| 2020 | $6,706 -3.8% | $281,200 -5% |
| 2019 | $6,973 | $295,900 +543.3% |
| 2018 | $6,973 +150.8% | $46,000 +5.3% |
| 2017 | $2,780 +0.7% | $43,700 |
| 2016 | $2,762 -0.3% | $43,700 +142.8% |
| 2015 | $2,769 | $18,000 |
Find assessor info on the county website
Monthly payment
Est. payment
Payment breakdown
Explore the cost of this home by adjusting the details. Changes won't be saved.Climate risks
Neighborhood: 33896
Nearby schools
GreatSchools rating
- 5/10Westside K-8 SchoolGrades: PK-8Distance: 3.7 mi
- 4/10Poinciana High SchoolGrades: 9-12Distance: 9.6 mi
- $498,1004 bd2 ba2.6k sqft1463 Bunker Dr, Champions Gt, FL 33896Off Market

- $464,5004 bd3 ba2k sqft1461 Bunker Dr, Davenport, FL 33896Off Market
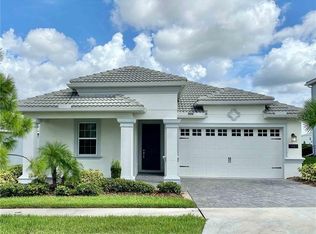
- $630,0005 bd5 ba3.8k sqft1465 Bunker Dr, Davenport, FL 33896Sold

- $610,8005 bd4 ba3.7k sqft1465 Bunker Dr, Champions Gate, FL 33896Off Market
- $366,0003 bd2 ba1.7k sqft1459 Bunker Dr, Davenport, FL 33896Off Market
- $480,0005 bd3 ba3.2k sqft1467 Bunker Dr, Davenport, FL 33896Off Market
- $503,9005 bd3 ba3.2k sqft1467 Bunker Dr, Champions Gate, FL 33896Off Market
- $417,6004 bd2 ba2.2k sqft1455 Bunker Dr, Davenport, FL 33896Off Market
A local agent can set up tours, give advice and negotiate with sellers.
A local lender can help you make sure your offer is ready when you are.
Similar homes
- $415,0004 bd3 ba2.4k sqft205 ABERDEEN STREET, DAVENPORT, FL 33896For Sale
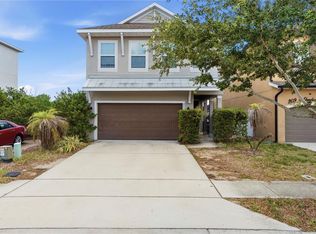
 MLS ID #G5113772, Michael Huculak, PREFERRED RE BROKERS III. Stellar MLS
 - $465,0004 bd3 ba2.3k sqft8833 BETH PAGE LN, DAVENPORT, FL 33896For Sale
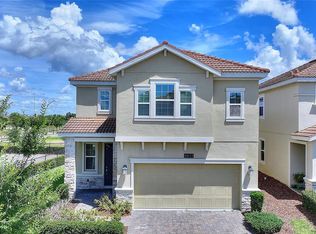 MLS ID #S5151831, Matthew Link, CHAMPIONSGATE REALTY. Stellar MLS
 - $399,9004 bd3 ba2.3k sqft8700 PACIFIC DUNES DRIVE, DAVENPORT, FL 33896For Sale
 MLS ID #O6412801, Michelle Ausburn, ORANGE SLICE PROPERTIES. Stellar MLS
 - $450,0004 bd2 ba2.1k sqft415 OVERPOOL AVENUE, DAVENPORT, FL 33896For Sale
 MLS ID #O6422245, Corey Smallman, MARKET CONNECT REALTY LLC. Stellar MLS
 - $399,0003 bd3 ba1.9k sqft8728 PACIFIC DUNES DRIVE, DAVENPORT, FL 33896For SaleMLS ID #O6422531, Jeff Witter, RE/MAX TOWN & COUNTRY REALTY. Stellar MLS
- $419,0004 bd3 ba1.9k sqft1112 CHALLENGE DRIVE, DAVENPORT, FL 33896For SaleMLS ID #O6428864, Arnaldo Lemos Guimaraes, NEWKEY REAL ESTATE LLC. Stellar MLS
- $520,0005 bd4 ba2.4k sqft294 ABERDEEN STREET, DAVENPORT, FL 33896For SaleMLS ID #O6422075, Jean Louis, COLDWELL BANKER REALTY. Stellar MLS
- $425,0005 bd3 ba2.5k sqft2210 LOVELY LANE, DAVENPORT, FL 33896For SaleMLS ID #S5144484, Sandy Harper, BETTER HOMES & GARDENS LIFESTYLES REALTY. Stellar MLS
- $439,9995 bd3 ba2.4k sqft116 WHIRLAWAY DRIVE, DAVENPORT, FL 33837For SaleMLS ID #O6393311, Natalie Citarelli, CITARELLI REALTY GROUP LLC. Stellar MLS
- $385,0003 bd3 ba1.9k sqft1045 BLACKWOLF RUN RD, DAVENPORT, FL 33896For SaleMLS ID #S5150290, Matthew Link, CHAMPIONSGATE REALTY. Stellar MLS
- $399,0004 bd3 ba2.8k sqft2366 SEQUOIA WAY, DAVENPORT, FL 33896For SaleMLS ID #O6417095, Gissel Ortega, LPT REALTY, LLC. Stellar MLS
- $375,0003 bd3 ba2k sqft8995 FLUFFY LIE COURT, DAVENPORT, FL 33896For SaleMLS ID #S5148212, Matthew Link, CHAMPIONSGATE REALTY. Stellar MLS
- $449,9904 bd3 ba2.4k sqft1369 YORKDALE ROAD, DAVENPORT, FL 33837For SaleMLS ID #S5150372, Sonia Chacon, AGENT TRUST REALTY CORPORATION. Stellar MLS
- $375,0004 bd2 ba1.8k sqft1242 IGUANA LOOP, DAVENPORT, FL 33897For SaleMLS ID #S5142490, Leslie Soto, HONEST EXPERTS REAL ESTATE LLC. Stellar MLS
- $390,0004 bd2 ba1.5k sqft2235 LOVELY LANE, DAVENPORT, FL 33896New ConstructionMLS ID #O6422751, Cora Johnson, WYNNMORE REALTY LLC. Stellar MLS
- $421,0004 bd3 ba2.5k sqft472 BRUNSWICK DRIVE, DAVENPORT, FL 33837For SaleMLS ID #O6415405, Nicole Dege, REDFIN CORPORATION. Stellar MLS
- $459,9004 bd3 ba2.6k sqft2215 CAMDEN PARK AVENUE, DAVENPORT, FL 33837For SaleMLS ID #S5147576, Terri Cristaldi, CRISTALDI REALTY LLC. Stellar MLS
- $577,9006 bd5 ba3.2k sqft8986 CABOT CLIFFS DRIVE, DAVENPORT, FL 33896For SaleMLS ID #S5143528, Jim McQuade, AVANTI WAY REALTY LLC. Stellar MLS
- $415,0004 bd3 ba2.4k sqft117 WALKERS POINT DRIVE, AUBURNDALE, FL 33823For SaleMLS ID #L4963733, Chris Renfro, KELLER WILLIAMS REALTY. Stellar MLS
- $405,0004 bd3 ba2.1k sqft710 CAMPO LANE, DAVENPORT, FL 33837For SaleMLS ID #O6402428, Mike Perez, EXP REALTY LLC. Stellar MLS
