Priced BELOW Market Value! Welcome Home to the BEST value in Belle Haven — a neighborhood located in a walkable area that is convenient to major highways, shopping, entertainment, Disney, and more! Built in 2023, this awesome home offers a fenced backyard and blinds throughout (which is not offered in new construction homes). It is situated on a PREMIUM lot (no rear neighbors) and offers over 2500 square feet of beauty which includes a large welcoming foyer, FIVE bedrooms (one downstairs), three FULL bathrooms, an oversized living room leading to the covered patio and fenced backyard, a light and bright kitchen with quartz countertops and a center island, a large loft/flex room (perfect for entertaining/family fun), tile flooring throughout the ground floor, and an abundance of storage. The relaxing primary bedroom has sweeping views, while the primary bath offers dual sinks, a walk-in shower featuring subway tile, and private water closet. The privacy fenced backyard and lanai will afford you hours of fun in the sun. Living in the Belle Haven community, you'll enjoy a resort-style community pool with a large cabana and a fun playground (which is a short walk away from this home), as well as a low HOA fee that includes cable and high speed internet. You'll also love being in a very walkable area. The neighborhood is filled with long/term residents (no vacation or short/term rentals are allowed). This location offers easy access to major highways, numerous golf courses, shopping, entertainment, and restaurants in Posner Park, Champions Gate, Celebration, as well as a thirty minute drive to the Disney parks and Disney Springs. You're also a short drive from the Wellness Way corridor in Clermont (which focuses on trails, green space, and integrated health service). Living in Central Florida means you're a just a drive away from many water parks (including Island H2O, Universal's Volcano Bay, SeaWorld's Aquatica, and Disney's Typhoon Lagoon and Blizzard Beach, theme parks (including WDW's Magic Kingdom, Hollywood Studios, Animal Kingdom and EPCOT, as well as Sea World, Universal, Islands of Adventure, Legoland, Bok Tower, and Kennedy Space Center), Orlando International Airport, and a visit to the pristine beaches on either coast of the Sunshine State. This lovely home at 2210 Lovely Lane in Davenport, Florida has the LOWEST price square footage price in Belle Haven (including the homes that have recently closed in the neighborhood). What a wonderful place to call home!
For sale
Price cut: $3.9K (7/31)
$425,000
2210 LOVELY LANE, DAVENPORT, FL 33896
5beds
2,504sqft
Single Family Residence
Built in 2023
4,901 Square Feet Lot
$421,100 Zestimate®
$170/sqft
$151/mo HOA
What's special
Abundance of storageBlinds throughoutFenced backyardLarge welcoming foyerCovered patioPrivate water closet
- 176 days |
- 384 |
- 40 |
Zillow last checked:
Listing updated:
Listed by:
Sandy Harper 407-592-4663,
BETTER HOMES & GARDENS LIFESTYLES REALTY 904-853-6386
Source: Stellar MLS,MLS#: S5144484 Originating MLS: Osceola
Originating MLS: Osceola
Facts & features
Interior
Bedrooms & bathrooms
- Bedrooms: 5
- Bathrooms: 3
- Full bathrooms: 3
Rooms
- Room types: Family Room, Utility Room, Loft
Primary bedroom
- Features: Walk-In Closet(s)
- Level: Second
- Area: 252 Square Feet
- Dimensions: 18x14
Bedroom 2
- Features: Built-in Closet
- Level: Second
- Area: 140 Square Feet
- Dimensions: 14x10
Bedroom 3
- Features: Built-in Closet
- Level: Second
- Area: 140 Square Feet
- Dimensions: 14x10
Bedroom 5
- Features: Built-in Closet
- Level: First
- Area: 120 Square Feet
- Dimensions: 12x10
Primary bathroom
- Features: Dual Sinks, Shower No Tub, Linen Closet
- Level: Second
- Area: 120 Square Feet
- Dimensions: 12x10
Bathroom 2
- Features: Tub With Shower
- Level: Second
- Area: 60 Square Feet
- Dimensions: 10x6
Bathroom 3
- Features: Tub With Shower
- Level: First
- Area: 40 Square Feet
- Dimensions: 8x5
Bathroom 4
- Features: Built-in Closet
- Level: Second
- Area: 132 Square Feet
- Dimensions: 12x11
Dinette
- Level: First
- Area: 130 Square Feet
- Dimensions: 13x10
Foyer
- Level: First
- Area: 126 Square Feet
- Dimensions: 14x9
Kitchen
- Features: Pantry, Kitchen Island
- Level: First
- Area: 208 Square Feet
- Dimensions: 16x13
Laundry
- Level: Second
- Area: 48 Square Feet
- Dimensions: 8x6
Living room
- Level: First
- Area: 270 Square Feet
- Dimensions: 18x15
Loft
- Level: Second
- Area: 210 Square Feet
- Dimensions: 21x10
Heating
- Electric
Cooling
- Central Air
Appliances
- Included: Dishwasher, Electric Water Heater, Microwave, Range, Refrigerator
- Laundry: Inside
Features
- Open Floorplan, PrimaryBedroom Upstairs, Walk-In Closet(s)
- Flooring: Carpet, Ceramic Tile
- Doors: Sliding Doors
- Windows: Window Treatments
- Has fireplace: No
Interior area
- Total structure area: 3,104
- Total interior livable area: 2,504 sqft
Video & virtual tour
Property
Parking
- Total spaces: 2
- Parking features: Driveway, Garage Door Opener
- Attached garage spaces: 2
- Has uncovered spaces: Yes
Features
- Levels: Two
- Stories: 2
- Patio & porch: Covered, Patio
- Exterior features: Irrigation System, Sidewalk
- Fencing: Vinyl
Lot
- Size: 4,901 Square Feet
- Features: Sidewalk
Details
- Parcel number: 272606701219000190
- Special conditions: None
Construction
Type & style
- Home type: SingleFamily
- Property subtype: Single Family Residence
Materials
- Block, Cement Siding, Stucco
- Foundation: Slab
- Roof: Shingle
Condition
- New construction: No
- Year built: 2023
Utilities & green energy
- Sewer: Public Sewer
- Water: Public
- Utilities for property: BB/HS Internet Available, Cable Available, Electricity Connected, Public, Sewer Connected, Street Lights, Underground Utilities, Water Connected
Community & HOA
Community
- Features: Community Mailbox, Playground, Pool, Sidewalks
- Pet fee: $0 monthly
- Subdivision: BELLE HAVEN PH 1
HOA
- Has HOA: Yes
- Services included: Cable TV, Common Area Taxes, Community Pool, Internet, Pool Maintenance, Recreational Facilities
- HOA fee: $151 monthly
- HOA name: Bethany Schuster
- HOA phone: 954-792-6000
Location
- Region: Davenport
Financial & listing details
- Price per square foot: $170/sqft
- Tax assessed value: $334,364
- Annual tax amount: $4,544
- Date on market: 2/24/2026
- Cumulative days on market: 170 days
- Listing terms: Cash,Conventional,FHA,VA Loan
- Ownership: Fee Simple
- Total actual rent: 0
- Electric utility on property: Yes
- Road surface type: Paved, Asphalt
Estimated market value
$421,100
$400,000 - $442,000
$2,764/mo
Price history
| Date | Event | Price |
|---|---|---|
| 7/31/2026 | Price change | $425,000-0.9%$170/sqft |
Source:  Stellar MLS #S5144484 Report a problem Stellar MLS #S5144484 Report a problem | ||
| 7/8/2026 | Listed for sale | $428,924$171/sqft |
Source: Stellar MLS #S5144484 Report a problem | ||
| 7/6/2026 | Pending sale | $428,924$171/sqft |
Source: Stellar MLS #S5144484 Report a problem | ||
| 6/16/2026 | Price change | $428,924-2.3%$171/sqft |
Source: Stellar MLS #S5144484 Report a problem | ||
| 5/26/2026 | Price change | $438,924-2.4%$175/sqft |
Source: Stellar MLS #S5144484 Report a problem | ||
| 5/15/2026 | Price change | $449,924-5.3%$180/sqft |
Source: Stellar MLS #S5144484 Report a problem | ||
| 4/3/2026 | Price change | $474,924-3.1%$190/sqft |
Source: Stellar MLS #S5144484 Report a problem | ||
| 2/24/2026 | Listed for sale | $489,924+5.7%$196/sqft |
Source: Stellar MLS #S5144484 Report a problem | ||
| 10/31/2023 | Sold | $463,690$185/sqft |
Source: Stellar MLS #J968617 Report a problem | ||
Public tax history
| Year | Property taxes | Tax assessment |
|---|---|---|
| 2025 | $3,803 -1.8% | $334,364 -1.4% |
| 2024 | $3,873 +334.2% | $339,045 +398.6% |
| 2023 | $892 +859.3% | $68,000 +871.4% |
| 2022 | $93 | $7,000 |
Find assessor info on the county website
Monthly payment
Est. payment
Payment breakdown
Explore the cost of this home by adjusting the details. Changes won't be saved.Climate risks
Neighborhood: 33896
Nearby schools
GreatSchools rating
- 2/10Loughman Oaks Elementary SchoolGrades: PK-5Distance: 5.6 mi
- 9/10Ridgeview Global Studies AcademyGrades: K-12Distance: 0.5 mi
- 3/10Davenport High SchoolGrades: 9-12Distance: 4.4 mi
- $402,0904 bd2 ba1.5k sqft2206 Lovely Ln, Davenport, FL 33897Sold

- $442,3904 bd3 ba2.2k sqft2218 Lovely Ln, Davenport, FL 33897Sold
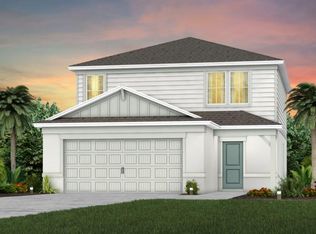
- $411,1004 bd3 ba2.2k sqft2218 Lovely Ln, Davenport, FL 33896Off Market

- $424,6904 bd3 ba2.2k sqft2202 Lovely Ln, Davenport, FL 33897Sold

- $414,0904 bd2 ba1.5k sqft2139 Charming Ave, Davenport, FL 33896Sold
- $471,9004,878 sqft2222 Lovely Ln, Davenport, FL 33896Sold
- $445,5905 bd3 ba2.6k sqft2211 Lovely Ln, Davenport, FL 33897Sold
- $480,4004 bd3 ba2.2k sqft2143 Charming Ave, Davenport, FL 33896Sold
A local agent can set up tours, give advice and negotiate with sellers.
A local lender can help you make sure your offer is ready when you are.
Similar homes
- $475,0004 bd3 ba2.2k sqft2236 DERWENT DRIVE, DAVENPORT, FL 33896For Sale

 MLS ID #S5149393, Steven Brubaker, KELLER WILLIAMS REALTY AT THE LAKES. Stellar MLS
 - $--4 bd2 ba1.9k sqft640 Fortuna Dr, Davenport, FL 33837Auction
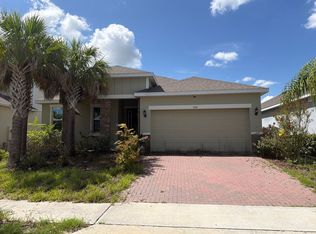 Auction.com 2
 - $390,0004 bd2 ba1.5k sqft2235 LOVELY LANE, DAVENPORT, FL 33896New Construction
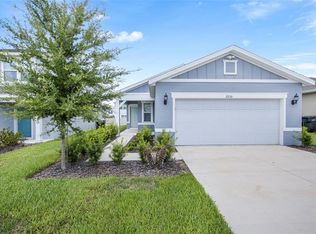 MLS ID #O6422751, Cora Johnson, WYNNMORE REALTY LLC. Stellar MLS
 - $399,0003 bd3 ba1.9k sqft8728 PACIFIC DUNES DRIVE, DAVENPORT, FL 33896For Sale
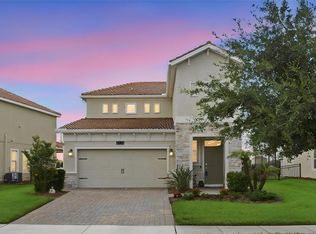 MLS ID #O6422531, Jeff Witter, RE/MAX TOWN & COUNTRY REALTY. Stellar MLS
 - $389,9004 bd3 ba2.3k sqft809 MARCEL LOOP, DAVENPORT, FL 33837For SaleMLS ID #O6433655, Xiomara DeGracia, SIGNATURE LAKES REALTY LLC. Stellar MLS
- $385,0003 bd3 ba1.9k sqft1045 BLACKWOLF RUN RD, DAVENPORT, FL 33896For SaleMLS ID #S5150290, Matthew Link, CHAMPIONSGATE REALTY. Stellar MLS
- $375,0003 bd3 ba2k sqft8995 FLUFFY LIE COURT, DAVENPORT, FL 33896For SaleMLS ID #S5148212, Matthew Link, CHAMPIONSGATE REALTY. Stellar MLS
- $425,0005 bd4 ba2.9k sqft419 LILY LANE, DAVENPORT, FL 33837For SaleMLS ID #O6358145, Kerlin Torre Wesson, MY REALTY GROUP, LLC.. Stellar MLS
- $421,0004 bd3 ba2.5k sqft472 BRUNSWICK DRIVE, DAVENPORT, FL 33837For SaleMLS ID #O6415405, Nicole Dege, REDFIN CORPORATION. Stellar MLS
- $449,9904 bd3 ba2.4k sqft1369 YORKDALE ROAD, DAVENPORT, FL 33837For SaleMLS ID #S5150372, Sonia Chacon, AGENT TRUST REALTY CORPORATION. Stellar MLS
- $399,9005 bd3 ba2.6k sqft1273 RED HILL ROAD, DAVENPORT, FL 33837For SaleMLS ID #A4696834, Michael Johnson, KELLER WILLIAMS ISLAND LIFE REAL ESTATE. Stellar MLS
- $430,0004 bd3 ba2k sqft7955 HAVERHILL WAY, REUNION, FL 34747For SaleMLS ID #S5136215, Lisbeth Diaz De Rico, COLDWELL BANKER REALTY. Stellar MLS
- $469,9905 bd4 ba3.1k sqft1123 SUGARWOOD STREET, DAVENPORT, FL 33837For SaleMLS ID #L4959593, David Small, KELLER WILLIAMS REALTY SMART 1. Stellar MLS
- $375,0003 bd3 ba1.6k sqft1056 PLANTATION LANE, DAVENPORT, FL 33896For SaleMLS ID #O6393421, Jean Reese, REALTY HUB. Stellar MLS
- $444,0005 bd5 ba2.2k sqft7163 OAKMOSS LOOP, DAVENPORT, FL 33837For SaleMLS ID #O6370415, Casey Hatfield, EPIC FLORIDA REALTY LLC. Stellar MLS
- $324,9903 bd3 ba1.7k sqft2615 WINSOME WAY, DAVENPORT, FL 33896For SaleMLS ID #S5154557, Marissa Crawford, COMPASS FLORIDA LLC. Stellar MLS
- $336,9003 bd2 ba1.7k sqft2706 FETCHING TRAIL, DAVENPORT, FL 33896For SaleMLS ID #S5148521, Deborah Charron, LPT REALTY, LLC. Stellar MLS
- $315,0003 bd3 ba1.6k sqft2570 WINSOME WAY, DAVENPORT, FL 33896New ConstructionMLS ID #O6409908, Lori Joy, REDFIN CORPORATION. Stellar MLS
- $498,0005 bd4 ba2.5k sqft7384 OAKMOSS LOOP, DAVENPORT, FL 33837For SaleMLS ID #G5074635, Jeri Anarumo, FLORIDA REALTY MARKETPLACE. Stellar MLS
- $489,9005 bd4 ba2.7k sqft7184 OAKMOSS LOOP, DAVENPORT, FL 33837For SaleMLS ID #S5126356, Ana Pagotto, LPT REALTY, LLC. Stellar MLS
