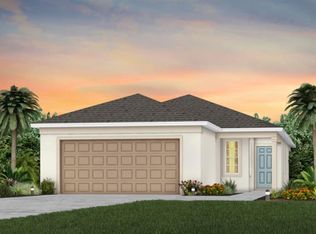
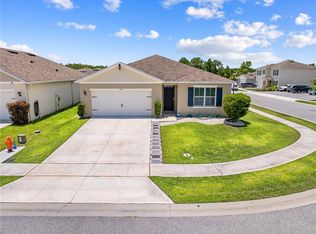
This stunning newly built home is just like new! Turnkey and move-in ready! Featuring 4 bedrooms, 2 bathrooms, and over 1,500 square feet of living space, this home offers an open split floor plan filled with natural light. The spacious primary suite is privately situated on one side of the home, while the three additional bedrooms are located on the opposite side. Enjoy community amenities including a clubhouse, resort-style pool, and playground, all within walking distance from the home. Conveniently located just minutes from I-4, ChampionsGate Golf Club, shopping, Disney, and all the area’s top attractions, and only 45 minutes from Florida’s beautiful beaches. Surrounded by premier golf courses, this home offers the perfect blend of comfort and location. Seller is highly motivated, don’t miss this incredible opportunity!
New construction
$390,000
2235 LOVELY LANE, DAVENPORT, FL 33896
4beds
1,580sqft
Single Family Residence
Built in 2024
4,867 Square Feet Lot
$382,600 Zestimate®
$247/sqft
$151/mo HOA
What's special
- 38 days |
- 310 |
- 11 |
Zillow last checked:
Listing updated:
Listed by:
Cora Johnson 407-535-0335,
WYNNMORE REALTY LLC 407-535-0335
Source: Stellar MLS,MLS#: O6422751 Originating MLS: Orlando Regional
Originating MLS: Orlando Regional
Facts & features
Interior
Bedrooms & bathrooms
- Bedrooms: 4
- Bathrooms: 2
- Full bathrooms: 2
Primary bedroom
- Features: En Suite Bathroom, Walk-In Closet(s)
- Level: First
- Area: 156 Square Feet
- Dimensions: 12x13
Bedroom 2
- Features: Built-in Closet
- Level: First
- Area: 100 Square Feet
- Dimensions: 10x10
Bedroom 3
- Features: Walk-In Closet(s)
- Level: First
- Area: 100 Square Feet
- Dimensions: 10x10
Bedroom 4
- Features: Built-in Closet
- Level: First
- Area: 110 Square Feet
- Dimensions: 10x11
Primary bathroom
- Features: Dual Sinks, En Suite Bathroom, Shower No Tub, Stone Counters, Linen Closet
- Level: First
- Area: 78 Square Feet
- Dimensions: 6x13
Bathroom 2
- Features: Single Vanity, Stone Counters, Tub With Shower, Linen Closet
- Level: First
- Area: 50 Square Feet
- Dimensions: 10x5
Balcony porch lanai
- Level: First
- Area: 140 Square Feet
- Dimensions: 10x14
Dinette
- Level: First
- Area: 140 Square Feet
- Dimensions: 10x14
Great room
- Level: First
- Area: 168 Square Feet
- Dimensions: 12x14
Kitchen
- Features: Kitchen Island, Pantry, Stone Counters
- Level: First
- Area: 180 Square Feet
- Dimensions: 18x10
Laundry
- Level: First
- Area: 48 Square Feet
- Dimensions: 8x6
Heating
- Central, Electric, Heat Pump
Cooling
- Central Air
Appliances
- Included: Dishwasher, Disposal, Dryer, Microwave, Range, Range Hood, Refrigerator, Washer
- Laundry: Inside, Laundry Room
Features
- Eating Space In Kitchen, Kitchen/Family Room Combo, Living Room/Dining Room Combo, Open Floorplan, Pest Guard System, Split Bedroom, Stone Counters, Thermostat, Walk-In Closet(s)
- Flooring: Carpet, Tile
- Doors: Sliding Doors
- Windows: Window Treatments
- Has fireplace: No
Interior area
- Total structure area: 1,580
- Total interior livable area: 1,580 sqft
Video & virtual tour
Property
Parking
- Total spaces: 2
- Parking features: Driveway, Garage Door Opener
- Attached garage spaces: 2
- Has uncovered spaces: Yes
- Details: Garage Dimensions: 20x20
Features
- Levels: One
- Stories: 1
- Patio & porch: Covered, Rear Porch
- Exterior features: Irrigation System, Sidewalk
- Pool features: Deck, Gunite, In Ground, Outside Bath Access, Tile
Lot
- Size: 4,867 Square Feet
- Features: Cleared, Level, Sidewalk, Above Flood Plain
- Residential vegetation: Trees/Landscaped
Details
- Parcel number: 272606701219000300
- Special conditions: None
Construction
Type & style
- Home type: SingleFamily
- Architectural style: Coastal
- Property subtype: Single Family Residence
Materials
- Block, Cement Siding, Stucco
- Foundation: Slab
- Roof: Shingle
Condition
- Completed
- New construction: Yes
- Year built: 2024
Details
- Builder model: Daylen
- Builder name: Pulte Homes
- Warranty included: Yes
Utilities & green energy
- Sewer: Public Sewer
- Water: Public
- Utilities for property: Cable Available, Electricity Available, Public, Sewer Connected, Underground Utilities, Water Available
Green energy
- Energy efficient items: Appliances, HVAC, Insulation, Lighting, Roof, Thermostat, Water Heater, Windows
- Water conservation: Drip Irrigation, Irrig. System-Drip/Microheads, Irrigation-Reclaimed Water, Fl. Friendly/Native Landscape
Community & HOA
Community
- Features: Playground, Pool, Sidewalks
- Security: Fire Sprinkler System, Smoke Detector(s), Fire Resistant Exterior, Fire/Smoke Detection Integration
- Pet fee: $0 monthly
- Subdivision: BELLE HAVEN
HOA
- Has HOA: Yes
- Amenities included: Playground, Pool
- Services included: Community Pool, Internet, Manager, Pool Maintenance
- HOA fee: $151 monthly
- HOA name: Belle Haven Homeowners Association
- HOA phone: 407-661-4774
Location
- Region: Davenport
Financial & listing details
- Price per square foot: $247/sqft
- Tax assessed value: $281,910
- Annual tax amount: $4,386
- Date on market: 7/6/2026
- Cumulative days on market: 17 days
- Listing terms: Cash,Conventional,FHA,VA Loan
- Ownership: Fee Simple
- Total actual rent: 0
- Electric utility on property: Yes
- Road surface type: Paved
Estimated market value
$382,600
$363,000 - $402,000
$2,239/mo
Price history
| Date | Event | Price |
|---|---|---|
| 7/9/2026 | Listed for sale | $390,000+2.6%$247/sqft |
Source:  Stellar MLS #O6422751 Report a problem Stellar MLS #O6422751 Report a problem | ||
| 2/2/2024 | Sold | $380,000-4.3%$241/sqft |
Source: Stellar MLS #O6173090 Report a problem | ||
| 1/30/2024 | Pending sale | $397,090$251/sqft |
Source: Stellar MLS #O6173090 Report a problem | ||
| 1/24/2024 | Listed for sale | $397,090$251/sqft |
Source: Stellar MLS #O6173090 Report a problem | ||
Public tax history
| Year | Property taxes | Tax assessment |
|---|---|---|
| 2025 | $3,645 -2.6% | $281,910 -2.5% |
| 2024 | $3,743 +319.6% | $289,203 +325.3% |
| 2023 | $892 +859.3% | $68,000 +871.4% |
| 2022 | $93 | $7,000 |
Find assessor info on the county website
Monthly payment
Est. payment
Payment breakdown
Explore the cost of this home by adjusting the details. Changes won't be saved.Climate risks
Neighborhood: 33896
Nearby schools
GreatSchools rating
- 2/10Loughman Oaks Elementary SchoolGrades: PK-5Distance: 5.6 mi
- 9/10Ridgeview Global Studies AcademyGrades: K-12Distance: 0.5 mi
- 3/10Davenport High SchoolGrades: 9-12Distance: 4.4 mi
Schools provided by the listing agent
- Elementary: Citrus Ridge
- Middle: Citrus Ridge
- High: Davenport High School
Source: Stellar MLS. This data may not be complete. We recommend contacting the local school district to confirm school assignments for this home.
- $416,0004 bd2 ba2.2k sqft2231 Lovely Ln, Davenport, FL 33896Sold
- $391,0904 bd2 ba1.5k sqft2239 Lovely Ln, Davenport, FL 33897Sold
- $421,9904 bd3 ba2.2k sqft2243 Lovely Ln, Davenport, FL 33896Sold

- $443,2004,791 sqft1663 Delightful Dr, Davenport, FL 33896Sold
- $444,5004 bd3 ba2.2k sqft1659 Delightful Dr, Davenport, FL 33896Sold
- $359,8004 bd2 ba1.5k sqft1655 Delightful Dr, Davenport, FL 33896Off Market
- $374,0904 bd2 ba1.5k sqft1655 Delightful Dr, Davenport, FL 33897Sold
- $390,0014 bd2 ba1.5k sqft2223 Lovely Ln, Davenport, FL 33896Sold
A local agent can set up tours, give advice and negotiate with sellers.
A local lender can help you make sure your offer is ready when you are.
Similar homes
- $419,0004 bd2 ba2k sqft1222 YORKSHIRE COURT, DAVENPORT, FL 33896For Sale
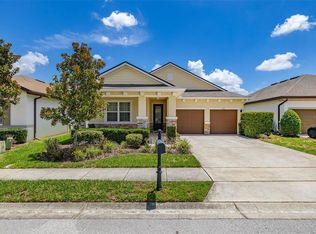
 MLS ID #S5153003, Beverly Amerman, LPT REALTY, LLC. Stellar MLS
 - $399,0003 bd3 ba1.9k sqft8728 PACIFIC DUNES DRIVE, DAVENPORT, FL 33896For Sale
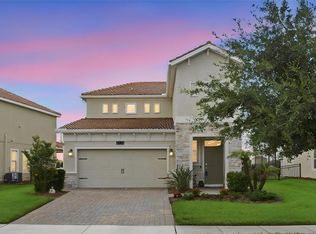 MLS ID #O6422531, Jeff Witter, RE/MAX TOWN & COUNTRY REALTY. Stellar MLS
 - $385,0003 bd3 ba1.9k sqft1045 BLACKWOLF RUN RD, DAVENPORT, FL 33896For Sale
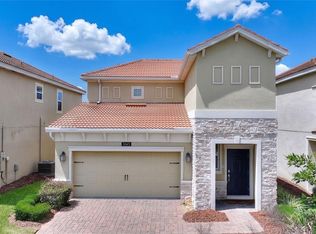 MLS ID #S5150290, Matthew Link, CHAMPIONSGATE REALTY. Stellar MLS
 - $375,0004 bd2 ba1.8k sqft1242 IGUANA LOOP, DAVENPORT, FL 33897For Sale
 MLS ID #S5142490, Leslie Soto, HONEST EXPERTS REAL ESTATE LLC. Stellar MLS
 - $375,0003 bd3 ba2k sqft8995 FLUFFY LIE COURT, DAVENPORT, FL 33896For SaleMLS ID #S5148212, Matthew Link, CHAMPIONSGATE REALTY. Stellar MLS
- $395,0004 bd3 ba2.1k sqft3123 CAMDEN WAY, DAVENPORT, FL 33837For SaleMLS ID #O6433554, Claudia Jorgensen, LLC, LA ROSA REALTY CENTRAL FLORIDA LLC. Stellar MLS
- $475,0004 bd3 ba2.2k sqft2236 DERWENT DRIVE, DAVENPORT, FL 33896For SaleMLS ID #S5149393, Steven Brubaker, KELLER WILLIAMS REALTY AT THE LAKES. Stellar MLS
- $336,9003 bd2 ba1.7k sqft2706 FETCHING TRAIL, DAVENPORT, FL 33896For SaleMLS ID #S5148521, Deborah Charron, LPT REALTY, LLC. Stellar MLS
- $359,0003 bd2 ba1.7k sqft1069 SPLASH SHOT PLACE #1804, DAVENPORT, FL 33896For SaleMLS ID #O6420495, Eva Porras, OLYMPUS EXECUTIVE REALTY INC. Stellar MLS
- $425,0005 bd3 ba2.2k sqft440 LANGHAM DRIVE, DAVENPORT, FL 33897For SaleMLS ID #O6427428, Wilfred Sierra Sosa, PA, RE/MAX PRIME PROPERTIES. Stellar MLS
- $379,9003 bd2 ba1.9k sqft186 FLATWOODS LOOP, DAVENPORT, FL 33837For SaleMLS ID #O6398253, James W Tate, WAYPOINT REAL ESTATE GROUP INC. Stellar MLS
- $332,9903 bd3 ba1.6k sqft864 LONGBOAT DRIVE, DAVENPORT, FL 33896For SaleMLS ID #O6427074, Haicui Yuan, JHY REALTY INVESTMENTS, LLC. Stellar MLS
- $374,9003 bd2 ba1.5k sqft1247 PAPAYA CIRCLE, DAVENPORT, FL 33897For SaleMLS ID #O6403216, Jonathan Speagle, DALTON WADE INC. Stellar MLS
- $385,0003 bd2 ba2k sqft2154 CAMDEN LOOP, DAVENPORT, FL 33837For SaleMLS ID #O6397159, Madeleine Karaffa, ORANGE SLICE PROPERTIES. Stellar MLS
- $425,0004 bd3 ba2.2k sqft470 HAMLET LOOP, DAVENPORT, FL 33837For SaleMLS ID #S5147916, Beatriz Salvatella, ONE TEAM REALTY. Stellar MLS
- $399,9903 bd2 ba1.7k sqft1073 TURQUOISE WAVES COVE, KISSIMMEE, FL 34747For SaleMLS ID #O6337335, Chris Soucy, REALTY ONE GROUP MVP. Stellar MLS
- $370,0003 bd3 ba1.9k sqft1715 OCEANIA AVENUE, DAVENPORT, FL 33837For SaleMLS ID #O6407277, Cora Johnson, WYNNMORE REALTY LLC. Stellar MLS
- $354,9004 bd3 ba1.8k sqft1066 BERRY LANE, DAVENPORT, FL 33837For SaleMLS ID #S5149125, David Hartigan, JASON MITCHELL REAL ESTATE FLO. Stellar MLS
- $360,0003 bd2 ba1.9k sqft413 SAPPHIRE DRIVE, DAVENPORT, FL 33837For SaleMLS ID #O6409066, Ronda Shively, COMPASS FLORIDA LLC. Stellar MLS
- $346,0004 bd3 ba2k sqft167 EAGLEVIEW LOOP, DAVENPORT, FL 33837For SaleMLS ID #S5147000, Sarayen Salloum, LA ROSA REALTY KISSIMMEE. Stellar MLS
