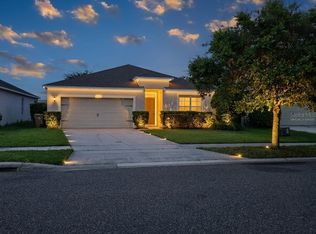
ALMOST NEW, UNDER WARRANTIES! *** Built just three years ago, this energy-efficient 3-bedroom, 2-bath home blends modern comfort with a layout that feels instantly welcoming. Natural light moves easily through the connected living spaces, creating a warm, open atmosphere that makes it simple to imagine your own routines taking shape here. At the heart of the home, the kitchen is positioned so conversations flow naturally from room to room. The primary suite offers a peaceful retreat with its own private bath, while two additional bedrooms provide flexibility for guests, work, or hobbies. Because the home is newer, the appliances remain under warranty, and builder warranties offer added peace of mind — a reassuring benefit for anyone looking for a move-in-ready home. Step outside to the backyard and you’ll find a space ready for relaxed evenings, weekend barbecues, or simply enjoying the Florida breeze. It’s a yard that invites you to slow down and enjoy the moment. Convenience is built into the location, with grocery stores, restaurants, and shopping along US-27 and nearby Posner Park just minutes away. Major roadways are also close, making trips to Orlando, theme parks, and surrounding areas smooth and straightforward. A newer, energy-efficient home with warranties still in place, a comfortable layout, and a location close to everyday essentials, welcome to your new home.
For sale
Price cut: $9.1K (6/13)
$374,900
1247 PAPAYA CIRCLE, DAVENPORT, FL 33897
3beds
1,512sqft
:
Get pre-qualified$2,509/mo
Single Family Residence
Built in 2023
5,667 Square Feet Lot
$368,700 Zestimate®
$248/sqft
$78/mo HOA
What's special
Modern comfortAppliances remain under warrantyWarm open atmosphere
- 102 days |
- 123 |
- 9 |
Zillow last checked:
Listing updated:
Listed by:
Jonathan Speagle 217-521-1866,
DALTON WADE INC 888-668-8283
Source: Stellar MLS,MLS#: O6403216 Originating MLS: Suncoast Tampa
Originating MLS: Suncoast Tampa
Facts & features
Interior
Bedrooms & bathrooms
- Bedrooms: 3
- Bathrooms: 2
- Full bathrooms: 2
Primary bedroom
- Features: Walk-In Closet(s)
- Level: First
- Area: 161.28 Square Feet
- Dimensions: 11.2x14.4
Bedroom 2
- Features: Walk-In Closet(s)
- Level: First
- Area: 100 Square Feet
- Dimensions: 10x10
Bedroom 3
- Features: Walk-In Closet(s)
- Level: First
- Area: 100 Square Feet
- Dimensions: 10x10
Kitchen
- Level: First
- Area: 147 Square Feet
- Dimensions: 14x10.5
Living room
- Features: No Closet
- Level: First
Heating
- Central, Electric
Cooling
- Central Air
Appliances
- Included: Oven, Dishwasher, Disposal, Electric Water Heater, Microwave, Refrigerator
- Laundry: Electric Dryer Hookup, Inside, Laundry Room, Washer Hookup
Features
- Ceiling Fan(s), Living Room/Dining Room Combo, Open Floorplan, Stone Counters, Thermostat, Walk-In Closet(s)
- Flooring: Carpet, Ceramic Tile
- Doors: Sliding Doors
- Has fireplace: No
Interior area
- Total structure area: 2,060
- Total interior livable area: 1,512 sqft
Video & virtual tour
Property
Parking
- Total spaces: 2
- Parking features: Garage - Attached
- Attached garage spaces: 2
Features
- Levels: One
- Stories: 1
- Exterior features: Irrigation System, Sidewalk
Lot
- Size: 5,667 Square Feet
- Features: Corner Lot, In County, Level, Sidewalk
Details
- Parcel number: 262514998052000610
- Special conditions: None
Construction
Type & style
- Home type: SingleFamily
- Property subtype: Single Family Residence
Materials
- Stucco
- Foundation: Slab
- Roof: Shingle
Condition
- New construction: No
- Year built: 2023
Utilities & green energy
- Sewer: Public Sewer
- Water: Public
- Utilities for property: Cable Connected, Electricity Connected, Sewer Connected, Water Connected
Community & HOA
Community
- Pet fee: $0 monthly
- Subdivision: MIRABELLA PH 2
HOA
- Has HOA: Yes
- Amenities included: Playground, Pool
- Services included: Pool Maintenance
- HOA fee: $78 monthly
- HOA name: Leland Management: Smaly Lantigua
- HOA phone: 407-472-4106
Location
- Region: Davenport
Financial & listing details
- Price per square foot: $248/sqft
- Tax assessed value: $285,141
- Annual tax amount: $3,908
- Date on market: 5/4/2026
- Cumulative days on market: 94 days
- Listing terms: Cash,Conventional,FHA,USDA Loan,VA Loan
- Ownership: Fee Simple
- Total actual rent: 0
- Electric utility on property: Yes
- Road surface type: Paved
Estimated market value
$368,700
$350,000 - $387,000
$2,220/mo
Price history
| Date | Event | Price |
|---|---|---|
| 6/13/2026 | Price change | $374,900-2.4%$248/sqft |
Source:  Stellar MLS #O6403216 Report a problem Stellar MLS #O6403216 Report a problem | ||
| 5/4/2026 | Listed for sale | $384,000+1.3%$254/sqft |
Source: Stellar MLS #O6403216 Report a problem | ||
| 2/14/2026 | Listing removed | $379,000$251/sqft |
Source: Stellar MLS #O6336256 Report a problem | ||
| 10/31/2025 | Price change | $379,000-1.6%$251/sqft |
Source: Stellar MLS #O6336256 Report a problem | ||
| 10/3/2025 | Price change | $385,000-1%$255/sqft |
Source: Stellar MLS #O6336256 Report a problem | ||
| 8/16/2025 | Listed for sale | $389,000+3.7%$257/sqft |
Source: Stellar MLS #O6336256 Report a problem | ||
| 9/29/2023 | Sold | $375,000-3.2%$248/sqft |
Source: Public Record Report a problem | ||
| 6/22/2023 | Listing removed | -- |
Source:  KB Home Report a problem KB Home Report a problem | ||
| 5/25/2023 | Listed for sale | $387,399$256/sqft |
Source: KB Home Report a problem | ||
Public tax history
| Year | Property taxes | Tax assessment |
|---|---|---|
| 2025 | $3,167 -3.3% | $285,141 -2.7% |
| 2024 | $3,276 +290.2% | $292,920 +357.7% |
| 2023 | $840 +847% | $64,000 +859.1% |
| 2022 | $89 | $6,673 |
Find assessor info on the county website
Monthly payment
Est. payment
Payment breakdown
Explore the cost of this home by adjusting the details. Changes won't be saved.Climate risks
Neighborhood: 33897
Nearby schools
GreatSchools rating
- 4/10Citrus Ridge: A Civics AcademyGrades: PK-8Distance: 1.1 mi
- 3/10Davenport High SchoolGrades: 9-12Distance: 8.3 mi
- $382,2004 bd2 ba2.1k sqft1243 Papaya Cir, Davenport, FL 33897Off Market
- $345,2003 bd2 ba1.6k sqft1239 Papaya Cir, Davenport, FL 33897Off Market
- $333,2003 bd2 ba1.5k sqft1235 Papaya Cir, Davenport, FL 33897Off Market
- $344,9004 bd2 ba1.6k sqft1276 Papaya Cir, Davenport, FL 33897Off Market
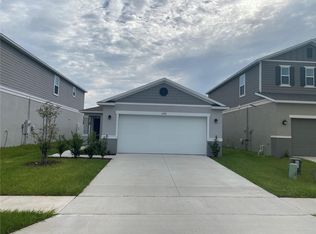
- $432,2005 bd3 ba2.5k sqft1272 Papaya Cir, Davenport, FL 33897Off Market
- $388,0004 bd2 ba1.6k sqft1019 Papaya Cir, Davenport, FL 33897Sold
- $379,5004 bd3 ba2.1k sqft1280 Papaya Cir, Davenport, FL 33897Off Market
- $374,0004 bd2 ba1.6k sqft1284 Papaya Cir, Davenport, FL 33897Sold
A local agent can set up tours, give advice and negotiate with sellers.
A local lender can help you make sure your offer is ready when you are.
Similar homes
- $375,0004 bd2 ba1.8k sqft1242 IGUANA LOOP, DAVENPORT, FL 33897For Sale
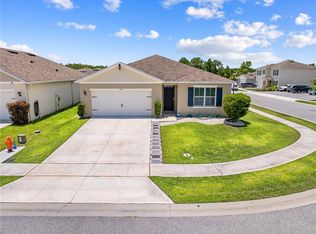
 MLS ID #S5142490, Leslie Soto, HONEST EXPERTS REAL ESTATE LLC. Stellar MLS
 - $399,8004 bd3 ba1.8k sqft213 TRINITY RIDGE CIRCLE, DAVENPORT, FL 33897For Sale
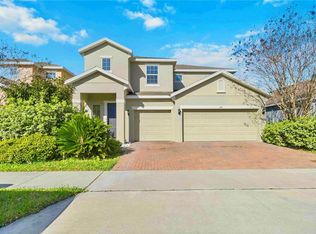 MLS ID #O6390416, Asher Chen, AAA GLOBAL VENTURES PA. Stellar MLS
 - $309,0003 bd3 ba1.5k sqft1349 MIRABELLA CIR, DAVENPORT, FL 33897For Sale
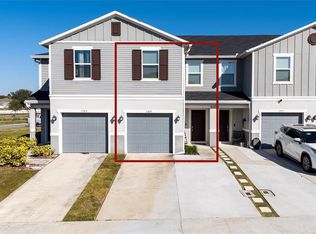 MLS ID #S5150306, Domenica Sciortino, MY REALTY GROUP, LLC.. Stellar MLS
 - $375,0004 bd2 ba1.8k sqft2487 WHITE LILLY DRIVE, KISSIMMEE, FL 34747New Construction
 MLS ID #S5154052, Robert Micha Medrano Diaz, Sr, ROBERT MICHAEL & COMPANY INC.. Stellar MLS
 - $365,0004 bd4 ba1.9k sqft299 NINE IRON DRIVE, DAVENPORT, FL 33896For SaleMLS ID #O6425815, John Callahan, REDFIN CORPORATION. Stellar MLS
- $365,0003 bd2 ba2k sqft1264 CASCADES AVENUE, DAVENPORT, FL 33837For SaleMLS ID #O6433632, Antonio Velazquez, BP REALTY. Stellar MLS
- $359,0003 bd2 ba1.7k sqft1069 SPLASH SHOT PLACE #1804, DAVENPORT, FL 33896For SaleMLS ID #O6420495, Eva Porras, OLYMPUS EXECUTIVE REALTY INC. Stellar MLS
- $395,0004 bd3 ba2.1k sqft3123 CAMDEN WAY, DAVENPORT, FL 33837For SaleMLS ID #O6433554, Claudia Jorgensen, LLC, LA ROSA REALTY CENTRAL FLORIDA LLC. Stellar MLS
- $390,0004 bd2 ba1.5k sqft2235 LOVELY LANE, DAVENPORT, FL 33896New ConstructionMLS ID #O6422751, Cora Johnson, WYNNMORE REALTY LLC. Stellar MLS
- $370,0003 bd3 ba1.9k sqft1715 OCEANIA AVENUE, DAVENPORT, FL 33837For SaleMLS ID #O6407277, Cora Johnson, WYNNMORE REALTY LLC. Stellar MLS
- $370,0003 bd2 ba1.6k sqft710 LONGBOAT DRIVE, DAVENPORT, FL 33896For SaleMLS ID #S5145940, John Gomez, EXP REALTY LLC. Stellar MLS
- $350,0003 bd3 ba1.7k sqft1122 SEASIDE MIST TRAIL, KISSIMMEE, FL 34747For SaleMLS ID #O6415418, Chad Vaughan, REAL BROKER, LLC. Stellar MLS
- $379,9004 bd3 ba2k sqft1259 LASSEN STREET, HAINES CITY, FL 33844For SaleMLS ID #TB8507280, Freddy Escobar, LPT REALTY, LLC. Stellar MLS
- $385,0003 bd2 ba2k sqft2154 CAMDEN LOOP, DAVENPORT, FL 33837For SaleMLS ID #O6397159, Madeleine Karaffa, ORANGE SLICE PROPERTIES. Stellar MLS
- $390,0003 bd3 ba1.5k sqft16931 RESEDA ALLEY, WINTER GARDEN, FL 34787For SaleMLS ID #O6430332, Leticia Mena, MY REALTY GROUP, LLC.. Stellar MLS
- $299,0003 bd2 ba1.7k sqft8895 CABOT CLIFFS DRIVE #103, DAVENPORT, FL 33896For SaleMLS ID #O6420334, Sabrina Freeman, CHARLES RUTENBERG REALTY ORLANDO. Stellar MLS
- $360,0003 bd2 ba1.9k sqft413 SAPPHIRE DRIVE, DAVENPORT, FL 33837For SaleMLS ID #O6409066, Ronda Shively, COMPASS FLORIDA LLC. Stellar MLS
- $357,0003 bd3 ba1.7k sqft7629 DANUBE ROAD, KISSIMMEE, FL 34747For SaleMLS ID #G5104815, Mario Deniz, DENIZ REALTY PARTNERS LLC. Stellar MLS
- $420,0004 bd3 ba2.1k sqft3800 FESCUE STREET, CLERMONT, FL 34714For SaleMLS ID #O6411205, Deep Mehta, PA, EXP REALTY LLC. Stellar MLS
- $409,0004 bd2 ba1.6k sqft4406 DAVOS DR, CLERMONT, FL 34711For SaleMLS ID #G5115908, Jorge Mulet, Sr, PA, OLYMPUS EXECUTIVE REALTY INC. Stellar MLS
