One or more photo(s) has been virtually staged. Welcome to 213 Trinity Ridge Cir in Davenport, a comfortable and well-maintained home designed for everyday family living. **With NO CDD and LOW HOA fees**, this property offers exceptional value along with a rare three-car garage, providing plenty of space for vehicles, storage, hobbies, or a home workshop—something not often found in homes in this area. The home offers a bright and functional layout with spacious living areas that create a warm and inviting atmosphere. The seller recently upgraded the entire second floor with brand-new waterproof laminate flooring, adding a modern touch while providing durability that is perfect for busy households. The open living space flows naturally into the kitchen and dining area, making it ideal for family time, entertaining guests, or daily routines. Upstairs, the bedrooms provide privacy and comfort, and the upgraded flooring enhances both style and practicality. Located in a convenient Davenport community with easy access to major highways, shopping, dining, schools, and Central Florida attractions, this home offers space, comfort, and a family-friendly lifestyle in Central Florida.
For sale
Price cut: $10.2K (8/7)
$399,800
213 TRINITY RIDGE CIRCLE, DAVENPORT, FL 33897
4beds
1,839sqft
Single Family Residence
Built in 2019
5,502 Square Feet Lot
$396,100 Zestimate®
$217/sqft
$84/mo HOA
What's special
Rare three-car garageWarm and inviting atmosphereBright and functional layoutBrand-new waterproof laminate flooring
- 195 days
- 257
- 24
Zillow last checked:
Listing updated:
Listed by:
Asher Chen 407-717-5232,
AAA GLOBAL VENTURES PA 407-717-5232,
Lydia Chen 689-800-8429,
AAA GLOBAL VENTURES PA
Source: Stellar MLS,MLS#: O6390416 Originating MLS: Orlando Regional
Originating MLS: Orlando Regional
Facts & features
Interior
Bedrooms & bathrooms
- Bedrooms: 4
- Bathrooms: 3
- Full bathrooms: 2
- 1/2 bathrooms: 1
Primary bedroom
- Features: Walk-In Closet(s)
- Level: Second
Bedroom 2
- Features: Built-in Closet
- Level: Second
Bedroom 3
- Features: Walk-In Closet(s)
- Level: Second
Bedroom 4
- Features: Built-in Closet
- Level: Second
Primary bathroom
- Level: Second
Bathroom 2
- Level: First
Bathroom 3
- Level: Second
Kitchen
- Level: First
Laundry
- Level: Second
Living room
- Level: First
Heating
- Electric
Cooling
- Central Air
Appliances
- Included: Dishwasher, Disposal, Dryer, Electric Water Heater, Microwave, Range, Refrigerator, Washer
- Laundry: Laundry Room
Features
- High Ceilings, Kitchen/Family Room Combo, Open Floorplan, PrimaryBedroom Upstairs, Walk-In Closet(s)
- Flooring: Ceramic Tile, Laminate
- Doors: Sliding Doors
- Windows: Window Treatments
- Has fireplace: No
Interior area
- Total structure area: 2,533
- Total interior livable area: 1,839 sqft
Video & virtual tour
Property
Parking
- Total spaces: 3
- Parking features: Garage - Attached
- Attached garage spaces: 3
Features
- Levels: Two
- Stories: 2
- Exterior features: Irrigation System, Lighting, Sidewalk
Lot
- Size: 5,502 Square Feet
Details
- Parcel number: 262513999980000380
- Special conditions: None
Construction
Type & style
- Home type: SingleFamily
- Property subtype: Single Family Residence
Materials
- Block, Concrete, Stucco
- Foundation: Slab
- Roof: Shingle
Condition
- New construction: No
- Year built: 2019
Utilities & green energy
- Sewer: Public Sewer
- Water: Public
- Utilities for property: Cable Connected, Electricity Connected, Public, Sewer Connected, Sprinkler Recycled, Street Lights, Water Connected
Community & HOA
Community
- Features: Community Mailbox, Sidewalks
- Pet fee: $0 monthly
- Subdivision: TRINITY RIDGE
HOA
- Has HOA: Yes
- HOA fee: $84 monthly
- HOA name: Tracie Black
- HOA phone: 407-480-4200
Location
- Region: Davenport
Financial & listing details
- Price per square foot: $217/sqft
- Tax assessed value: $279,748
- Annual tax amount: $4,355
- Date on market: 3/12/2026
- Cumulative days on market: 196 days
- Listing terms: Cash,Conventional,FHA,VA Loan
- Ownership: Fee Simple
- Total actual rent: 0
- Electric utility on property: Yes
- Road surface type: Asphalt
Estimated market value
$396,100
$376,000 - $416,000
$2,497/mo
Price history
| Date | Event | Price |
|---|---|---|
| 8/7/2026 | Price change | $399,800-2.5%$217/sqft |
Source:  Stellar MLS #O6390416 Report a problem Stellar MLS #O6390416 Report a problem | ||
| 6/19/2026 | Price change | $409,980-2.2%$223/sqft |
Source: Stellar MLS #O6390416 Report a problem | ||
| 5/30/2026 | Price change | $419,000-2.6%$228/sqft |
Source: Stellar MLS #O6390416 Report a problem | ||
| 5/6/2026 | Price change | $430,000-2%$234/sqft |
Source: Stellar MLS #O6390416 Report a problem | ||
| 4/2/2026 | Price change | $438,990-2.2%$239/sqft |
Source: Stellar MLS #O6390416 Report a problem | ||
| 3/13/2026 | Listed for sale | $448,990+47.2%$244/sqft |
Source: Stellar MLS #O6390416 Report a problem | ||
| 1/27/2023 | Listing removed | -- |
Source: Zillow Rentals Report a problem | ||
| 1/4/2023 | Price change | $2,300-4.2%$1/sqft |
Source: Zillow Rentals Report a problem | ||
| 12/14/2022 | Price change | $2,400-4%$1/sqft |
Source: Zillow Rentals Report a problem | ||
| 10/27/2022 | Listed for rent | $2,500$1/sqft |
Source: Zillow Rental Network Premium Report a problem | ||
| 8/14/2019 | Sold | $304,990$166/sqft |
Source: Public Record Report a problem | ||
Public tax history
| Year | Property taxes | Tax assessment |
|---|---|---|
| 2025 | $3,617 -2.2% | $279,748 -2.1% |
| 2024 | $3,698 +4.9% | $285,746 +9.4% |
| 2023 | $3,526 +8.2% | $261,271 +10% |
| 2022 | $3,258 +8.9% | $237,519 +10% |
| 2021 | $2,992 +0.3% | $215,926 +1.2% |
| 2020 | $2,981 +417.8% | $213,362 +433.4% |
| 2019 | $576 | $40,000 |
Find assessor info on the county website
Monthly payment
Est. payment
Payment breakdown
Explore the cost of this home by adjusting the details. Changes won't be saved.Climate risks
Neighborhood: 33897
- $354,4003 bd2 ba1.9k sqft217 Trinity Ridge Cir, Davenport, FL 33897Off Market
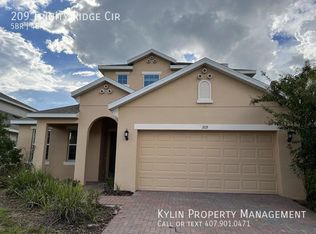
- $391,6005 bd3 ba2.5k sqft209 Trinity Ridge Cir, Davenport, FL 33897Off Market
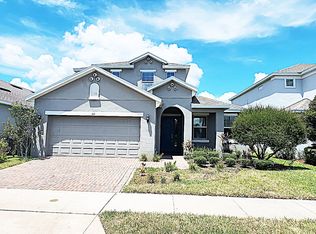
- $406,1005 bd4 ba2.5k sqft221 Trinity Ridge Cir, Davenport, FL 33897Off Market
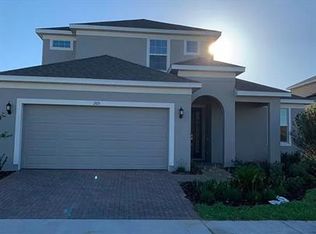
- $2,5005 bd4 ba2.5k sqft205 Trinity Ridge Cir, Davenport, FL 33897For Rent
Similar homes
- $399,9004 bd3 ba2.3k sqft8700 PACIFIC DUNES DRIVE, DAVENPORT, FL 33896For Sale

 MLS ID #O6412801, Michelle Ausburn, ORANGE SLICE PROPERTIES. Stellar MLS
 - $399,9003 bd3 ba2k sqft8801 BETH PAGE LANE, DAVENPORT, FL 33896For Sale
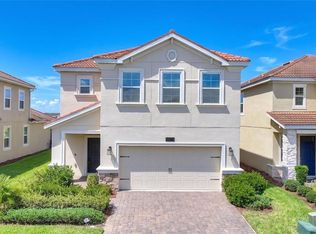 MLS ID #S5151718, Amy Prill, CHAMPIONSGATE REALTY. Stellar MLS
 - $394,0003 bd3 ba1.9k sqft8728 PACIFIC DUNES DRIVE, DAVENPORT, FL 33896For Sale
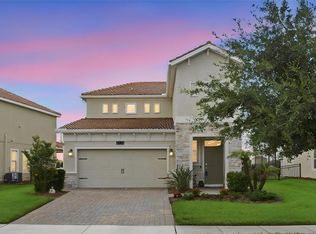 MLS ID #O6422531, Jeff Witter, RE/MAX TOWN & COUNTRY REALTY. Stellar MLS
 - $379,9003 bd3 ba1.9k sqft1045 BLACKWOLF RUN RD, DAVENPORT, FL 33896For Sale
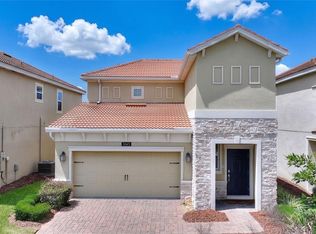 MLS ID #S5150290, Matthew Link, CHAMPIONSGATE REALTY. Stellar MLS
 - $440,0004 bd3 ba2k sqft1401 CLUBMAN DRIVE, DAVENPORT, FL 33896For SaleMLS ID #O6412299, Tony Daddio, FLORIDA REALTY MARKETPLACE. Stellar MLS
- $294,9003 bd2 ba1.2k sqft3737 MARBELLA WAY, DAVENPORT, FL 33897For SaleMLS ID #O6441042, Melanie Miller, PREMIUM PROPERTIES R.E SERVICE. Stellar MLS
- $350,0004 bd2 ba1.8k sqft2487 WHITE LILLY DRIVE, KISSIMMEE, FL 34747For SaleMLS ID #S5154052, Robert Micha Medrano Diaz, Sr, ROBERT MICHAEL & COMPANY INC.. Stellar MLS
- $399,0003 bd2 ba1.7k sqft1133 CHALLENGE DRIVE #1133, DAVENPORT, FL 33896For SaleMLS ID #S5123997, David Perez, EXP REALTY LLC. Stellar MLS
- $415,0003 bd2 ba2k sqft244 WHIRLAWAY DRIVE, DAVENPORT, FL 33837For SaleMLS ID #O6440423, Joellen Perez, THE WILKINS WAY LLC. Stellar MLS
- $410,0004 bd2 ba1.9k sqft16336 WINDING PRESERVE CIRCLE, CLERMONT, FL 34714For SaleMLS ID #O6438265, Ayoub Seffari, MARKET CONNECT REALTY LLC. Stellar MLS
- $394,8883 bd2 ba1.4k sqft17403 MILLION LAKES COURT, CLERMONT, FL 34714For SaleMLS ID #O6430021, Rick Coles, THE C SMITH REAL ESTATE GROUP LLC. Stellar MLS
- $415,0004 bd3 ba2.1k sqft3800 FESCUE STREET, CLERMONT, FL 34714For SaleMLS ID #O6411205, Deep Mehta, PA, EXP REALTY LLC. Stellar MLS
- $380,0003 bd2 ba1.8k sqft260 WHIRLAWAY DR, DAVENPORT, FL 33837For SaleMLS ID #O6439402, Arturo Castillo, LLC, PREFERRED REAL ESTATE BROKERS. Stellar MLS
- $379,9004 bd3 ba2.3k sqft809 MARCEL LOOP, DAVENPORT, FL 33837For SaleMLS ID #O6433655, Xiomara DeGracia, SIGNATURE LAKES REALTY LLC. Stellar MLS
- $475,0004 bd3 ba2.2k sqft2236 DERWENT DRIVE, DAVENPORT, FL 33896For SaleMLS ID #S5149393, Steven Brubaker, KELLER WILLIAMS REALTY AT THE LAKES. Stellar MLS
- $379,9004 bd3 ba2k sqft1259 LASSEN STREET, HAINES CITY, FL 33844For SaleMLS ID #TB8507280, Freddy Escobar, LPT REALTY, LLC. Stellar MLS
- $395,0004 bd3 ba2.1k sqft3123 CAMDEN WAY, DAVENPORT, FL 33837For SaleMLS ID #O6433554, Claudia Jorgensen, LLC, LA ROSA REALTY CENTRAL FLORIDA LLC. Stellar MLS
- $389,0004 bd3 ba2.4k sqft779 SCRUB OAK HAMMOCK ROAD, DAVENPORT, FL 33837For SaleMLS ID #O6418995, Roo Klaers, COLDWELL BANKER REALTY. Stellar MLS
- $421,0004 bd3 ba2.5k sqft472 BRUNSWICK DRIVE, DAVENPORT, FL 33837For SaleMLS ID #O6415405, Nicole Dege, REDFIN CORPORATION. Stellar MLS
- $419,0004 bd3 ba2k sqft2868 CAMDEN WAY, DAVENPORT, FL 33837For SaleMLS ID #O6436830, Mark Ignagni, RE/MAX SELECT GROUP. Stellar MLS
