If you have been looking for a house that you can just move into, STOP LOOKING! The owner of this BEAUTIFUL home has already completed the home inspection and addressed all of the issues! Now you can buy with peace of mind! Freshly painted inside and outside, and professionally cleaned, even the appliances look like new! The owner has screened in the lanai, replaced the windows with Anderson windows, replaced the A/C unit, and upgraded the flooring to LVP in the entire upstairs living and bedroom spaces. Since they have already taken care of everything, all you have to do is bring your personal items and call it home! This isn't just a home; it's a lifestyle, where comfort, convenience, country club, and resort-style living come together in the heart of ChampionsGate Country Club. Perfectly positioned with breathtaking golf course and pond views, this beautifully maintained 3-bedroom, 2.5-bath home offers an open-concept design ideal for both everyday living and entertaining. The spacious first floor features a seamless flow between the kitchen, dining area, and family room, creating a bright and inviting gathering space. Upstairs, you'll find a generous primary suite designed as a private retreat, complete with a large walk-in closet, dual vanities, a relaxing garden tub, a separate shower, and a private water closet. Two additional bedrooms, a full bathroom, and an upstairs laundry room provide functionality and convenience for growing families. The versatile loft landing offers endless possibilities as a home office, playroom, study area, or secondary family room. Step outside and enjoy one of the home's most impressive features—a stunning golf course and pond view with a beautifully illuminated fountain serving as the backdrop to your outdoor living space. Whether enjoying your morning coffee or unwinding after a long day, this setting offers a peaceful, picturesque environment. All of this and within walking distance of one of the community pools and the playground! As a resident of ChampionsGate Country Club, you'll enjoy an unmatched lifestyle with a FULL GOLF MEMBERSHIP included in the HOA. Residents also receive a $75 monthly food-and-beverage credit at The Plaza, plus 20% off at the Oasis Club, Retreat Club, Golf Course Grill, and Pro Shop. The community offers five amenity centers featuring resort-style pools, a lazy river, water slides, a mini arcade, a mini theater, mini golf, putting greens, a driving range, banquet rooms, fitness centers, pickleball, tennis, bocce ball, sand volleyball, playgrounds, restaurants, and daily activities year-round for all ages. If you are looking for a social community, look no further; this is it! This is more than just a home—it's an opportunity to enjoy the ChampionsGate Country Club lifestyle you've been dreaming of.
For sale
Price cut: $10K (8/31)
$415,000
8801 BETH PAGE LANE, DAVENPORT, FL 33896
3beds
2,076sqft
Single Family Residence
Built in 2019
5,227 Square Feet Lot
$400,900 Zestimate®
$200/sqft
$877/mo HOA
What's special
Versatile loft landingTwo additional bedroomsOutdoor living spaceAnderson windowsRelaxing garden tubOpen-concept designProfessionally cleaned
- 85 days
- 102
- 4
Zillow last checked:
Listing updated:
Listed by:
Amy Prill 407-433-8060,
CHAMPIONSGATE REALTY 407-818-5588
Source: Stellar MLS,MLS#: S5151718 Originating MLS: Osceola
Originating MLS: Osceola
Facts & features
Interior
Bedrooms & bathrooms
- Bedrooms: 3
- Bathrooms: 3
- Full bathrooms: 2
- 1/2 bathrooms: 1
Primary bedroom
- Features: Walk-In Closet(s)
- Level: Second
Bedroom 2
- Features: Storage Closet
- Level: Second
Bedroom 3
- Features: Storage Closet
- Level: Second
Primary bathroom
- Features: Dual Sinks, Exhaust Fan, Garden Bath, Stone Counters, Tub with Separate Shower Stall, Water Closet/Priv Toilet
- Level: Second
Bathroom 2
- Features: Dual Sinks, Exhaust Fan, Stone Counters, Tub With Shower
- Level: Second
Balcony porch lanai
- Level: First
Great room
- Level: First
Kitchen
- Features: Breakfast Bar, Pantry, Stone Counters
- Level: First
Laundry
- Level: Second
Heating
- Central
Cooling
- Central Air
Appliances
- Included: Dishwasher, Disposal, Dryer, Exhaust Fan, Microwave, Range, Refrigerator, Washer
- Laundry: Electric Dryer Hookup, Inside, Laundry Room, Upper Level
Features
- Ceiling Fan(s), In Wall Pest System, Kitchen/Family Room Combo, Open Floorplan, PrimaryBedroom Upstairs, Smart Home, Solid Surface Counters, Thermostat, Walk-In Closet(s)
- Flooring: Carpet, Ceramic Tile, Vinyl
- Has fireplace: No
Interior area
- Total structure area: 2,721
- Total interior livable area: 2,076 sqft
Video & virtual tour
Property
Parking
- Total spaces: 2
- Parking features: Garage - Attached
- Attached garage spaces: 2
Features
- Levels: Two
- Stories: 2
- Patio & porch: Covered, Enclosed, Front Porch
- Exterior features: Irrigation System, Lighting, Sidewalk
- Has view: Yes
- View description: Golf Course, Water, Pond
- Has water view: Yes
- Water view: Water,Pond
Lot
- Size: 5,227 Square Feet
- Features: Landscaped, Near Golf Course, Sidewalk
- Residential vegetation: Trees/Landscaped
Details
- Parcel number: 302527512900010050
- Zoning: RES
- Special conditions: None
Construction
Type & style
- Home type: SingleFamily
- Property subtype: Single Family Residence
Materials
- Block, Stucco
- Foundation: Slab
- Roof: Tile
Condition
- Completed
- New construction: No
- Year built: 2019
Utilities & green energy
- Sewer: Public Sewer
- Water: Public
- Utilities for property: BB/HS Internet Available, Cable Connected, Electricity Connected, Phone Available, Public, Sprinkler Recycled, Street Lights
Community & HOA
Community
- Features: Clubhouse, Community Mailbox, Deed Restrictions, Dog Park, Fitness Center, Gated Community - Guard, Golf Carts OK, Golf, Irrigation-Reclaimed Water, Playground, Pool, Restaurant, Sidewalks, Special Community Restrictions, Tennis Court(s)
- Security: Gated Community, Security System, Smoke Detector(s)
- Pet fee: $0 monthly
- Subdivision: STONEYBROOK SOUTH NORTH PRCL PH 1
HOA
- Has HOA: Yes
- Amenities included: Cable TV, Clubhouse, Fence Restrictions, Fitness Center, Gated, Golf Course, Pickleball Court(s), Playground, Pool, Recreation Facilities, Sauna, Security, Tennis Court(s)
- Services included: 24-Hour Guard, Cable TV, Community Pool, Internet, Maintenance Grounds, Recreational Facilities
- HOA fee: $877 monthly
- HOA name: First Service Residential Management
- Second HOA name: Icon Management Services
- Second HOA phone: 407-507-2800
Location
- Region: Davenport
Financial & listing details
- Price per square foot: $200/sqft
- Tax assessed value: $373,400
- Annual tax amount: $5,767
- Date on market: 6/14/2026
- Cumulative days on market: 85 days
- Listing terms: Cash,Conventional,FHA,VA Loan
- Ownership: Fee Simple
- Total actual rent: 0
- Electric utility on property: Yes
- Road surface type: Paved, Asphalt
Estimated market value
$400,900
$381,000 - $421,000
$2,587/mo
Price history
| Date | Event | Price |
|---|---|---|
| 8/31/2026 | Price change | $415,000-2.4%$200/sqft |
Source:  Stellar MLS #S5151718 Report a problem Stellar MLS #S5151718 Report a problem | ||
| 6/14/2026 | Listed for sale | $425,000+42.7%$205/sqft |
Source: Stellar MLS #S5151718 Report a problem | ||
| 6/17/2019 | Sold | $297,900+0%$143/sqft |
Source: Public Record Report a problem | ||
| 3/12/2019 | Price change | $297,835-0.8%$143/sqft |
Source: Lennar Report a problem | ||
| 3/6/2019 | Listed for sale | $300,335$145/sqft |
Source: Lennar Report a problem | ||
Public tax history
| Year | Property taxes | Tax assessment |
|---|---|---|
| 2025 | $5,768 +3.4% | $373,400 -5% |
| 2024 | $5,576 +1.4% | $393,000 +4.3% |
| 2023 | $5,497 +2.8% | $376,800 +22.9% |
| 2022 | $5,350 +0.5% | $306,600 +26.7% |
| 2021 | $5,324 -0.3% | $242,000 -0.5% |
| 2020 | $5,339 +75.6% | $243,300 +428.9% |
| 2019 | $3,040 | $46,000 +283.3% |
| 2018 | $3,040 | $12,000 |
Find assessor info on the county website
Monthly payment
Est. payment
Payment breakdown
Explore the cost of this home by adjusting the details. Changes won't be saved.Climate risks
Neighborhood: 33896


Similar homes
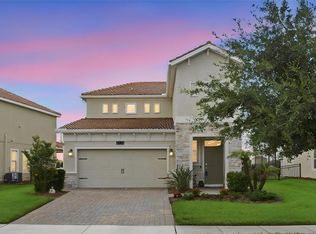
- $394,0003 bd3 ba1.9k sqft8728 PACIFIC DUNES DRIVE, DAVENPORT, FL 33896For Sale
 MLS ID #O6422531, Jeff Witter, RE/MAX TOWN & COUNTRY REALTY. Stellar MLS
 - $399,9004 bd3 ba2.3k sqft8700 PACIFIC DUNES DRIVE, DAVENPORT, FL 33896For Sale
 MLS ID #O6412801, Michelle Ausburn, ORANGE SLICE PROPERTIES. Stellar MLS
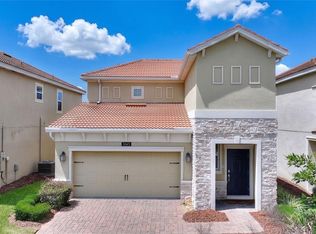
 - $379,9003 bd3 ba1.9k sqft1045 BLACKWOLF RUN RD, DAVENPORT, FL 33896For Sale
 MLS ID #S5150290, Matthew Link, CHAMPIONSGATE REALTY. Stellar MLS
 - $440,0004 bd2 ba2.2k sqft1077 DOWNSWING PL, DAVENPORT, FL 33896For Sale
 MLS ID #S5154548, Matthew Link, CHAMPIONSGATE REALTY. Stellar MLS
 - $359,0003 bd3 ba1.9k sqft1148 TRAPPERS TRAIL LOOP, DAVENPORT, FL 33896For SaleMLS ID #S5156426, Matthew Link, CHAMPIONSGATE REALTY. Stellar MLS
- $465,0004 bd3 ba2.3k sqft8833 BETH PAGE LN, DAVENPORT, FL 33896For SaleMLS ID #S5151831, Matthew Link, CHAMPIONSGATE REALTY. Stellar MLS
- $440,0004 bd3 ba2k sqft1401 CLUBMAN DRIVE, DAVENPORT, FL 33896For SaleMLS ID #O6412299, Tony Daddio, FLORIDA REALTY MARKETPLACE. Stellar MLS
- $396,5003 bd3 ba2k sqft1379 PALMETTO DUNES STREET, DAVENPORT, FL 33896For SaleMLS ID #S5148575, Katie Sweet, WATSON REALTY CORP.. Stellar MLS
- $399,0004 bd3 ba2.4k sqft205 ABERDEEN STREET, DAVENPORT, FL 33896For SaleMLS ID #G5113772, Michael Huculak, PREFERRED RE BROKERS III. Stellar MLS
- $399,0003 bd2 ba1.7k sqft1133 CHALLENGE DRIVE #1133, DAVENPORT, FL 33896For SaleMLS ID #S5123997, David Perez, EXP REALTY LLC. Stellar MLS
- $399,0003 bd2 ba1.6k sqft9239 WESTSIDE HILLS DR, DAVENPORT, FL 33896For SaleMLS ID #S5147767, Matthew Link, CHAMPIONSGATE REALTY. Stellar MLS
- $415,0005 bd4 ba2k sqft1596 MOON VALLEY DRIVE, DAVENPORT, FL 33896For SaleMLS ID #O6307337, Chad Vaughan, REAL BROKER, LLC. Stellar MLS
- $510,0004 bd2 ba2.4k sqft8972 DOVE VALLEY WAY, DAVENPORT, FL 33896For SaleMLS ID #S5152621, Matthew Link, CHAMPIONSGATE REALTY. Stellar MLS
- $399,8004 bd3 ba1.8k sqft213 TRINITY RIDGE CIRCLE, DAVENPORT, FL 33897For SaleMLS ID #O6390416, Asher Chen, AAA GLOBAL VENTURES PA. Stellar MLS
- $379,0005 bd3 ba2.5k sqft1383 SHINNECOCK HILLS DRIVE, DAVENPORT, FL 33896For SaleMLS ID #O6420639, Yujie Cheng, REALTY HUB. Stellar MLS
- $249,0002 bd2 ba1.3k sqft1064 BLACKWOLF RUN ROAD, DAVENPORT, FL 33896For SaleMLS ID #S5155385, Megan Bell, CHAMPIONSGATE REALTY. Stellar MLS
- $300,0003 bd2 ba1.7k sqft877 OCEAN COURSE AVENUE #877, DAVENPORT, FL 33896For SaleMLS ID #S5150304, Bernard Scarpa, AMERICAN IDEAL HOMES, LLC. Stellar MLS
- $421,0004 bd3 ba2.5k sqft472 BRUNSWICK DRIVE, DAVENPORT, FL 33837For SaleMLS ID #O6415405, Nicole Dege, REDFIN CORPORATION. Stellar MLS
- $415,0005 bd5 ba2.2k sqft297 JETTY WAY, DAVENPORT, FL 33897For SaleMLS ID #O6406854, Alejandra Nicholson PA, REDFIN CORPORATION. Stellar MLS
- $274,9973 bd2 ba1.7k sqft1181 DROP LANE #0, DAVENPORT, FL 33896For SaleMLS ID #S5147338, Shefali Trivedi, TRIVEDI CONSULTING SERVICES INC. Stellar MLS
