Beautifully built in 2024 and never lived in, this 3-bedroom, 2-bath home in BellaVIVA offers a rare opportunity to own a truly brand-new home—no wear, no rental history, just a clean, untouched space ready for its first owner. This single-story layout is designed for easy, everyday living with an open-concept feel, high-volume ceilings, and great natural light throughout. Clean, new tile runs throughout the main living areas, giving the home a fresh, modern look that’s both durable and low maintenance. The kitchen is the centerpiece, featuring a large island, 36” upper cabinetry, Silestone countertops, stainless steel appliances, a deep sink, and upgraded Moen fixtures—set up perfectly for both daily use and entertaining. The split-bedroom layout provides privacy, with two secondary bedrooms at the front sharing a full bath with a walk-in shower, while the primary suite is tucked away in the rear. The primary offers a spacious layout, a large walk-in closet, and a well-designed ensuite bath with dual sinks and a fully tiled walk-in shower. Additional features include a dedicated laundry room with direct access to the two-car garage and a covered back patio—ideal for relaxing or enjoying the Florida lifestyle. Located within BellaVIVA, a newer community known for its low HOA and low-maintenance living, residents also enjoy access to a community pool, dog park, and walking trails—giving you the right balance of amenities without the higher costs of larger resort-style communities. Conveniently positioned near Central Florida’s world-famous attractions, top-rated dining, shopping, golf, and major highways, this home offers both comfort and accessibility. Zoned for Celebration High School, Bella Citta Elementary, and Four Corners Upper School. If you’ve been waiting for a move-in ready home that’s truly brand new—this is it. Schedule your private showing today.
For sale
$399,000
9239 WESTSIDE HILLS DR, DAVENPORT, FL 33896
3beds
1,666sqft
Single Family Residence
Built in 2024
6,680 Square Feet Lot
$386,400 Zestimate®
$239/sqft
$9/mo HOA
What's special
Modern lookLarge islandSingle-story layoutSplit-bedroom layoutGreat natural light throughoutHigh-volume ceilingsOpen-concept feel
- 131 days |
- 62 |
- 2 |
Zillow last checked:
Listing updated:
Listed by:
Matthew Link 309-433-3258,
CHAMPIONSGATE REALTY 407-818-5588,
Terry Horne 407-818-5588,
CHAMPIONSGATE REALTY
Source: Stellar MLS,MLS#: S5147767 Originating MLS: Osceola
Originating MLS: Osceola
Facts & features
Interior
Bedrooms & bathrooms
- Bedrooms: 3
- Bathrooms: 2
- Full bathrooms: 2
Primary bedroom
- Description: Room4
- Features: Walk-In Closet(s)
- Level: First
Dining room
- Description: Room2
- Level: First
Kitchen
- Description: Room1
- Level: First
Living room
- Description: Room3
- Level: First
Heating
- Central
Cooling
- Central Air
Appliances
- Included: Disposal, Range
- Laundry: Inside, Laundry Room
Features
- Ceiling Fan(s)
- Flooring: Carpet, Tile
- Has fireplace: No
Interior area
- Total structure area: 2,281
- Total interior livable area: 1,666 sqft
Video & virtual tour
Property
Parking
- Total spaces: 2
- Parking features: Garage - Attached
- Attached garage spaces: 2
Features
- Levels: One
- Stories: 1
- Exterior features: Irrigation System
Lot
- Size: 6,680 Square Feet
- Features: Corner Lot
Details
- Parcel number: 302527357600011860
- Zoning: PUD
- Special conditions: None
Construction
Type & style
- Home type: SingleFamily
- Property subtype: Single Family Residence
Materials
- Block, Stucco
- Foundation: Slab
- Roof: Shingle
Condition
- New construction: No
- Year built: 2024
Utilities & green energy
- Sewer: Public Sewer
- Water: Public
- Utilities for property: Electricity Connected, Water Connected
Community & HOA
Community
- Features: Pool
- Pet fee: $0 monthly
- Subdivision: BELLAVIVA PH 2
HOA
- Has HOA: Yes
- Services included: Community Pool
- HOA fee: $9 monthly
- HOA name: Empire Management Group /Oscar Trujillo
- HOA phone: 407-770-1748
Location
- Region: Davenport
Financial & listing details
- Price per square foot: $239/sqft
- Tax assessed value: $352,300
- Annual tax amount: $4,880
- Date on market: 4/14/2026
- Cumulative days on market: 302 days
- Listing terms: Cash,Conventional,FHA,VA Loan
- Ownership: Fee Simple
- Total actual rent: 0
- Electric utility on property: Yes
- Road surface type: Asphalt
Estimated market value
$386,400
$367,000 - $406,000
$2,504/mo
Price history
| Date | Event | Price |
|---|---|---|
| 4/14/2026 | Listed for sale | $399,000-11.3%$239/sqft |
Source:  Stellar MLS #S5147767 Report a problem Stellar MLS #S5147767 Report a problem | ||
| 3/2/2026 | Listing removed | $450,000$270/sqft |
Source: My State MLS #11571997 Report a problem | ||
| 11/29/2025 | Price change | $450,000+2.3%$270/sqft |
Source: Stellar MLS #S5133284 Report a problem | ||
| 9/9/2025 | Listed for sale | $439,900+5.6%$264/sqft |
Source: Stellar MLS #S5133284 Report a problem | ||
| 5/8/2024 | Sold | $416,391$250/sqft |
Source: Public Record Report a problem | ||
Public tax history
| Year | Property taxes | Tax assessment |
|---|---|---|
| 2025 | $6,871 +117% | $352,300 +291.4% |
| 2024 | $3,166 +50% | $90,000 +136.8% |
| 2023 | $2,110 | $38,000 |
Find assessor info on the county website
Monthly payment
Est. payment
Payment breakdown
Explore the cost of this home by adjusting the details. Changes won't be saved.Climate risks
Neighborhood: 33896
Nearby schools
GreatSchools rating
- 5/10Westside K-8 SchoolGrades: PK-8Distance: 2.5 mi
- 5/10Celebration High SchoolGrades: 9-12Distance: 5.2 mi
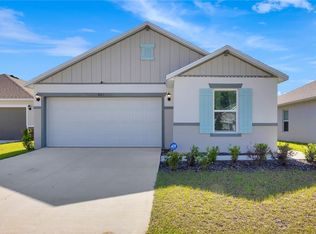
- $385,0003 bd2 ba1.5k sqft9231 Westside Hills Dr, Davenport, FL 33896For Sale
- $405,3483 bd2 ba1.6k sqft9223 Westside Hills Dr, Davenport, FL 33896Sold
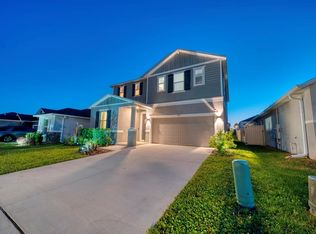
- $599,9905 bd3 ba2.3k sqft880 Alvanley Ct, Davenport, FL 33896For Sale
- $400,0003 bd2 ba1.6k sqft9215 Westside Hills Dr, Davenport, FL 33896Sold
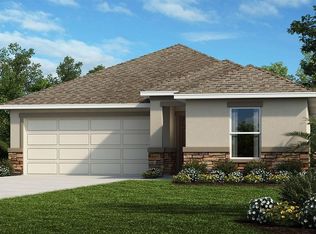
- $449,9004 bd2 ba1.9k sqft9181 Oscraft Dr, Davenport, FL 33896For Sale
- $470,0004 bd2 ba2.3k sqft9161 Oscraft Dr, Davenport, FL 33896Sold
- $425,0004 bd2 ba1.9k sqft9171 Oscraft Dr, Davenport, FL 33896Sold
- $401,2263 bd2 ba1.6k sqft890 Alvanley Ct, Davenport, FL 33896Sold
A local agent can set up tours, give advice and negotiate with sellers.
A local lender can help you make sure your offer is ready when you are.
Similar homes
- $399,9004 bd3 ba2.3k sqft8700 PACIFIC DUNES DRIVE, DAVENPORT, FL 33896For Sale

 MLS ID #O6412801, Michelle Ausburn, ORANGE SLICE PROPERTIES. Stellar MLS
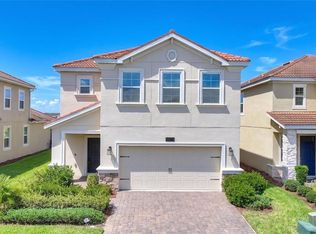
 - $425,0003 bd3 ba2k sqft8801 BETH PAGE LANE, DAVENPORT, FL 33896For Sale
 MLS ID #S5151718, Amy Prill, CHAMPIONSGATE REALTY. Stellar MLS
 - $440,0004 bd3 ba2k sqft1401 CLUBMAN DRIVE, DAVENPORT, FL 33896For Sale
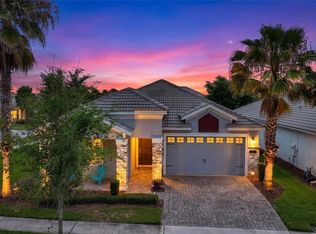 MLS ID #O6412299, Tony Daddio, FLORIDA REALTY MARKETPLACE. Stellar MLS
 - $399,8004 bd3 ba1.8k sqft213 TRINITY RIDGE CIRCLE, DAVENPORT, FL 33897For Sale
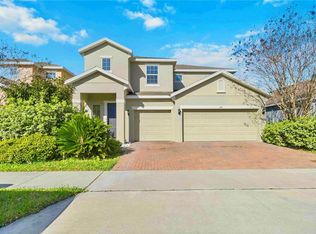 MLS ID #O6390416, Asher Chen, AAA GLOBAL VENTURES PA. Stellar MLS
 - $249,0002 bd2 ba1.3k sqft1064 BLACKWOLF RUN ROAD, DAVENPORT, FL 33896For SaleMLS ID #S5155385, Megan Bell, CHAMPIONSGATE REALTY. Stellar MLS
- $398,8883 bd2 ba1.4k sqft17403 MILLION LAKES COURT, CLERMONT, FL 34714For SaleMLS ID #O6430021, Rick Coles, THE C SMITH REAL ESTATE GROUP LLC. Stellar MLS
- $387,9904 bd3 ba2.3k sqft4007 LIMEKLIN LOOP, DAVENPORT, FL 33896New ConstructionMLS ID #O6429414, Paul King, DR HORTON REALTY OF CENTRAL FLORIDA LLC. Stellar MLS
- $375,0004 bd2 ba1.8k sqft2487 WHITE LILLY DRIVE, KISSIMMEE, FL 34747New ConstructionMLS ID #S5154052, Robert Micha Medrano Diaz, Sr, ROBERT MICHAEL & COMPANY INC.. Stellar MLS
- $325,0004 bd3 ba1.9k sqft1584 SLICE WAY, DAVENPORT, FL 33896For SaleMLS ID #O6413939, Calvin Bolden, LPT REALTY, LLC. Stellar MLS
- $334,7004 bd2 ba1.8k sqft2301 SEQUOIA WAY, DAVENPORT, FL 33896For SaleMLS ID #O6424431, Blake Keathley, EVERYSTATE INC.. Stellar MLS
- $413,4904 bd3 ba2k sqft3990 LIMEKLIN FALLS LOOP, DAVENPORT, FL 33837New ConstructionStellar MLS
- $440,0003 bd2 ba1.6k sqft2927 SANCTUARY DRIVE, CLERMONT, FL 34714For SaleMLS ID #O6431549, Maria Albornoz Gonzalez, PAK HOME REALTY. Stellar MLS
- $379,9004 bd3 ba2k sqft1259 LASSEN STREET, HAINES CITY, FL 33844For SaleMLS ID #TB8507280, Freddy Escobar, LPT REALTY, LLC. Stellar MLS
- $319,0003 bd2 ba1.4k sqft248 VICTORY AVENUE, DAVENPORT, FL 33837For SaleMLS ID #O6398342, Yadira Durand, LPT REALTY, LLC. Stellar MLS
- $350,0004 bd3 ba2.1k sqft922 ANNA PLACE, DAVENPORT, FL 33837For SaleMLS ID #O6426667, Ken Pozek, REAL BROKER, LLC. Stellar MLS
- $349,0003 bd2 ba1.8k sqft185 HAMLET LOOP, DAVENPORT, FL 33837For SaleMLS ID #G5097403, Michelle Bevill, COLDWELL BANKER VANGUARD EDGE REALTY. Stellar MLS
- $420,0004 bd3 ba2.1k sqft3800 FESCUE STREET, CLERMONT, FL 34714For SaleMLS ID #O6411205, Deep Mehta, PA, EXP REALTY LLC. Stellar MLS
- $399,0004 bd3 ba2.3k sqft2344 CRESCENT MOON STREET, KISSIMMEE, FL 34746For SaleMLS ID #C7528790, William Figueroa, SOVEREIGN REAL ESTATE GROUP. Stellar MLS
- $315,0004 bd2 ba1.8k sqft497 NOBLE AVENUE, DAVENPORT, FL 33837For SaleMLS ID #O6422399, Luis Rivera Colon, LPT REALTY, LLC. Stellar MLS
- $309,0004 bd2 ba1.8k sqft1349 SUGARWOOD STREET, DAVENPORT, FL 33837For SaleMLS ID #S5140298, Gonzalo Lopez, ODRY VARGAS REALTY GROUP. Stellar MLS
