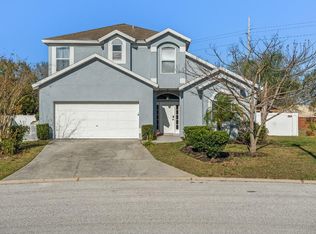
Modern West-Style Living in the Heart of Central Florida Welcome to this beautifully remodeled 5-bedroom, 3-bathroom residence offering 2,387 sqft of thoughtfully designed living space in one of Central Florida’s fastest-growing and most convenient locations. Completely renovated in 2024, this home blends modern West-style aesthetics with functionality and comfort. The property has been extensively upgraded, including brand-new flooring, fully remodeled bathrooms, and a redesigned modern kitchen that creates a clean, elegant, and move-in-ready atmosphere throughout the entire home. One of the bedrooms has been transformed into an impressive custom walk-in primary closet, adding a luxury boutique feel to the owner’s suite. However, the space can easily be converted back into a traditional bedroom if desired. The home features spacious open living areas filled with natural light, creating the perfect environment for both entertaining and everyday family living. Outside, you’ll find a large backyard with a playground area, ideal for families, pets, gatherings, or simply enjoying Florida living. Conveniently located with quick access to US-27, I-4, and Hwy. 429, the property offers an exceptional location near Orlando, Winter Garden, Clermont, and Tampa. Residents enjoy close proximity to shopping, dining, entertainment, and major destinations including Posner Park, Disney Springs, ChampionsGate, and highly rated golf courses such as Highlands Reserve Golf Club and Omni Resort at ChampionsGate. The property is also located near major employers including Walt Disney World® Resort, Davenport Medical Center, AdventHealth Celebration, and the US-192 resort corridor. Families will appreciate being zoned for Westside K-8 and Celebration High School. This house has a water system fully paid. Additionally, the home was inspected and categorized as C1 condition in 2024, reflecting a near-new construction quality and excellent overall maintenance. Annual CDD: $1,580 (included in property taxes). This is more than just a home — it’s a fully upgraded lifestyle opportunity in one of the most desirable and connected areas of Central Florida.
For sale
$599,990
880 Alvanley Ct, Davenport, FL 33896
5beds
2,387sqft
:
Get pre-qualified$3,940/mo
Single Family Residence
Built in 2024
5,663 Square Feet Lot
$575,700 Zestimate®
$251/sqft
$9/mo HOA
What's special
Fully remodeled bathroomsRedesigned modern kitchenBrand-new flooring
- 46 days |
- 78 |
- 4 |
Zillow last checked:
Listing updated:
Listed by:
Greysy Ysea 407-530-9295,
NAIM REAL ESTATE LLC 818-268-9917
Source: Stellar MLS,MLS#: S5150569 Originating MLS: Osceola
Originating MLS: Osceola
Facts & features
Interior
Bedrooms & bathrooms
- Bedrooms: 5
- Bathrooms: 3
- Full bathrooms: 3
Primary bedroom
- Features: Built-in Closet
- Level: Second
Bedroom 1
- Features: Built-in Closet
- Level: First
Kitchen
- Level: First
Living room
- Level: First
Heating
- Central
Cooling
- Central Air
Appliances
- Included: Oven, Cooktop, Dishwasher, Disposal, Dryer, Microwave, Refrigerator, Washer, Water Purifier, Water Softener
- Laundry: Laundry Closet
Features
- PrimaryBedroom Upstairs, Walk-In Closet(s)
- Flooring: Luxury Vinyl, Vinyl
- Windows: Blinds
- Has fireplace: No
Interior area
- Total structure area: 5,663
- Total interior livable area: 2,387 sqft
Video & virtual tour
Property
Parking
- Total spaces: 2
- Parking features: Garage
- Garage spaces: 2
Features
- Levels: Two
- Stories: 2
- Exterior features: Garden
Lot
- Size: 5,663 Square Feet
Details
- Parcel number: 302527357600011720
- Zoning: X
- Special conditions: None
Construction
Type & style
- Home type: SingleFamily
- Property subtype: Single Family Residence
Materials
- Block
- Foundation: Block
- Roof: Shingle
Condition
- New construction: No
- Year built: 2024
Utilities & green energy
- Sewer: Public Sewer
- Water: Public
- Utilities for property: Cable Connected, Electricity Connected, Sewer Connected, Water Connected
Community & HOA
Community
- Pet fee: $0 monthly
- Subdivision: BELLAVIVA PH 2
HOA
- Has HOA: Yes
- HOA fee: $9 monthly
Location
- Region: Davenport
Financial & listing details
- Price per square foot: $251/sqft
- Tax assessed value: $411,900
- Annual tax amount: $7,528
- Date on market: 6/8/2026
- Cumulative days on market: 47 days
- Listing terms: Cash,Conventional
- Ownership: Fee Simple
- Total actual rent: 0
- Electric utility on property: Yes
- Road surface type: Asphalt
Estimated market value
$575,700
$547,000 - $604,000
$3,827/mo
Price history
| Date | Event | Price |
|---|---|---|
| 6/8/2026 | Listed for sale | $599,990+30.4%$251/sqft |
Source:  Stellar MLS #S5150569 Report a problem Stellar MLS #S5150569 Report a problem | ||
| 4/15/2024 | Sold | $460,000$193/sqft |
Source: Public Record Report a problem | ||
Public tax history
| Year | Property taxes | Tax assessment |
|---|---|---|
| 2025 | $7,528 +112.2% | $411,900 +357.7% |
| 2024 | $3,548 +68.1% | $90,000 +136.8% |
| 2023 | $2,110 | $38,000 |
Find assessor info on the county website
Monthly payment
Est. payment
Payment breakdown
Explore the cost of this home by adjusting the details. Changes won't be saved.Climate risks
Neighborhood: 33896
Nearby schools
GreatSchools rating
- 5/10Westside K-8 SchoolGrades: PK-8Distance: 2.5 mi
- 5/10Celebration High SchoolGrades: 9-12Distance: 5.1 mi
- $401,2263 bd2 ba1.6k sqft890 Alvanley Ct, Davenport, FL 33896Sold
- $400,0003 bd2 ba1.6k sqft870 Alvanley Ct, Davenport, FL 33896Sold
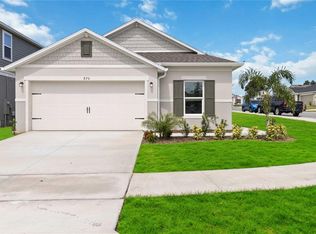
- $385,0003 bd2 ba1.5k sqft9231 Westside Hills Dr, Davenport, FL 33896For Sale
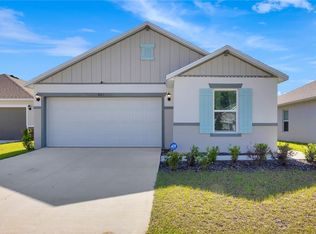
- $449,3304 bd2 ba1.9k sqft9181 Oscraft Dr, Davenport, FL 33896Sold
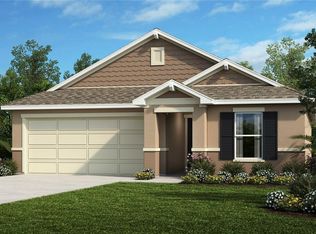
- $405,3483 bd2 ba1.6k sqft9223 Westside Hills Dr, Davenport, FL 33896Sold
- $399,0003 bd2 ba1.6k sqft9239 Westside Hills Dr, Davenport, FL 33896For Sale
- $410,0003 bd2 ba1.6k sqft900 Alvanley Ct, Davenport, FL 33896Sold
- $400,0003 bd2 ba1.6k sqft9215 Westside Hills Dr, Davenport, FL 33896Sold
A local agent can set up tours, give advice and negotiate with sellers.
A local lender can help you make sure your offer is ready when you are.
Similar homes
- $520,0004 bd3 ba2.5k sqft8999 Croquet Ct, Davenport, FL 33896For Sale
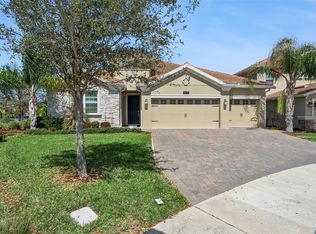
 MLS ID #S5146176, Liesl Butler Burke, 1ST FOR ORLANDO REALTY INC.. Stellar MLS
 - $658,9905 bd5 ba3k sqft8973 Play Through Dr, Davenport, FL 33896For Sale
 MLS ID #O6415351, Andrea Sarmiento, AXEN REALTY, LLC. Stellar MLS
 - $589,0005 bd4 ba2.6k sqft403 Corvina Dr, Davenport, FL 33897For Sale
 MLS ID #TB8523948, Stephen Hachey, FLAT FEE MLS REALTY. Stellar MLS
 - $689,9004 bd3 ba3.1k sqft8847 Fallen Oak Dr, Davenport, FL 33896For Sale
 MLS ID #O6378015, Beth Assif, RE/MAX SELECT GROUP. Stellar MLS
 - $589,9005 bd4 ba2.4k sqft1721 Kona Ln, Davenport, FL 33897For SaleMLS ID #O6402416, Erika Neutzling, MCO REALTY GROUP LLC. Stellar MLS
- $664,9006 bd6 ba3.3k sqft8847 Interlocking Ct, Champions Gate, FL 33896For SaleMLS ID #O6384488, Daniel Baird, BAIRD REALTY, LLC. Stellar MLS
- $550,0004 bd4 ba3k sqft2310 Lancashire St, Davenport, FL 33896For SaleMLS ID #TB8526601, Jeremy Diaz, COMPASS FLORIDA LLC. Stellar MLS
- $525,0005 bd3 ba2.3k sqft147 Troon Cir, Davenport, FL 33897For SaleMLS ID #S5151374, Liesl Butler Burke, 1ST FOR ORLANDO REALTY INC.. Stellar MLS
- $669,0005 bd5 ba3.5k sqft2342 Lancashire St, Davenport, FL 33896For SaleMLS ID #O6400047, Sanjeev Malik, EXP REALTY LLC. Stellar MLS
- $598,5004 bd3 ba2.6k sqft17807 Passionflower Cir, Clermont, FL 34714For SaleMLS ID #S5153563, Joseph Rogers, LLC, FLORIDA SCANDI REALTY LLC. Stellar MLS
- $499,9004 bd3 ba1.9k sqft256 Cork Way, Davenport, FL 33897For SaleMLS ID #O6420578, Rodrigo Khoury Francisco, WRA BUSINESS & REAL ESTATE. Stellar MLS
- $519,0004 bd3 ba1.9k sqft448 Birkdale St, Davenport, FL 33897For SaleMLS ID #O6414597, Ana Cardenas, THE KEYES COMPANY. Stellar MLS
- $490,0005 bd4 ba2.4k sqft612 Highgate Park Blvd, Davenport, FL 33897For SaleMLS ID #O6422003, Michael Ryan, KELLER WILLIAMS ADVANTAGE 2 REALTY. Stellar MLS
- $535,0006 bd5 ba3.4k sqft1113 Pine Ridge Dr, Davenport, FL 33896For SaleMLS ID #S5121315, James Song, MULTI CHOICE REALTY LLC. Stellar MLS
- $654,9005 bd6 ba2.6k sqft3428 Lilac Way, Davenport, FL 33897For SaleMLS ID #O6288239, Priscila Triska, FLORIDA CONNEXION PROPERTIES. Stellar MLS
- $439,0005 bd3 ba2.8k sqft2162 Derwent Dr, Davenport, FL 33896For SaleMLS ID #O6401895, Ping Song, SUNSHINE GROUP USA, INC. Stellar MLS
- $359,9004 bd3 ba1.9k sqft680 Pebble Beach Dr, Champions Gate, FL 33896For SaleMLS ID #S5146218, Laura Lopez, LA ROSA REALTY INTERNACIONAL L. Stellar MLS
- $610,0005 bd5 ba2.2k sqft4106 Lana Ave, Davenport, FL 33897For SaleMLS ID #O6348689, Giovanna Nunez, LPT REALTY, LLC. Stellar MLS
- $539,0005 bd5 ba2.2k sqft830 Paradise Dr, Davenport, FL 33897For SaleMLS ID #O6391388, Juliana Garcia Moraes, PRISTINE INTERNATIONAL REALTY LLC. Stellar MLS
- $679,0006 bd5 ba2.9k sqft2004 Fleming Mist Pl, Kissimmee, FL 34747For SaleMLS ID #O6296919, Juliana Martins, SINGULAR REALTY LLC. Stellar MLS
