Welcome to 2310 Lancashire Street, a beautifully appointed 4 bedroom, 3.5 bathroom home located in the highly desirable ChampionsGate area. Whether you are looking for a primary residence, vacation home, or turnkey investment opportunity, this home offers the perfect combination of style, comfort, and convenience. Designed with modern living in mind, the open concept floor plan features a spacious great room with soaring ceilings and an abundance of natural light. The gourmet kitchen is the heart of the home, showcasing quartz countertops, 42 inch Gray Mist cabinetry, stainless steel appliances, a pantry, and a large center island that seamlessly connects the kitchen, dining, and living areas, making it ideal for entertaining family and friends. Upstairs, you will find a spacious primary suite along with three additional bedrooms and the convenience of an upstairs laundry room. Luxury vinyl plank flooring enhances the main living areas, while upgraded carpeting provides comfort in each bedroom. The home is being offered fully furnished, providing the next owner with the option to move right in and begin enjoying the home from day one. Residents enjoy access to exceptional community amenities, including a resort style swimming pool, fitness center, tennis courts, and playground. Ideally located just minutes from ChampionsGate Village, Posner Park, shopping, restaurants, grocery stores, world renowned golf courses, Walt Disney World, and with easy access to I 4, this home offers outstanding convenience whether you are commuting, vacationing, or simply enjoying everything Central Florida has to offer. Do not miss the opportunity to own this beautifully upgraded, move in ready home in one of Central Florida's most sought after communities.
For sale
$550,000
2310 LANCASHIRE STREET, DAVENPORT, FL 33896
4beds
3,069sqft
:
Get pre-qualified$3,738/mo
Single Family Residence
Built in 2023
5,785 Square Feet Lot
$539,600 Zestimate®
$179/sqft
$135/mo HOA
What's special
- 24 days |
- 128 |
- 11 |
Likely to sell faster than
Zillow last checked:
Listing updated:
Listed by:
Jeremy Diaz 813-733-1567,
COMPASS FLORIDA LLC 813-365-9935,
Kevin Daniel 813-750-3634,
COMPASS FLORIDA LLC
Source: Stellar MLS,MLS#: TB8526601 Originating MLS: Suncoast Tampa
Originating MLS: Suncoast Tampa
Facts & features
Interior
Bedrooms & bathrooms
- Bedrooms: 4
- Bathrooms: 4
- Full bathrooms: 3
- 1/2 bathrooms: 1
Rooms
- Room types: Den/Library/Office, Loft
Primary bedroom
- Features: Walk-In Closet(s)
- Level: Second
Bedroom 2
- Features: Built-in Closet
- Level: Second
Bedroom 3
- Features: Built-in Closet
- Level: Second
Bedroom 4
- Features: Built-in Closet
- Level: Second
Dining room
- Level: First
Kitchen
- Level: First
Living room
- Level: First
Heating
- Central, Electric
Cooling
- Central Air
Appliances
- Included: Dishwasher, Disposal, Microwave, Range
- Laundry: Inside, Laundry Room, Upper Level
Features
- Open Floorplan, PrimaryBedroom Upstairs, Walk-In Closet(s)
- Flooring: Carpet, Tile, Vinyl
- Doors: French Doors
- Has fireplace: No
- Furnished: Yes
Interior area
- Total structure area: 3,780
- Total interior livable area: 3,069 sqft
Property
Parking
- Total spaces: 2
- Parking features: Driveway, Garage Door Opener
- Attached garage spaces: 2
- Has uncovered spaces: Yes
Features
- Levels: Two
- Stories: 2
- Patio & porch: Covered, Porch, Rear Porch
- Exterior features: Irrigation System, Sidewalk
Lot
- Size: 5,785 Square Feet
- Features: Sidewalk
Details
- Parcel number: 272605701159000940
- Special conditions: None
Construction
Type & style
- Home type: SingleFamily
- Architectural style: Traditional
- Property subtype: Single Family Residence
Materials
- Block, Stucco
- Foundation: Slab
- Roof: Shingle
Condition
- New construction: No
- Year built: 2023
Utilities & green energy
- Sewer: Public Sewer
- Water: Public
- Utilities for property: Cable Available, Electricity Available, Public, Sewer Available, Sprinkler Recycled, Street Lights, Underground Utilities, Water Available
Green energy
- Energy efficient items: Appliances, HVAC, Insulation, Lighting, Thermostat, Water Heater, Windows
- Water conservation: Irrigation-Reclaimed Water, Fl. Friendly/Native Landscape
Community & HOA
Community
- Features: Clubhouse, Fitness Center, Pool, Sidewalks, Tennis Court(s)
- Security: Smoke Detector(s)
- Pet fee: $0 monthly
- Subdivision: GLEN/WEST HAVEN
HOA
- Has HOA: Yes
- Amenities included: Clubhouse, Fitness Center, Pool, Tennis Court(s)
- Services included: Community Pool, Maintenance Grounds, Pool Maintenance, Recreational Facilities
- HOA fee: $135 monthly
- HOA name: Jaritza Ramos
- HOA phone: 407-472-3919
Location
- Region: Davenport
Financial & listing details
- Price per square foot: $179/sqft
- Tax assessed value: $449,017
- Annual tax amount: $6,548
- Date on market: 7/9/2026
- Cumulative days on market: 25 days
- Listing terms: Cash,Conventional,FHA,VA Loan
- Ownership: Fee Simple
- Total actual rent: 0
- Electric utility on property: Yes
- Road surface type: Paved, Asphalt
Estimated market value
$539,600
$513,000 - $567,000
$3,080/mo
Price history
| Date | Event | Price |
|---|---|---|
| 7/9/2026 | Listed for sale | $550,000-9.8%$179/sqft |
Source:  Stellar MLS #TB8526601 Report a problem Stellar MLS #TB8526601 Report a problem | ||
| 1/22/2026 | Listing removed | $2,595$1/sqft |
Source: Zillow Rentals Report a problem | ||
| 10/28/2025 | Price change | $2,595-3.7%$1/sqft |
Source: Zillow Rentals Report a problem | ||
| 10/16/2025 | Price change | $2,695-3.6%$1/sqft |
Source: Zillow Rentals Report a problem | ||
| 10/8/2025 | Price change | $2,795-3.5%$1/sqft |
Source: Zillow Rentals Report a problem | ||
| 9/23/2025 | Price change | $2,895-3.3%$1/sqft |
Source: Zillow Rentals Report a problem | ||
| 9/8/2025 | Price change | $2,995-3.4%$1/sqft |
Source: Zillow Rentals Report a problem | ||
| 8/26/2025 | Listed for rent | $3,100$1/sqft |
Source: Zillow Rentals Report a problem | ||
| 8/1/2023 | Sold | $610,000-0.8%$199/sqft |
Source: Public Record Report a problem | ||
| 6/7/2023 | Pending sale | $614,990$200/sqft |
Source: Stellar MLS #O6106925 Report a problem | ||
| 5/30/2023 | Price change | $614,990-3.6%$200/sqft |
Source: Stellar MLS #O6106925 Report a problem | ||
| 4/26/2023 | Listed for sale | $638,110$208/sqft |
Source: Stellar MLS #O6106925 Report a problem | ||
Public tax history
| Year | Property taxes | Tax assessment |
|---|---|---|
| 2025 | $5,805 -1.3% | $449,017 -1.2% |
| 2024 | $5,883 +589.9% | $454,543 +599.3% |
| 2023 | $853 +475.8% | $65,000 +483.1% |
| 2022 | $148 | $11,148 |
Find assessor info on the county website
Monthly payment
Est. payment
Payment breakdown
Explore the cost of this home by adjusting the details. Changes won't be saved.Climate risks
Neighborhood: 33896
Nearby schools
GreatSchools rating
- 2/10Loughman Oaks Elementary SchoolGrades: PK-5Distance: 4.7 mi
- 9/10Ridgeview Global Studies AcademyGrades: K-12Distance: 0.5 mi
- 3/10Davenport High SchoolGrades: 9-12Distance: 3.5 mi
Schools provided by the listing agent
- Elementary: Loughman Oaks Elem
- Middle: Citrus Ridge
- High: Ridge Community Senior High
Source: Stellar MLS. This data may not be complete. We recommend contacting the local school district to confirm school assignments for this home.
- $405,4004 bd3 ba2.4k sqft2314 Lancashire St, Davenport, FL 33896Off Market
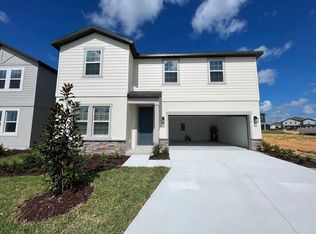
- $445,5004 bd2 ba2.8k sqft2306 Lancashire St, Davenport, FL 33896Off Market
- $3,0006 bd3 ba2.7k sqft2318 Lancashire St, Davenport, FL 33896For Rent
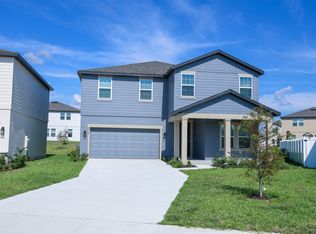
- $453,4004 bd2 ba2.8k sqft2073 Derwent Dr, Davenport, FL 33896Off Market
- $468,2005 bd4 ba2.8k sqft2065 Derwent Dr, Davenport, FL 33896Off Market
- $583,1554 bd2 ba3k sqft2265 Derwent Dr, Davenport, FL 33896Sold
- $451,3284 bd2 ba2.2k sqft2267 Derwent Dr, Davenport, FL 33896Sold
- $2,7504 bd3 ba2.4k sqft2077 Derwent Dr, Davenport, FL 33896For Rent
A local agent can set up tours, give advice and negotiate with sellers.
A local lender can help you make sure your offer is ready when you are.
Similar homes
- $475,0004 bd3 ba2.2k sqft2236 DERWENT DRIVE, DAVENPORT, FL 33896For Sale

 MLS ID #S5149393, Steven Brubaker, KELLER WILLIAMS REALTY AT THE LAKES. Stellar MLS
 - $439,0005 bd3 ba2.8k sqft2162 DERWENT DRIVE, DAVENPORT, FL 33896For Sale
 MLS ID #O6401895, Ping Song, SUNSHINE GROUP USA, INC. Stellar MLS
 - $669,0005 bd5 ba3.5k sqft2342 LANCASHIRE STREET, DAVENPORT, FL 33896For Sale
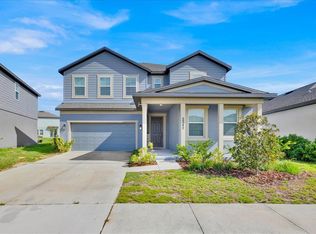 MLS ID #O6400047, Sanjeev Malik, EXP REALTY LLC. Stellar MLS
 - $440,0004 bd2 ba2.2k sqft1077 DOWNSWING PL, DAVENPORT, FL 33896For Sale
 MLS ID #S5154548, Matthew Link, CHAMPIONSGATE REALTY. Stellar MLS
 - $480,0005 bd3 ba2.6k sqft1643 DELIGHTFUL DRIVE, DAVENPORT, FL 33896For SaleMLS ID #O6400793, Rob Stack, SERHANT. Stellar MLS
- $459,0004 bd2 ba1.9k sqft2039 DERWENT DRIVE, DAVENPORT, FL 33896For SaleMLS ID #S5122100, Hector Oropeza, EXP REALTY LLC. Stellar MLS
- $450,0005 bd5 ba2.3k sqft298 CAPTIVA DRIVE, DAVENPORT, FL 33896For SaleMLS ID #O6422495, Kriselys Tapia, THE REAL ESTATE INTERNATIONAL GROUP LLC. Stellar MLS
- $600,0005 bd5 ba3k sqft9095 SOMMERSET HILLS DRIVE, DAVENPORT, FL 33896For SaleMLS ID #O6389491, Donna Calhoun, KELLER WILLIAMS CLASSIC. Stellar MLS
- $706,9006 bd5 ba3.8k sqft1435 OLYMPIC CLUB BOULEVARD, CHAMPIONS GATE, FL 33896For SaleMLS ID #O6396770, Ivanna Mendoza Heredia, PAK HOME REALTY. Stellar MLS
- $332,9903 bd3 ba1.6k sqft864 LONGBOAT DRIVE, DAVENPORT, FL 33896For SaleMLS ID #O6427074, Haicui Yuan, JHY REALTY INVESTMENTS, LLC. Stellar MLS
- $500,0005 bd4 ba2.7k sqft7260 OAKMOSS LOOP, DAVENPORT, FL 33837For SaleMLS ID #O6274422, Ryan Persaud, EXP REALTY LLC. Stellar MLS
- $519,9953 bd3 ba1.9k sqft13879 LANYARD WAY, WINTER GARDEN, FL 34787For SaleMLS ID #G5115521, Tiffany Ward, LPT REALTY, LLC. Stellar MLS
- $534,9005 bd4 ba2.2k sqft7792 SOMERSWORTH DRIVE, KISSIMMEE, FL 34747For SaleMLS ID #O6378206, Justin Pekarek, ORLANDO PROPERTY ADVISORS. Stellar MLS
- $588,5004 bd3 ba2.6k sqft17807 PASSIONFLOWER CIRCLE, CLERMONT, FL 34714For SaleMLS ID #S5153563, Joseph Rogers, LLC, FLORIDA SCANDI REALTY LLC. Stellar MLS
- $500,0006 bd5 ba2.2k sqft1672 TROPICAL PALMS CIRCLE, KISSIMMEE, FL 34747For SaleMLS ID #O6429663, Mariana Nossa, WRA BUSINESS & REAL ESTATE. Stellar MLS
- $499,0005 bd4 ba3.2k sqft609 FORTUNA DRIVE, DAVENPORT, FL 33837For SaleMLS ID #O6384784, Lindsay Vaseloff, REAL BROKER, LLC. Stellar MLS
- $460,0004 bd4 ba2.6k sqft736 GRAZIE LOOP, DAVENPORT, FL 33837For SaleMLS ID #S5149210, Miluska Parot, LPT REALTY, LLC. Stellar MLS
- $335,0003 bd2 ba2.1k sqft1621 SANIBEL DRIVE, DAVENPORT, FL 33896For SaleMLS ID #S5152705, Jim McQuade, AVANTI WAY REALTY LLC. Stellar MLS
- $615,0005 bd4 ba3.4k sqft4064 REDBRIDGE LOOP, DAVENPORT, FL 33837For SaleMLS ID #S5152600, Jose Hernandez, HOMETRUST REALTY GROUP. Stellar MLS
- $324,9903 bd3 ba1.7k sqft2615 WINSOME WAY, DAVENPORT, FL 33896For SaleMLS ID #S5154557, Marissa Crawford, COMPASS FLORIDA LLC. Stellar MLS
