FULL GOLF & TENNIS MEMBERSHIP INCLUDED IN THE HOA – RESORT-STYLE LIVING AT ITS FINEST! Welcome to this beautifully maintained Hideaway model in the gated community of ChampionsGate Country Club, where luxury living meets world-class amenities. Built in 2020, this 4-bedroom, 2-bathroom home is perfectly positioned on a premium homesite overlooking a tranquil pond and fountain with peaceful conservation beyond. The desirable east-facing rear exposure provides spectacular sunrises each morning, while evenings bring the opportunity to enjoy fireworks and Florida rocket launches from the comfort of your fully screened lanai. Inside, you’ll find a bright, open-concept floor plan that has been meticulously cared for and is truly move-in ready. The spacious kitchen is the heart of the home, featuring quartz countertops, stainless steel appliances, abundant cabinetry, custom lighting, and a large island that flows seamlessly into the living and dining areas—ideal for both entertaining and everyday living. One of the standout upgrades throughout the home is the plantation shutters installed on every window and the sliding glass door, adding timeless elegance, enhanced privacy, and exceptional value. The owner’s suite offers a peaceful retreat with dual vanities, a soaking garden tub, a separate walk-in shower, and two spacious walk-in closets. Additional upgrades include a fully fenced backyard and numerous thoughtful finishes throughout. Competitively priced to provide exceptional value, this home presents an outstanding opportunity to own one of the most desirable floor plans in ChampionsGate Country Club. Living here means enjoying one of Central Florida’s premier resort communities, with FULL golf and tennis membership included in the HOA, along with pickleball and access to three incredible amenity centers. The Oasis Club features a resort-style pool with lazy river, waterslides, splash pad, tiki bar, restaurant, fitness center, movie theater, arcade, and private cabanas. The Plaza, exclusive to residents, offers another resort-style pool, restaurant and bar, state-of-the-art fitness center, pickleball courts, game room, and social gathering spaces. The Retreat Club adds even more family-friendly fun with its exciting water park and additional resort amenities. Your HOA also includes a monthly food and beverage credit, complete lawn maintenance, gated security, cable TV, high-speed internet, phone service, and home security monitoring, allowing you to enjoy a truly low-maintenance lifestyle. Ideally located just minutes from Walt Disney World, championship golf, shopping, dining, major highways, and Orlando’s world-famous attractions, this exceptional home offers the perfect combination of comfort, convenience, and resort-style living. Schedule your private showing today and discover why ChampionsGate Country Club continues to be one of Central Florida’s most sought-after communities.
For sale
$440,000
1077 DOWNSWING PL, DAVENPORT, FL 33896
4beds
2,269sqft
Single Family Residence
Built in 2020
6,561 Square Feet Lot
$425,200 Zestimate®
$194/sqft
$874/mo HOA
What's special
Fully screened lanaiQuartz countertopsCustom lightingBright open-concept floor planSoaking garden tubSpacious kitchenStainless steel appliances
- 88 days
- 159
- 10
Zillow last checked:
Listing updated:
Listed by:
Matthew Link 309-433-3258,
CHAMPIONSGATE REALTY 407-818-5588,
Terry Horne 407-818-5588,
CHAMPIONSGATE REALTY
Source: Stellar MLS,MLS#: S5154548 Originating MLS: Osceola
Originating MLS: Osceola
Facts & features
Interior
Bedrooms & bathrooms
- Bedrooms: 4
- Bathrooms: 2
- Full bathrooms: 2
Primary bedroom
- Description: Room3
- Features: Walk-In Closet(s)
- Level: First
- Area: 270 Square Feet
- Dimensions: 18x15
Bedroom 2
- Description: Room5
- Features: Built-in Closet
- Level: First
- Area: 121 Square Feet
- Dimensions: 11x11
Bedroom 2
- Description: Room8
- Features: Built-in Closet
- Level: First
- Area: 40 Square Feet
- Dimensions: 8x5
Bedroom 3
- Description: Room6
- Features: Built-in Closet
- Level: First
- Area: 132 Square Feet
- Dimensions: 11x12
Bedroom 4
- Description: Room7
- Features: Walk-In Closet(s)
- Level: First
- Area: 121 Square Feet
- Dimensions: 11x11
Primary bathroom
- Description: Room4
- Level: First
- Area: 168 Square Feet
- Dimensions: 14x12
Dining room
- Description: Room2
- Level: First
- Area: 130 Square Feet
- Dimensions: 10x13
Foyer
- Description: Room10
- Level: First
- Area: 135 Square Feet
- Dimensions: 9x15
Kitchen
- Description: Room9
- Level: First
- Area: 143 Square Feet
- Dimensions: 11x13
Living room
- Description: Room1
- Level: First
- Area: 345 Square Feet
- Dimensions: 23x15
Heating
- Central
Cooling
- Central Air
Appliances
- Included: Dishwasher, Disposal, Dryer, Microwave, Range, Refrigerator, Washer
- Laundry: Inside, Laundry Room
Features
- Ceiling Fan(s)
- Flooring: Carpet, Tile
- Has fireplace: No
Interior area
- Total structure area: 2,992
- Total interior livable area: 2,269 sqft
Video & virtual tour
Property
Parking
- Total spaces: 2
- Parking features: Garage - Attached
- Attached garage spaces: 2
Features
- Levels: One
- Stories: 1
- Patio & porch: Enclosed
- Exterior features: Irrigation System
- Fencing: Fenced,Other
- Has view: Yes
- View description: Water, Pond
- Has water view: Yes
- Water view: Water,Pond
Lot
- Size: 6,561 Square Feet
Details
- Parcel number: 302527509300014280
- Zoning: PUD
- Special conditions: None
Construction
Type & style
- Home type: SingleFamily
- Property subtype: Single Family Residence
Materials
- Block, Concrete, Stucco
- Foundation: Slab
- Roof: Tile
Condition
- New construction: No
- Year built: 2020
Utilities & green energy
- Sewer: Public Sewer
- Water: Public
- Utilities for property: BB/HS Internet Available, Cable Connected, Water Connected
Community & HOA
Community
- Features: Clubhouse, Community Mailbox, Dog Park, Fitness Center, Gated Community - Guard, Golf, Irrigation-Reclaimed Water, Park, Pool, Restaurant, Sidewalks, Tennis Court(s)
- Security: Gated Community
- Pet fee: $0 monthly
- Subdivision: STONEYBROOK SOUTH NORTH PRCL PH 5
HOA
- Has HOA: Yes
- Amenities included: Clubhouse, Fitness Center, Gated, Pickleball Court(s), Pool, Spa/Hot Tub, Tennis Court(s)
- Services included: 24-Hour Guard, Cable TV, Community Pool, Internet, Maintenance Grounds
- HOA fee: $874 monthly
- HOA name: Andrea Fidler
- HOA phone: 407-964-3551
Location
- Region: Davenport
Financial & listing details
- Price per square foot: $194/sqft
- Tax assessed value: $396,400
- Annual tax amount: $5,491
- Date on market: 7/28/2026
- Cumulative days on market: 89 days
- Listing terms: Cash,Conventional,FHA,VA Loan
- Ownership: Fee Simple
- Total actual rent: 0
- Road surface type: Asphalt
Estimated market value
$425,200
$404,000 - $446,000
$2,816/mo
Price history
| Date | Event | Price |
|---|---|---|
| 7/28/2026 | Listed for sale | $440,000-4.3%$194/sqft |
Source:  Stellar MLS #S5154548 Report a problem Stellar MLS #S5154548 Report a problem | ||
| 6/15/2023 | Sold | $460,000-5.5%$203/sqft |
Source: Public Record Report a problem | ||
| 4/3/2023 | Pending sale | $487,000$215/sqft |
Source: Stellar MLS #T3434192 Report a problem | ||
| 3/17/2023 | Listed for sale | $487,000+13.5%$215/sqft |
Source: Stellar MLS #T3434192 Report a problem | ||
| 9/20/2021 | Sold | $429,000+24%$189/sqft |
Source: Public Record Report a problem | ||
| 12/29/2020 | Sold | $346,000$152/sqft |
Source: Public Record Report a problem | ||
Public tax history
| Year | Property taxes | Tax assessment |
|---|---|---|
| 2025 | $8,297 -7.8% | $396,400 -12.8% |
| 2024 | $8,996 +14.6% | $454,400 +12.9% |
| 2023 | $7,849 +17% | $402,600 +28.3% |
| 2022 | $6,706 +20.8% | $313,700 +18.9% |
| 2021 | $5,552 +855.5% | $263,800 +559.5% |
| 2020 | $581 | $40,000 |
Find assessor info on the county website
Monthly payment
Est. payment
Payment breakdown
Explore the cost of this home by adjusting the details. Changes won't be saved.Climate risks
Neighborhood: 33896
Nearby schools
Similar homes
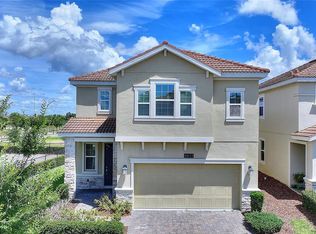
- $465,0004 bd3 ba2.3k sqft8833 BETH PAGE LN, DAVENPORT, FL 33896For Sale
 MLS ID #S5151831, Matthew Link, CHAMPIONSGATE REALTY. Stellar MLS
 - $447,0005 bd4 ba2.1k sqft1034 SPLASH SHOT PLACE, DAVENPORT, FL 33896For Sale
 MLS ID #S5158203, Diego Villalba Hidalgo, DECONOVA INTERNATIONAL GROUP. Stellar MLS
 - $409,0004 bd2 ba2.2k sqft1414 CLUBMAN DR, DAVENPORT, FL 33896For Sale
 MLS ID #S5152444, Matthew Link, CHAMPIONSGATE REALTY. Stellar MLS
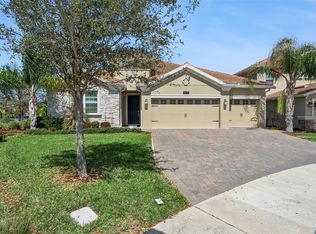
 - $520,0004 bd3 ba2.5k sqft8999 CROQUET COURT, DAVENPORT, FL 33896For Sale
 MLS ID #S5146176, Liesl Butler Burke, 1ST FOR ORLANDO REALTY INC.. Stellar MLS
 - $429,9904 bd3 ba1.9k sqft590 PEBBLE BEACH DRIVE, DAVENPORT, FL 33896For SaleMLS ID #O6440326, Kerlin Torre Wesson, MY REALTY GROUP, LLC.. Stellar MLS
- $415,0004 bd3 ba1.9k sqft1134 KINGSBARN STREET, DAVENPORT, FL 33896For SaleMLS ID #O6434200, Bart Castro, FLORIDA PRIME REAL ESTATE LLC. Stellar MLS
- $529,9005 bd5 ba3k sqft682 WHISTLING STRAITS BOULEVARD, DAVENPORT, FL 33896For SaleMLS ID #S5156827, James Donovan, TEAM DONOVAN. Stellar MLS
- $449,9004 bd3 ba2.2k sqft2236 DERWENT DRIVE, DAVENPORT, FL 33896For SaleMLS ID #S5149393, Steven Brubaker, KELLER WILLIAMS REALTY AT THE LAKES. Stellar MLS
- $359,0003 bd3 ba1.9k sqft1148 TRAPPERS TRAIL LOOP, DAVENPORT, FL 33896For SaleMLS ID #S5156426, Matthew Link, CHAMPIONSGATE REALTY. Stellar MLS
- $399,9004 bd2 ba2k sqft1222 YORKSHIRE COURT, DAVENPORT, FL 33896For SaleMLS ID #S5153003, Beverly Amerman, LPT REALTY, LLC. Stellar MLS
- $449,9005 bd4 ba2.1k sqft1176 CHALLENGE DRIVE, DAVENPORT, FL 33896For SaleMLS ID #S5148137, Gabriela Mendoza, EXP REALTY LLC. Stellar MLS
- $399,0003 bd2 ba1.7k sqft1133 CHALLENGE DRIVE #1133, DAVENPORT, FL 33896For SaleMLS ID #S5123997, David Perez, EXP REALTY LLC. Stellar MLS
- $349,9003 bd3 ba1.9k sqft1045 BLACKWOLF RUN RD, DAVENPORT, FL 33896For SaleMLS ID #S5150290, Matthew Link, CHAMPIONSGATE REALTY. Stellar MLS
- $589,9005 bd3 ba2.3k sqft755 OVERPOOL AVENUE, DAVENPORT, FL 33896For SaleMLS ID #S5159285, Ruth Romero, AXEN REALTY LLC. Stellar MLS
- $580,0005 bd5 ba3k sqft9159 SOMMERSET HILLS DRIVE, DAVENPORT, FL 33896For SaleMLS ID #O6426312, Melissa Condrey, COMPASS FLORIDA LLC. Stellar MLS
- $549,0005 bd5 ba3k sqft661 DROP SHOT DRIVE, DAVENPORT, FL 33896For SaleMLS ID #S5128828, James Donovan, TEAM DONOVAN. Stellar MLS
- $548,9996 bd5 ba3.2k sqft8996 CABOT CLIFFS DRIVE, DAVENPORT, FL 33896For SaleMLS ID #S5157610, James Donovan, TEAM DONOVAN. Stellar MLS
- $529,0005 bd5 ba3k sqft8942 CABOT CLIFFS DRIVE, DAVENPORT, FL 33896For SaleMLS ID #O6371301, Veronica Li, RATIO REAL ESTATE, LLC. Stellar MLS
- $415,0005 bd4 ba2k sqft1596 MOON VALLEY DRIVE, DAVENPORT, FL 33896For SaleMLS ID #O6307337, Chad Vaughan, REAL BROKER, LLC. Stellar MLS
- $409,9905 bd4 ba2k sqft9017 DOGLEG DRIVE, DAVENPORT, FL 33896For SaleMLS ID #S5149379, Ernesto Pineda, AGENT TRUST REALTY CORPORATION. Stellar MLS
