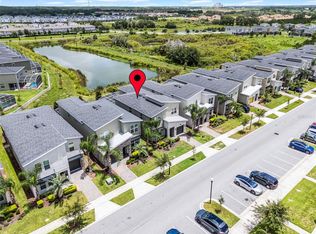
FULLY FURNISHED TURNKEY INVESTMENT OPPORTUNITY in the renowned ChampionsGate Resort with stunning pond views! This 5-bedroom, 5-bathroom retreat boasts a private heated pool within an enclosed lanai, offering the perfect space for relaxation and year-round enjoyment. Designed with comfort and entertainment in mind, the home features high ceilings, a modern kitchen with a large island, and a first-floor primary bedroom that is truly a standout. Upstairs, enjoy an open loft, a luxurious primary suite with a soaking tub, walk-in shower, dual sinks, and two additional bedrooms for ultimate privacy and convenience. Located in a gated community just minutes from Disney World, Universal Studios, and Orlando’s top attractions, this home offers resort-style living at its finest, with access to The Oasis Clubhouse featuring a lazy river, water slides, swim-up bar, fully equipped fitness center, movie theater, game room, tiki bar, on-site restaurant, and private cabanas, as well as a second clubhouse and water park with additional entertainment and a sports complex. The HOA ensures hassle-free ownership by covering lawn care, trash service, security monitoring, cable, phone, and internet. Golf enthusiasts will appreciate the top-rated golf course within the community. Schedule your private showing today and make this slice of paradise yours!
For sale
Price cut: $16K (6/17)
$529,000
8942 CABOT CLIFFS DRIVE, DAVENPORT, FL 33896
5beds
3,081sqft
:
Get pre-qualified$4,063/mo
Single Family Residence
Built in 2019
5,227 Square Feet Lot
$514,400 Zestimate®
$172/sqft
$598/mo HOA
What's special
Open loftHigh ceilingsStunning pond viewsFirst-floor primary bedroom
- 209 days |
- 225 |
- 21 |
Zillow last checked:
Listing updated:
Listed by:
Veronica Li 407-674-0460,
RATIO REAL ESTATE, LLC 407-674-0460
Source: Stellar MLS,MLS#: O6371301 Originating MLS: Orlando Regional
Originating MLS: Orlando Regional
Facts & features
Interior
Bedrooms & bathrooms
- Bedrooms: 5
- Bathrooms: 5
- Full bathrooms: 5
Primary bedroom
- Features: Walk-In Closet(s)
- Level: First
- Area: 182 Square Feet
- Dimensions: 13x14
Other
- Features: Walk-In Closet(s)
- Level: Second
- Area: 208 Square Feet
- Dimensions: 13x16
Bedroom 3
- Features: Built-in Closet
- Level: Second
- Area: 180 Square Feet
- Dimensions: 12x15
Bedroom 4
- Features: Built-in Closet
- Level: Second
- Area: 132 Square Feet
- Dimensions: 12x11
Bedroom 5
- Features: Built-in Closet
- Level: First
- Area: 132 Square Feet
- Dimensions: 11x12
Kitchen
- Level: First
- Area: 153 Square Feet
- Dimensions: 9x17
Living room
- Level: First
- Area: 266 Square Feet
- Dimensions: 19x14
Heating
- Electric
Cooling
- Central Air
Appliances
- Included: Dishwasher, Disposal, Dryer, Electric Water Heater, Exhaust Fan, Microwave, Range, Refrigerator, Washer
- Laundry: Inside
Features
- Kitchen/Family Room Combo, Living Room/Dining Room Combo, Open Floorplan, Primary Bedroom Main Floor, PrimaryBedroom Upstairs, Walk-In Closet(s)
- Flooring: Carpet, Tile
- Doors: Sliding Doors
- Windows: Blinds, Window Treatments
- Has fireplace: No
- Furnished: Yes
Interior area
- Total structure area: 3,467
- Total interior livable area: 3,081 sqft
Property
Parking
- Total spaces: 1
- Parking features: Garage - Attached
- Attached garage spaces: 1
Features
- Levels: Two
- Stories: 2
- Exterior features: Irrigation System, Sidewalk, Sprinkler Metered
- Has private pool: Yes
- Pool features: Heated, In Ground, Screen Enclosure
- Has view: Yes
- View description: Water, Pond
- Has water view: Yes
- Water view: Water,Pond
Lot
- Size: 5,227 Square Feet
Details
- Parcel number: 302527512100010560
- Zoning: R
- Special conditions: None
Construction
Type & style
- Home type: SingleFamily
- Property subtype: Single Family Residence
Materials
- Block, Stucco, Wood Frame
- Foundation: Slab
- Roof: Shingle
Condition
- New construction: No
- Year built: 2019
Utilities & green energy
- Sewer: Public Sewer
- Water: Public
- Utilities for property: Electricity Connected, Public, Sewer Connected, Street Lights, Water Connected
Community & HOA
Community
- Features: Clubhouse, Gated Community - Guard, Gated Community - No Guard, Playground, Pool, Restaurant
- Pet fee: $0 monthly
- Subdivision: STONEYBROOK SOUTH NORTH PRCL PH 2
HOA
- Has HOA: Yes
- Amenities included: Clubhouse, Fitness Center, Gated, Playground, Pool, Recreation Facilities, Security, Spa/Hot Tub
- Services included: 24-Hour Guard, Cable TV, Community Pool, Internet, Maintenance Grounds, Trash
- HOA fee: $598 monthly
- HOA name: Scarlett Camano
- HOA phone: 407-507-2800
- Second HOA name: MASTER ASSOCIATION
Location
- Region: Davenport
Financial & listing details
- Price per square foot: $172/sqft
- Tax assessed value: $498,100
- Annual tax amount: $9,055
- Date on market: 1/6/2026
- Cumulative days on market: 210 days
- Listing terms: Cash,Conventional
- Ownership: Fee Simple
- Total actual rent: 0
- Electric utility on property: Yes
- Road surface type: Paved
Estimated market value
$514,400
$489,000 - $540,000
$4,785/mo
Price history
| Date | Event | Price |
|---|---|---|
| 6/17/2026 | Price change | $529,000-2.9%$172/sqft |
Source:  Stellar MLS #O6371301 Report a problem Stellar MLS #O6371301 Report a problem | ||
| 1/6/2026 | Listed for sale | $545,000-5.2%$177/sqft |
Source: Stellar MLS #O6371301 Report a problem | ||
| 10/1/2025 | Listing removed | $575,000$187/sqft |
Source: Stellar MLS #O6263972 Report a problem | ||
| 7/11/2025 | Price change | $575,000-4.1%$187/sqft |
Source: Stellar MLS #O6263972 Report a problem | ||
| 6/2/2025 | Listed for sale | $599,500$195/sqft |
Source: Stellar MLS #O6263972 Report a problem | ||
| 4/4/2025 | Pending sale | $599,500$195/sqft |
Source: Stellar MLS #O6263972 Report a problem | ||
| 2/23/2025 | Price change | $599,500-1.6%$195/sqft |
Source: Stellar MLS #O6263972 Report a problem | ||
| 12/17/2024 | Listed for sale | $609,000$198/sqft |
Source: Stellar MLS #O6263972 Report a problem | ||
Public tax history
| Year | Property taxes | Tax assessment |
|---|---|---|
| 2025 | $9,056 -1.1% | $498,100 -9.2% |
| 2024 | $9,159 +3.8% | $548,800 +1.7% |
| 2023 | $8,820 +12.1% | $539,500 +23.9% |
| 2022 | $7,869 +8.7% | $435,500 +21.5% |
| 2021 | $7,242 -0.8% | $358,300 -0.2% |
| 2020 | $7,301 +240.1% | $358,900 +1694.5% |
| 2019 | $2,146 | $20,000 |
Find assessor info on the county website
Monthly payment
Est. payment
Payment breakdown
Explore the cost of this home by adjusting the details. Changes won't be saved.Climate risks
Neighborhood: 33896
Nearby schools
GreatSchools rating
- 5/10Westside K-8 SchoolGrades: PK-8Distance: 2.1 mi
- 5/10Celebration High SchoolGrades: 9-12Distance: 4.6 mi
Schools provided by the listing agent
- Elementary: Westside Elem
- Middle: West Side
- High: Celebration High
Source: Stellar MLS. This data may not be complete. We recommend contacting the local school district to confirm school assignments for this home.
- $579,5006 bd5 ba3.2k sqft8944 Cabot Cliffs Dr, Davenport, FL 33896Off Market
- $629,0006 bd5 ba3.2k sqft8940 Cabot Cliffs Dr, Davenport, FL 33896Pending

- $584,2006 bd5 ba3.2k sqft8950 Cabot Cliffs Dr, Davenport, FL 33896Off Market
- $322,8004 bd3 ba1.7k sqft8981 Cabot Cliffs, Davenport, FL 33896Off Market
- $--4 bd3 ba1.8k sqft8939 Cabot Cliffs Dr #ID1315014P, Kissimmee, FL 34747Off Market
- $555,0006 bd5 ba3.2k sqft8936 Cabot Cliffs Dr, Davenport, FL 33896For Sale
- $592,1005 bd5 ba3k sqft8958 Cabot Cliffs Dr, Davenport, FL 33896Off Market
- $419,4005 bd4 ba2.1k sqft8939 Cabot Cliffs Dr, Davenport, FL 33896Off Market
A local agent can set up tours, give advice and negotiate with sellers.
A local lender can help you make sure your offer is ready when you are.
Similar homes
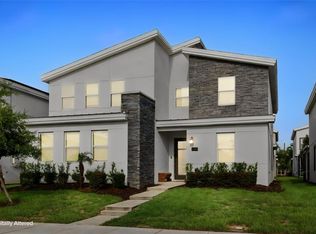
- $549,0005 bd5 ba3k sqft661 DROP SHOT DRIVE, DAVENPORT, FL 33896For Sale
 MLS ID #S5128828, James Donovan, TEAM DONOVAN. Stellar MLS
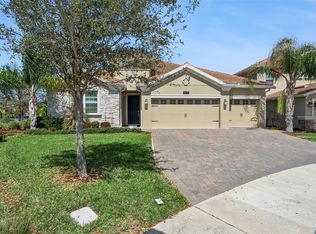
 - $615,0006 bd6 ba3.8k sqft740 DROP SHOT DRIVE, DAVENPORT, FL 33896For Sale
 MLS ID #O6427332, Vickie Canto, EXP REALTY LLC. Stellar MLS
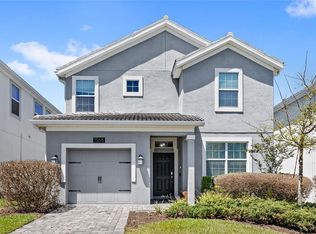
 - $520,0004 bd3 ba2.5k sqft8999 CROQUET COURT, DAVENPORT, FL 33896For Sale
 MLS ID #S5146176, Liesl Butler Burke, 1ST FOR ORLANDO REALTY INC.. Stellar MLS
 - $515,0005 bd5 ba3k sqft1568 FLANGE DRIVE, DAVENPORT, FL 33896For Sale
 MLS ID #O6397771, Ken Pozek, REAL BROKER, LLC. Stellar MLS
 - $530,0005 bd5 ba3k sqft1646 MOON VALLEY DRIVE, DAVENPORT, FL 33896For SaleMLS ID #O6397295, Geciane Centurion, PA, C23 REALTY LLC. Stellar MLS
- $639,9505 bd5 ba3k sqft621 DROP SHOT DRIVE, DAVENPORT, FL 33896For SaleMLS ID #O6407918, Jorge Perez Gonzalez, TBRO REALTY LLC. Stellar MLS
- $574,9005 bd5 ba3.8k sqft1474 OLYMPIC CLUB BOULEVARD, CHAMPIONS GATE, FL 33896For SaleMLS ID #S5153434, Melissa Corella, PA, LPT REALTY, LLC. Stellar MLS
- $440,0004 bd2 ba2.2k sqft1077 DOWNSWING PL, DAVENPORT, FL 33896For SaleMLS ID #S5154548, Matthew Link, CHAMPIONSGATE REALTY. Stellar MLS
- $550,0006 bd6 ba3.3k sqft1428 THUNDERBIRD ROAD, DAVENPORT, FL 33896For SaleMLS ID #S5152243, Amy Prill, CHAMPIONSGATE REALTY. Stellar MLS
- $578,0006 bd5 ba3.2k sqft1053 LEADER STREET, DAVENPORT, FL 33896For SaleMLS ID #O6367234, Cristian Cen Chen, SIMPSON REALTY LLC. Stellar MLS
- $525,0005 bd4 ba2.4k sqft2440 TANGIER DRIVE, KISSIMMEE, FL 34747For SaleMLS ID #O6430214, Caitlin De Oliveira, EXP REALTY LLC. Stellar MLS
- $560,0006 bd5 ba3.2k sqft1588 FLANGE DRIVE, DAVENPORT, FL 33896For SaleMLS ID #O6413822, Brandon Ramirez, REAL BROKER, LLC. Stellar MLS
- $465,0004 bd3 ba2.3k sqft8833 BETH PAGE LN, DAVENPORT, FL 33896For SaleMLS ID #S5151831, Matthew Link, CHAMPIONSGATE REALTY. Stellar MLS
- $585,0006 bd5 ba3.5k sqft1565 MULLIGAN BOULEVARD, DAVENPORT, FL 33896For SaleMLS ID #O6291126, David Johnston, CREEGAN GROUP. Stellar MLS
- $629,9005 bd5 ba3.8k sqft1380 OLYMPIC CLUB BOULEVARD, CHAMPIONS GATE, FL 33896For SaleMLS ID #S5153490, Amy Prill, CHAMPIONSGATE REALTY. Stellar MLS
- $599,9996 bd6 ba3.3k sqft9038 STINGER DRIVE, DAVENPORT, FL 33896For SaleMLS ID #S5147802, James Donovan, TEAM DONOVAN. Stellar MLS
- $600,0005 bd5 ba3k sqft9095 SOMMERSET HILLS DRIVE, DAVENPORT, FL 33896For SaleMLS ID #O6389491, Donna Calhoun, KELLER WILLIAMS CLASSIC. Stellar MLS
- $625,0005 bd5 ba3k sqft1187 KINGSBARN STREET, DAVENPORT, FL 33896For SaleMLS ID #O6380692, Casey Hatfield, EXP REALTY LLC. Stellar MLS
- $549,9905 bd4 ba2.4k sqft1917 NICE COURT, KISSIMMEE, FL 34747For SaleMLS ID #O6428506, Manny Acosta, EMPIRE NETWORK REALTY. Stellar MLS
- $649,0006 bd5 ba3.3k sqft9044 SAND TRAP DRIVE, DAVENPORT, FL 33896For SaleMLS ID #S5147062, Christopher Silberlight, REAL BROKER, LLC. Stellar MLS
