Experience the ultimate Florida lifestyle at 9038 Stinger Dr, a meticulously maintained, fully furnished 6-bedroom, 6-bathroom residence located in the prestigious ChampionsGate community. Perfectly suited as a high-performing investment, a spacious vacation retreat, or a luxury primary home, the property offers six full bathrooms to provide large families and groups the space and privacy they want but rarely find. The outdoor living area features a private screened-in pool and spa for a resort-at-home feel, while the garage-turned-game-room ensures endless entertainment. Ideally situated near Central Florida’s world-class theme parks, premier dining, and upscale shopping, this home puts the best of Orlando right at your doorstep. A major highlight of this property is the exclusive access to the Oasis Club, one of the community’s most impressive amenities. This resort-style hub offers a huge value-add to the vacation experience, featuring a lazy river, kids’ splash zone, resort-style pool, fitness center, and on-site dining options. From an investment standpoint, the home is a proven performer; it is completely booked with rental guests for the summer, demonstrating strong demand and solid rental income. Whether you are looking for a turnkey rental powerhouse or a destination home where every day feels like a vacation, this ChampionsGate gem delivers on every front.
For sale
Price cut: $20K (6/18)
$599,999
9038 STINGER DRIVE, DAVENPORT, FL 33896
6beds
3,339sqft
:
Get pre-qualified$4,509/mo
Single Family Residence
Built in 2017
8,712 Square Feet Lot
$580,300 Zestimate®
$180/sqft
$622/mo HOA
What's special
Fully furnishedResort-style poolLazy river
- 113 days |
- 79 |
- 5 |
Zillow last checked:
Listing updated:
Listed by:
James Donovan 407-705-2616,
TEAM DONOVAN 407-705-2616
Source: Stellar MLS,MLS#: S5147802 Originating MLS: Osceola
Originating MLS: Osceola
Facts & features
Interior
Bedrooms & bathrooms
- Bedrooms: 6
- Bathrooms: 6
- Full bathrooms: 6
Primary bedroom
- Features: Built-in Closet
- Level: Second
- Area: 240 Square Feet
- Dimensions: 20x12
Other
- Features: Built-in Closet
- Level: First
- Area: 154 Square Feet
- Dimensions: 11x14
Bedroom 2
- Features: Built-in Closet
- Level: Second
- Area: 140 Square Feet
- Dimensions: 10x14
Bedroom 3
- Features: Built-in Closet
- Level: Second
- Area: 143 Square Feet
- Dimensions: 11x13
Bedroom 4
- Features: Built-in Closet
- Level: Second
- Area: 110 Square Feet
- Dimensions: 11x10
Bedroom 5
- Features: Built-in Closet
- Level: Second
- Area: 121 Square Feet
- Dimensions: 11x11
Dining room
- Level: First
- Area: 280 Square Feet
- Dimensions: 14x20
Family room
- Level: Second
- Area: 272 Square Feet
- Dimensions: 16x17
Family room
- Level: First
- Area: 176 Square Feet
- Dimensions: 11x16
Kitchen
- Level: First
- Area: 165 Square Feet
- Dimensions: 11x15
Living room
- Level: First
- Area: 220 Square Feet
- Dimensions: 11x20
Heating
- Central, Electric
Cooling
- Central Air
Appliances
- Included: Dishwasher, Dryer, Microwave, Range, Refrigerator, Washer
- Laundry: Laundry Room
Features
- Ceiling Fan(s)
- Flooring: Carpet, Tile
- Has fireplace: No
- Furnished: Yes
Interior area
- Total structure area: 4,119
- Total interior livable area: 3,339 sqft
Video & virtual tour
Property
Parking
- Total spaces: 2
- Parking features: Garage - Attached
- Attached garage spaces: 2
Features
- Levels: Two
- Stories: 2
- Exterior features: Sidewalk
- Has private pool: Yes
- Pool features: Child Safety Fence, In Ground, Screen Enclosure
- Has spa: Yes
- Spa features: In Ground
Lot
- Size: 8,712 Square Feet
Details
- Parcel number: 312527512800011970
- Zoning: RESI
- Special conditions: None
Construction
Type & style
- Home type: SingleFamily
- Property subtype: Single Family Residence
Materials
- Block, Concrete, Stucco
- Foundation: Slab
- Roof: Tile
Condition
- New construction: No
- Year built: 2017
Utilities & green energy
- Sewer: Public Sewer
- Water: Public
- Utilities for property: BB/HS Internet Available, Cable Available, Electricity Available, Phone Available, Public, Water Available
Community & HOA
Community
- Features: Clubhouse, Gated Community - Guard, Playground, Pool, Sidewalks, Tennis Court(s)
- Pet fee: $0 monthly
- Subdivision: CHAMPIONSGATE, STONEYBROOK SOUTH
HOA
- Has HOA: Yes
- Services included: Cable TV, Other, Recreational Facilities, Trash
- HOA fee: $622 monthly
- HOA name: Castle Group
- HOA phone: 407-218-4003
- Second HOA name: Icon Management
Location
- Region: Davenport
Financial & listing details
- Price per square foot: $180/sqft
- Tax assessed value: $551,300
- Annual tax amount: $10,034
- Date on market: 4/14/2026
- Cumulative days on market: 113 days
- Listing terms: Cash,Conventional,FHA,VA Loan
- Ownership: Fee Simple
- Total actual rent: 0
- Electric utility on property: Yes
- Road surface type: Paved
Estimated market value
$580,300
$551,000 - $609,000
$5,090/mo
Price history
| Date | Event | Price |
|---|---|---|
| 6/18/2026 | Price change | $599,999-3.2%$180/sqft |
Source:  Stellar MLS #S5147802 Report a problem Stellar MLS #S5147802 Report a problem | ||
| 4/20/2026 | Listing removed | $13,535$4/sqft |
Source: Zillow Rentals Report a problem | ||
| 4/18/2026 | Listed for rent | $13,535$4/sqft |
Source: Zillow Rentals Report a problem | ||
| 4/14/2026 | Listed for sale | $620,000-11.3%$186/sqft |
Source: Stellar MLS #S5147802 Report a problem | ||
| 4/1/2025 | Listing removed | $699,000$209/sqft |
Source: Stellar MLS #O6204265 Report a problem | ||
| 12/11/2024 | Price change | $699,000-2.9%$209/sqft |
Source: Stellar MLS #O6204265 Report a problem | ||
| 5/14/2024 | Listed for sale | $720,000-4%$216/sqft |
Source: Stellar MLS #O6204265 Report a problem | ||
| 2/1/2024 | Listing removed | -- |
Source: Stellar MLS #S5094623 Report a problem | ||
| 11/16/2023 | Listed for sale | $750,000+24%$225/sqft |
Source: Stellar MLS #S5094623 Report a problem | ||
| 9/23/2023 | Listing removed | -- |
Source: Stellar MLS #O5968650 Report a problem | ||
| 9/27/2021 | Sold | $605,000+2.5%$181/sqft |
Source: Public Record Report a problem | ||
| 9/3/2021 | Pending sale | $590,000+19.8%$177/sqft |
Source: Stellar MLS #O5968650 Report a problem | ||
| 9/18/2017 | Sold | $492,600$148/sqft |
Source: Public Record Report a problem | ||
Public tax history
| Year | Property taxes | Tax assessment |
|---|---|---|
| 2025 | $10,034 -6.7% | $551,300 -8.6% |
| 2024 | $10,760 +4.1% | $603,200 +2% |
| 2023 | $10,334 +10.4% | $591,600 +18.3% |
| 2022 | $9,364 +19.9% | $500,100 +32.3% |
| 2021 | $7,809 -1.6% | $378,000 -2.1% |
| 2020 | $7,940 -1.2% | $386,300 -0.1% |
| 2019 | $8,036 | $386,700 +2.2% |
| 2018 | $8,036 -1.8% | $378,200 +900.5% |
| 2017 | $8,181 +206.2% | $37,800 +278% |
| 2016 | $2,672 | $10,000 |
Find assessor info on the county website
Monthly payment
Est. payment
Payment breakdown
Explore the cost of this home by adjusting the details. Changes won't be saved.Climate risks
Neighborhood: 33896
Nearby schools
GreatSchools rating
- 5/10Westside K-8 SchoolGrades: PK-8Distance: 3.9 mi
- 4/10Poinciana High SchoolGrades: 9-12Distance: 9.8 mi
- $640,0008 bd5 ba3.9k sqft9036 Stinger Dr E, Davenport, FL 33896Sold

- $640,0008 bd5 ba3.9k sqft9036 Stinger Dr, Davenport, FL 33896Sold
- $690,2008 bd5 ba3.9k sqft9040 Stinger Dr, Davenport, FL 33896Off Market
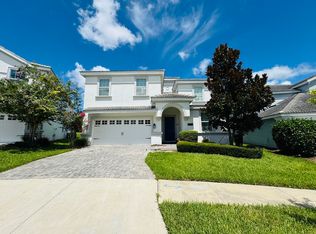
- $528,7006 bd6 ba3k sqft1509 Mulligan Blvd, Champions Gate, FL 33896Off Market
- $530,0006 bd6 ba3.3k sqft9034 Stinger Dr, Davenport, FL 33896Sold
- $725,0008 bd5 ba3.9k sqft1513 Mulligan Blvd, Davenport, FL 33896Sold
- $575,6008 bd5 ba3.8k sqft1513 Mulligan Blvd, Champions Gate, FL 33896Off Market
- $631,2006 bd6 ba3.3k sqft1505 Mulligan Blvd, Davenport, FL 33896Off Market
A local agent can set up tours, give advice and negotiate with sellers.
A local lender can help you make sure your offer is ready when you are.
Similar homes
- $585,0006 bd5 ba3.5k sqft1565 MULLIGAN BOULEVARD, DAVENPORT, FL 33896For Sale
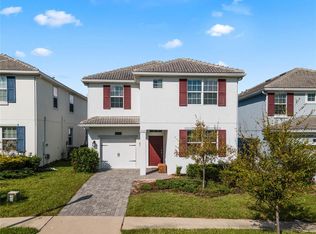
 MLS ID #O6291126, David Johnston, CREEGAN GROUP. Stellar MLS
 - $615,0006 bd6 ba3.8k sqft740 DROP SHOT DRIVE, DAVENPORT, FL 33896For Sale
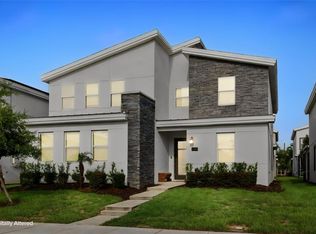 MLS ID #O6427332, Vickie Canto, EXP REALTY LLC. Stellar MLS
 - $649,0006 bd5 ba3.3k sqft9044 SAND TRAP DRIVE, DAVENPORT, FL 33896For Sale
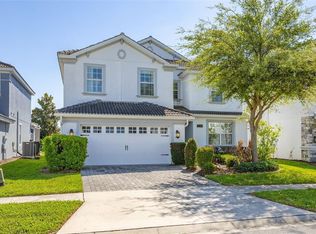 MLS ID #S5147062, Christopher Silberlight, REAL BROKER, LLC. Stellar MLS
 - $625,0007 bd5 ba3.5k sqft9039 SHADOW MOUNTAIN STREET, DAVENPORT, FL 33896For Sale
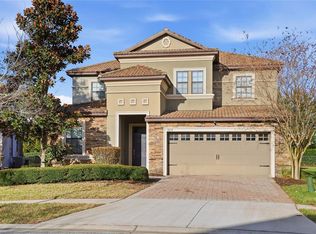 MLS ID #O6379163, Holly Jorge, EXP REALTY LLC. Stellar MLS
 - $574,9005 bd5 ba3.8k sqft1474 OLYMPIC CLUB BOULEVARD, CHAMPIONS GATE, FL 33896For SaleMLS ID #S5153434, Melissa Corella, PA, LPT REALTY, LLC. Stellar MLS
- $650,0006 bd6 ba3.4k sqft9027 SHADOW MOUNTAIN STREET, DAVENPORT, FL 33896For SaleMLS ID #O6394095, Melanie Johnston, CALL IT CLOSED INTL REALTY. Stellar MLS
- $550,0006 bd6 ba3.3k sqft1428 THUNDERBIRD ROAD, DAVENPORT, FL 33896For SaleMLS ID #S5152243, Amy Prill, CHAMPIONSGATE REALTY. Stellar MLS
- $515,0005 bd5 ba3k sqft1568 FLANGE DRIVE, DAVENPORT, FL 33896For SaleMLS ID #O6397771, Ken Pozek, REAL BROKER, LLC. Stellar MLS
- $600,0005 bd5 ba3k sqft9095 SOMMERSET HILLS DRIVE, DAVENPORT, FL 33896For SaleMLS ID #O6389491, Donna Calhoun, KELLER WILLIAMS CLASSIC. Stellar MLS
- $673,5008 bd5 ba3.9k sqft9050 STINGER DRIVE, DAVENPORT, FL 33896For SaleMLS ID #O6396888, Matt Dixon, COMPASS FLORIDA LLC. Stellar MLS
- $669,9999 bd5 ba3.9k sqft9046 STINGER DRIVE, DAVENPORT, FL 33896For SaleMLS ID #S5144582, James Donovan, TEAM DONOVAN. Stellar MLS
- $577,9006 bd5 ba3.2k sqft8986 CABOT CLIFFS DRIVE, DAVENPORT, FL 33896For SaleMLS ID #S5143528, Jim McQuade, AVANTI WAY REALTY LLC. Stellar MLS
- $664,9008 bd5 ba3.9k sqft1430 MOON VALLEY DRIVE, DAVENPORT, FL 33896For SaleMLS ID #O6387548, Jay Wells, COMPASS FLORIDA LLC. Stellar MLS
- $639,9505 bd5 ba3k sqft621 DROP SHOT DRIVE, DAVENPORT, FL 33896For SaleMLS ID #O6407918, Jorge Perez Gonzalez, TBRO REALTY LLC. Stellar MLS
- $625,0005 bd5 ba3k sqft1187 KINGSBARN STREET, DAVENPORT, FL 33896For SaleMLS ID #O6380692, Casey Hatfield, EXP REALTY LLC. Stellar MLS
- $689,0008 bd5 ba3.9k sqft1524 FLANGE DRIVE, DAVENPORT, FL 33896For SaleMLS ID #G5093964, Jeri Anarumo, FLORIDA REALTY MARKETPLACE. Stellar MLS
- $549,0005 bd5 ba3k sqft661 DROP SHOT DRIVE, DAVENPORT, FL 33896For SaleMLS ID #S5128828, James Donovan, TEAM DONOVAN. Stellar MLS
- $520,0004 bd3 ba2.5k sqft8999 CROQUET COURT, DAVENPORT, FL 33896For SaleMLS ID #S5146176, Liesl Butler Burke, 1ST FOR ORLANDO REALTY INC.. Stellar MLS
- $744,0006 bd5 ba3.8k sqft8995 CROQUET COURT, DAVENPORT, FL 33896For SaleMLS ID #S5145206, Liesl Butler Burke, 1ST FOR ORLANDO REALTY INC.. Stellar MLS
- $529,0005 bd5 ba3k sqft8942 CABOT CLIFFS DRIVE, DAVENPORT, FL 33896For SaleMLS ID #O6371301, Veronica Li, RATIO REAL ESTATE, LLC. Stellar MLS
