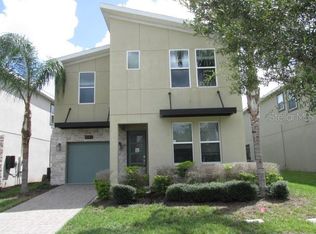
For sale
$577,900
6beds
3,291sqft
8986 CABOT CLIFFS DRIVE, DAVENPORT, FL 33896
6beds
3,291sqft
Single family residence
Built in 2019
5,227 sqft
1 Attached garage space
$176 price/sqft
$622/mo HOA
What's special
Gated communityOpen loft areaHigh ceilingsBeautiful pond views
Welcome to 8986 Cabot Cliffs Drive, a fully furnished, turnkey investment opportunity located within the renowned ChampionsGate Resort, now performing even stronger thanks to a recent switch to an outstanding professional property manager. Routine maintenance has been significantly improved and bookings have increased, with all future reservations transferable to the new ...
- 167 days |
- 98 |
- 2 |
Source: Stellar MLS,MLS#: S5143528
Originating MLS: Orlando Regional
Travel times
Living Room
Kitchen
Dining Room
Zillow last checked:
Listing updated:
Listed by:
Jim McQuade 407-906-6508,
AVANTI WAY REALTY LLC 305-229-1146
Source: Stellar MLS,MLS#: S5143528
Originating MLS: Orlando Regional

Facts & features
Interior
Bedrooms & bathrooms
- Bedrooms: 6
- Bathrooms: 5
- Full bathrooms: 5
Rooms
- Room types: Bonus Room, Family Room, Great Room, Utility Room, Loft
Primary bedroom
- Features: En Suite Bathroom, Walk-In Closet(s)
- Level: Second
- Area: 357 Square Feet
- Dimensions: 21x17
Primary bathroom
- Features: Garden Bath, Granite Counters, Makeup/Vanity Space, Stone Counters, Tall Countertops, Tub With Shower, Water Closet/Priv Toilet
- Level: Second
- Area: 190 Square Feet
- Dimensions: 19x10
Kitchen
- Features: Pantry, Exhaust Fan, Granite Counters, Kitchen Island, Stone Counters, Tall Countertops
- Level: First
- Area: 192 Square Feet
- Dimensions: 16x12
Living room
- Level: First
- Area: 272 Square Feet
- Dimensions: 17x16
Loft
- Level: Second
- Area: 180 Square Feet
- Dimensions: 15x12
Heating
- Central, Electric
Cooling
- Central Air
Appliances
- Included: Dishwasher, Disposal, Electric Water Heater, Exhaust Fan, Microwave, Range, Refrigerator, Washer
- Laundry: Inside
Features
- Built-in Features, Ceiling Fan(s), Eating Space In Kitchen, High Ceilings, In Wall Pest System, Living Room/Dining Room Combo, Open Floorplan, Solid Surface Counters, Solid Wood Cabinets, Split Bedroom, Stone Counters, Thermostat
- Flooring: Carpet, Ceramic Tile, Epoxy
- Doors: Sliding Doors
- Windows: Window Treatments
- Has fireplace: No
- Furnished: Yes
Interior area
- Total structure area: 3,811
- Total interior livable area: 3,291 sqft
Video & virtual tour
Property
Parking
- Total spaces: 1
- Parking features: Driveway, Other
- Attached garage spaces: 1
- Has uncovered spaces: Yes
Features
- Levels: Two
- Stories: 2
- Patio & porch: Enclosed, Other, Patio, Screened
- Exterior features: Irrigation System, Lighting, Private Entrance, Private Yard, Sidewalk
- Has private pool: Yes
- Pool features: Heated, In Ground, Lighting, Other, Screen Enclosure
- Has spa: Yes
- Spa features: Heated, In Ground
- Has view: Yes
- View description: Garden, Trees/Woods
Lot
- Size: 5,227 Square Feet
- Features: Conservation Area, Cul-De-Sac
- Residential vegetation: Trees/Landscaped
Details
- Parcel number: 302527512100010670
- Zoning: RES
- Special conditions: None
Construction
Type & style
- Home type: SingleFamily
- Property subtype: Single Family Residence
Materials
- Block, Concrete, Stucco
- Foundation: Slab
- Roof: Shingle
Condition
- Completed
- New construction: No
- Year built: 2019
Utilities & green energy
- Sewer: Public Sewer
- Water: Public
- Utilities for property: BB/HS Internet Available, Cable Connected, Electricity Connected, Phone Available, Public, Sewer Connected, Water Connected
Community & HOA
Community
- Features: Clubhouse, Deed Restrictions, Fitness Center, Gated Community - Guard, Golf, Irrigation-Reclaimed Water, Park, Playground, Pool, Restaurant, Sidewalks, Special Community Restrictions, Tennis Court(s)
- Pet fee: $0 monthly
- Subdivision: STONEYBROOK SOUTH NORTH PRCL PH 2
HOA
- Has HOA: Yes
- Amenities included: Cable TV, Clubhouse, Fitness Center, Gated, Golf Course, Park, Pickleball Court(s), Playground, Pool, Recreation Facilities, Security, Tennis Court(s)
- Services included: 24-Hour Guard, Cable TV, Community Pool, Internet, Maintenance Grounds, Manager, Private Road, Recreational Facilities, Security, Trash
- HOA fee: $622 monthly
- HOA name: ICON MANAGEMENT
- HOA phone: 407-787-8702
- Second HOA name: MASTER ASSOCIATION
Location
- Region: Davenport
Financial & listing details
- Price per square foot: $176/sqft
- Tax assessed value: $526,800
- Annual tax amount: $9,453
- Date on market: 2/10/2026
- Cumulative days on market: 76 days
- Listing terms: Cash,Conventional,Other,VA Loan
- Ownership: Fee Simple
- Total actual rent: 0
- Electric utility on property: Yes
- Road surface type: Asphalt
Price history
| Date | Event | Price |
|---|---|---|
| 2/10/2026 | Listed for sale | $577,900-12.3%$176/sqft |
Source: | ||
| 12/1/2025 | Listing removed | $659,000$200/sqft |
Source: | ||
| 6/4/2025 | Listed for sale | $659,000+35.7%$200/sqft |
Source: | ||
| 10/7/2019 | Sold | $485,600$148/sqft |
Source: Public Record Report a problem | ||
Public tax history
| Year | Property taxes | Tax assessment |
|---|---|---|
| 2025 | $9,453 -7.5% | $526,800 -9.4% |
| 2024 | $10,219 +0.7% | $581,500 +1.9% |
| 2023 | $10,151 +23.5% | $570,600 +22.8% |
| 2022 | $8,219 +8.5% | $464,500 +22.7% |
| 2021 | $7,578 -0.2% | $378,700 -0.1% |
| 2020 | $7,596 +253.9% | $379,200 +1796% |
| 2019 | $2,146 | $20,000 |
Find assessor info on the county website
Monthly payment
Est. payment
$4,207/mo
Principal & interest
$2867
Property taxes
$718
HOA Fees
$622
Estimated market value
Not available
Estimated sales range
Not available
Not available
Climate risks
Explore flood, wildfire, and other predictive climate risk information for this property on First Street®️.
Neighborhood: 33896
Nearby schools
Westside K-8 School
Grades PK-8 • 2.1 miles5/10
GreatSchools® Rating
Test Score Rating
4/10Student Progress Rating
5/10Celebration High School
Grades 9-12 • 4.7 miles5/10
GreatSchools® Rating
Test Score Rating
5/10College Readiness Rating
5/10Student Progress Rating
4/10