Welcome to this stunning 6-bedroom, 5-bathroom pool home offering an impressive 3,291 heated square feet of beautifully designed living space. Built in 2019, this spacious residence features a large, well-appointed kitchen with plenty of room for meal preparation and entertaining. The open and inviting layout provides ample space for family and guests, while the private pool creates the perfect setting for relaxing and enjoying the Florida lifestyle. With six bedrooms and five full bathrooms, this home offers exceptional flexibility for a growing family, guests, or a vacation retreat. Don’t miss the opportunity to make this spacious and modern pool home your own!**PQ Letter or Proof of Funds MUST Accompany Offers. Special Addenda Required. All Offers to be Submitted on an As-Is FAR/BAR. *HOA Fees, home square footage, and lot sizes should be independently verified.
Foreclosure
$702,000
8982 CABOT CLIFFS DRIVE, DAVENPORT, FL 33896
6beds
3,291sqft
Single Family Residence
Built in 2019
5,227 Square Feet Lot
$677,700 Zestimate®
$213/sqft
$909/mo HOA
What's special
Private poolSpacious residenceOpen and inviting layoutLarge well-appointed kitchen
- 10 days
- 67
- 4
Likely to sell faster than
Zillow last checked:
Listing updated:
Listed by:
Jeffrey Perry 407-873-1797,
FLORIDA REALTY RESULTS LLC 407-498-3838
Source: Stellar MLS,MLS#: S5156667 Originating MLS: Osceola
Originating MLS: Osceola
Facts & features
Interior
Bedrooms & bathrooms
- Bedrooms: 6
- Bathrooms: 5
- Full bathrooms: 5
Primary bedroom
- Features: Walk-In Closet(s)
- Level: Second
- Area: 224 Square Feet
- Dimensions: 16x14
Other
- Features: Built-in Closet
- Level: First
- Area: 121 Square Feet
- Dimensions: 11x11
Bedroom 2
- Features: Built-in Closet
- Level: Second
- Area: 192 Square Feet
- Dimensions: 16x12
Bedroom 3
- Features: Built-in Closet
- Level: Second
- Area: 110 Square Feet
- Dimensions: 11x10
Bedroom 5
- Features: Built-in Closet
- Level: Second
- Area: 156 Square Feet
- Dimensions: 13x12
Bathroom 4
- Features: Built-in Closet
- Level: Second
- Area: 110 Square Feet
- Dimensions: 11x10
Bonus room
- Features: No Closet
- Level: Second
- Area: 196 Square Feet
- Dimensions: 14x14
Dining room
- Level: First
- Area: 156 Square Feet
- Dimensions: 13x12
Kitchen
- Level: First
- Area: 165 Square Feet
- Dimensions: 15x11
Living room
- Level: First
- Area: 240 Square Feet
- Dimensions: 16x15
Heating
- Central
Cooling
- Central Air
Appliances
- Included: None
- Laundry: Inside
Features
- Ceiling Fan(s)
- Flooring: Carpet, Tile
- Doors: Sliding Doors
- Has fireplace: No
Interior area
- Total structure area: 3,811
- Total interior livable area: 3,291 sqft
Video & virtual tour
Property
Parking
- Total spaces: 1
- Parking features: Driveway
- Attached garage spaces: 1
- Has uncovered spaces: Yes
- Details: Garage Dimensions: 19x10
Features
- Levels: Two
- Stories: 2
- Has private pool: Yes
- Pool features: In Ground
Lot
- Size: 5,227 Square Feet
Details
- Parcel number: 302527512100010660
- Zoning: RES
- Special conditions: Real Estate Owned
Construction
Type & style
- Home type: SingleFamily
- Property subtype: Single Family Residence
Materials
- Block, Concrete, Stucco
- Foundation: Slab
- Roof: Shingle
Condition
- New construction: No
- Year built: 2019
Utilities & green energy
- Sewer: Public Sewer
- Water: Public
- Utilities for property: Public
Community & HOA
Community
- Pet fee: $0 monthly
- Subdivision: STONEYBROOK SOUTH NORTH PRCL PH 2
HOA
- Has HOA: Yes
- HOA fee: $909 monthly
- HOA name: Castle Group
- HOA phone: 407-507-2800
- Second HOA name: ICON Management Services
Location
- Region: Davenport
Financial & listing details
- Price per square foot: $213/sqft
- Tax assessed value: $531,800
- Annual tax amount: $9,523
- Date on market: 8/31/2026
- Cumulative days on market: 11 days
- Ownership: Fee Simple
- Total actual rent: 0
- Road surface type: Paved
Foreclosure details
Estimated market value
$677,700
$644,000 - $712,000
$4,916/mo
Price history
| Date | Event | Price |
|---|---|---|
| 1/2/2026 | Listing removed | $450,000$137/sqft |
Source:  Stellar MLS #O6358347 Report a problem Stellar MLS #O6358347 Report a problem | ||
| 12/17/2025 | Listed for sale | $450,000$137/sqft |
Source: Stellar MLS #O6358347 Report a problem | ||
| 11/22/2025 | Pending sale | $450,000$137/sqft |
Source: Stellar MLS #O6358347 Report a problem | ||
| 11/13/2025 | Listed for sale | $450,000-28.6%$137/sqft |
Source: Stellar MLS #O6358347 Report a problem | ||
| 11/2/2025 | Listing removed | $629,900$191/sqft |
Source: Stellar MLS #O6320933 Report a problem | ||
| 6/25/2025 | Listed for sale | $629,900-5.3%$191/sqft |
Source: Stellar MLS #O6320933 Report a problem | ||
| 4/18/2025 | Listing removed | $665,000$202/sqft |
Source: Stellar MLS #O6250134 Report a problem | ||
| 3/3/2025 | Price change | $665,000-10.1%$202/sqft |
Source: Stellar MLS #O6250134 Report a problem | ||
| 10/17/2024 | Listed for sale | $740,000+2.8%$225/sqft |
Source: Stellar MLS #O6250134 Report a problem | ||
| 9/25/2023 | Sold | $720,000-3.4%$219/sqft |
Source: Stellar MLS #O6106404 Report a problem | ||
| 7/17/2023 | Pending sale | $745,000$226/sqft |
Source: Stellar MLS #O6106404 Report a problem | ||
| 6/20/2023 | Price change | $745,000-0.7%$226/sqft |
Source: Stellar MLS #O6106404 Report a problem | ||
| 4/25/2023 | Listed for sale | $750,000$228/sqft |
Source: Stellar MLS #O6106404 Report a problem | ||
| 4/1/2023 | Listing removed | -- |
Source: Stellar MLS #S5077637 Report a problem | ||
| 3/28/2023 | Listed for sale | $750,000$228/sqft |
Source: Stellar MLS #S5077637 Report a problem | ||
| 3/24/2023 | Pending sale | $750,000$228/sqft |
Source: Stellar MLS #S5077637 Report a problem | ||
| 3/16/2023 | Price change | $750,000-10.2%$228/sqft |
Source: Stellar MLS #S5077637 Report a problem | ||
| 1/20/2023 | Price change | $835,000-6.7%$254/sqft |
Source: Stellar MLS #S5077637 Report a problem | ||
| 11/29/2022 | Listed for sale | $895,000+2.3%$272/sqft |
Source: Stellar MLS #S5077637 Report a problem | ||
| 11/19/2022 | Listing removed | -- |
Source: Stellar MLS #O6071839 Report a problem | ||
| 11/10/2022 | Listed for sale | $875,000+78.9%$266/sqft |
Source: Stellar MLS #O6071839 Report a problem | ||
| 11/20/2019 | Sold | $489,100$149/sqft |
Source: Public Record Report a problem | ||
Public tax history
| Year | Property taxes | Tax assessment |
|---|---|---|
| 2025 | $9,523 -7.4% | $531,800 -9.3% |
| 2024 | $10,288 +6% | $586,500 +1.9% |
| 2023 | $9,701 +11.9% | $575,600 +23.1% |
| 2022 | $8,667 +13.1% | $467,500 +21.5% |
| 2021 | $7,665 -0.2% | $384,700 -0.1% |
| 2020 | $7,683 +257.9% | $385,200 +1826% |
| 2019 | $2,146 | $20,000 |
Find assessor info on the county website
Monthly payment
Climate risks
Neighborhood: 33896

Similar homes
- $679,9906 bd5 ba3.2k sqft1123 KINGSBARN STREET, DAVENPORT, FL 33896For Sale
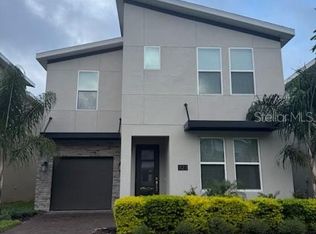
 MLS ID #O6350323, Adriana Minnis, PARTNERSHIP REALTY INC.. Stellar MLS
 - $530,0005 bd4 ba3.2k sqft844 SUFFOLK PLACE, DAVENPORT, FL 33896For Sale
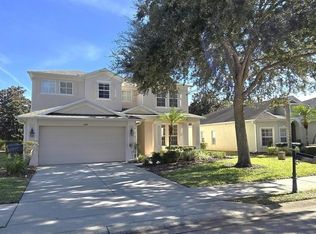 MLS ID #O6433989, Isa Hoyos Hutchison, LPT REALTY, LLC. Stellar MLS
 - $525,0005 bd4 ba3.2k sqft842 SUSSEX DRIVE, DAVENPORT, FL 33896For Sale
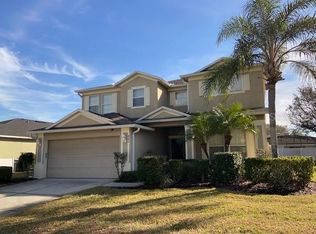 MLS ID #S5117208, Tony Ryan, AMERICAN IDEAL HOMES, LLC. Stellar MLS
 - $520,0006 bd5 ba3k sqft1120 CYPRESS POINTE BOULEVARD, DAVENPORT, FL 33896For Sale
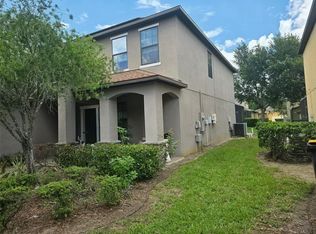 MLS ID #O6405540, Sophianie Raymond, THE NICE AGENT CO. Stellar MLS
 - $700,0005 bd5 ba2.9k sqft2813 BOOKMARK DRIVE, KISSIMMEE, FL 34746For SaleMLS ID #O6439221, Nayi Torres, AXEN REALTY, LLC. Stellar MLS
- $480,0004 bd2 ba2.3k sqft1315 YORKSHIRE COURT, DAVENPORT, FL 33896For SaleMLS ID #O6380318, Jesus Flores, REEURBAN REAL ESTATE SERVICES. Stellar MLS
- $609,9008 bd7 ba3.4k sqft481 LASSO DRIVE, KISSIMMEE, FL 34747For SaleMLS ID #L4963587, Ron Cardenas, LPT REALTY, LLC. Stellar MLS
- $424,9004 bd4 ba3k sqft247 BLAKE AVENUE, DAVENPORT, FL 33897For SaleMLS ID #O6428800, Yetzaira Atacan, A- FRAME REALTY, LLC. Stellar MLS
- $489,9004 bd3 ba2.8k sqft412 ASTER DRIVE, DAVENPORT, FL 33897For SaleMLS ID #O6373213, Donna Childers, LPT REALTY, LLC. Stellar MLS
- $417,9004 bd3 ba1.9k sqft207 LANGHAM DRIVE, DAVENPORT, FL 33897For SaleMLS ID #TB8540952, Oliver Figuereo, EXECUTIVE REAL ESTATE. Stellar MLS
- $429,0004 bd3 ba2.1k sqft906 MONTANA AVENUE, DAVENPORT, FL 33897For SaleMLS ID #O6434187, Mike Chen, P.A, LA ROSA REALTY LLC. Stellar MLS
- $529,0004 bd3 ba2.2k sqft2427 ZABALLINA PLACE, DAVENPORT, FL 33897For SaleMLS ID #S5150780, Blanca Sanchez, WATSON REALTY CORP. Stellar MLS
- $450,0006 bd5 ba2.7k sqft463 PALOMA DRIVE, DAVENPORT, FL 33837For SaleMLS ID #O6436579, Shavona Butler, EXP REALTY LLC. Stellar MLS
- $412,8005 bd5 ba2.2k sqft207 JETTY WAY, DAVENPORT, FL 33897For SaleMLS ID #O6434138, Kavita Uttamchandani, CENTURY 21 CARIOTI. Stellar MLS
- $459,0004 bd3 ba1.9k sqft1608 MOON VALLEY DRIVE, DAVENPORT, FL 33896For SaleMLS ID #O6399760, Maqueli Gewehr, WRA BUSINESS & REAL ESTATE. Stellar MLS
- $359,0003 bd3 ba2k sqft840 BENOI DR DRIVE, DAVENPORT, FL 33896For SaleMLS ID #O6423931, Ping Song, SUNSHINE GROUP USA, INC. Stellar MLS
- $525,0005 bd4 ba2.1k sqft8015 INDIAN CREEK BOULEVARD, KISSIMMEE, FL 34747For SaleMLS ID #O6395293, Steve Farah, ROYAL REALTY PROPERTIES. Stellar MLS
- $369,0003 bd2 ba2.1k sqft1731 SANIBEL DR, DAVENPORT, FL 33896For SaleMLS ID #O6420614, Ping Ma, CHARLES RUTENBERG REALTY ORLANDO. Stellar MLS
- $899,9005 bd4 ba4.3k sqft10103 AUSTRINA OAK LOOP, WINTER GARDEN, FL 34787For SaleMLS ID #O6407394, Wendy Wu, AMERICA REAL ESTATE COMPANY LL. Stellar MLS
- $369,5005 bd3 ba1.8k sqft1354 KNOLLWOOD DRIVE, DAVENPORT, FL 33837For SaleMLS ID #O6375905, Danae Pitcher, FLORIDA RESORT REALTY LLC. Stellar MLS
