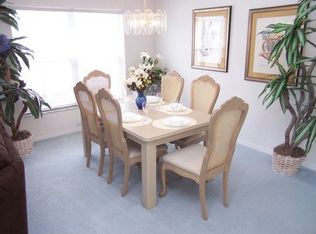
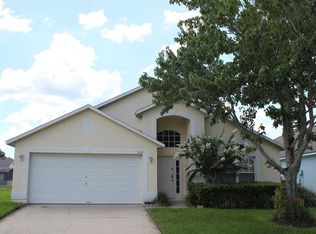
Beautiful and spacious updated home perfect for short-term/long-term rental or primary residence! Boasting 4-Bedrooms, 3-Bathrooms, with a screened in private pool and all stainless-steel appliances. Painted (2023), brand new ceramic tile flooring throughout (2023), New Water Heater (2023), New AC Condenser (2022), Newer Evaporator, New kitchen cabinetry (2023), New Bathroom Cabinets and vanities (2023), Newer roof (2017). Master suite has a beautiful view of the pool and NO REAR NEIGHBORS, plus a huge walk-in closet, bathtub, and shower. Beautifully maintained community offering a gym/fitness center, swimming pool, and a clubhouse, close to major attractions, highways, shopping centers, restaurants, and golf clubs.
For sale
$420,000
207 LANGHAM DRIVE, DAVENPORT, FL 33897
4beds
1,905sqft
Single Family Residence
Built in 2000
6,595 Square Feet Lot
$412,800 Zestimate®
$220/sqft
$136/mo HOA
What's special
Screened in private poolNew kitchen cabinetryAll stainless-steel appliancesHuge walk-in closet
- 230 days |
- 238 |
- 27 |
Zillow last checked:
Listing updated:
Listed by:
Marty Pirochta 321-297-8991,
MARTIN SCOTT REALTY LLC 321-297-8991
Source: Stellar MLS,MLS#: O6370027
Originating MLS: Orlando Regional

Facts & features
Interior
Bedrooms & bathrooms
- Bedrooms: 4
- Bathrooms: 3
- Full bathrooms: 3
Rooms
- Room types: Family Room, Dining Room, Living Room, Utility Room
Primary bedroom
- Features: Ceiling Fan(s), Walk-In Closet(s)
- Level: First
Bedroom 2
- Features: Ceiling Fan(s), Built-in Closet
- Level: First
Bedroom 3
- Features: Ceiling Fan(s), Built-in Closet
- Level: First
Bedroom 4
- Features: Ceiling Fan(s), Built-in Closet
- Level: First
Primary bathroom
- Features: Garden Bath
- Level: First
Bathroom 2
- Features: Tub With Shower
- Level: First
Bathroom 3
- Features: Shower No Tub
- Level: First
Family room
- Features: Ceiling Fan(s)
- Level: First
Kitchen
- Features: Pantry
- Level: First
Living room
- Features: Ceiling Fan(s)
- Level: First
Heating
- Central, Electric
Cooling
- Central Air
Appliances
- Included: Dishwasher, Disposal, Electric Water Heater, Microwave, Range, Refrigerator
- Laundry: In Garage
Features
- Cathedral Ceiling(s), Ceiling Fan(s), High Ceilings, Kitchen/Family Room Combo, Living Room/Dining Room Combo, Open Floorplan, Primary Bedroom Main Floor, Thermostat, Walk-In Closet(s)
- Flooring: Ceramic Tile
- Doors: Sliding Doors
- Has fireplace: No
Interior area
- Total structure area: 2,350
- Total interior livable area: 1,905 sqft
Video & virtual tour
Property
Parking
- Total spaces: 2
- Parking features: Garage - Attached
- Attached garage spaces: 2
Features
- Levels: One
- Stories: 1
- Patio & porch: Covered, Enclosed, Screened
- Exterior features: Irrigation System
- Has private pool: Yes
- Pool features: In Ground
- Has view: Yes
- View description: Pool
Lot
- Size: 6,595 Square Feet
- Features: Landscaped
Details
- Parcel number: 262524488066051490
- Special conditions: None
Construction
Type & style
- Home type: SingleFamily
- Property subtype: Single Family Residence
Materials
- Block, Stucco
- Foundation: Slab
- Roof: Shingle
Condition
- Completed
- New construction: No
- Year built: 2000
Utilities & green energy
- Sewer: Public Sewer
- Water: Public
- Utilities for property: Cable Available, Electricity Available, Phone Available, Sewer Available, Street Lights, Water Available
Community & HOA
Community
- Features: Clubhouse, Gated Community - No Guard, Pool
- Security: Smoke Detector(s)
- Pet fee: $0 monthly
- Subdivision: WESTRIDGE PH 07
HOA
- Has HOA: Yes
- Amenities included: Fitness Center, Gated, Recreation Facilities
- HOA fee: $136 monthly
- HOA name: Extreme Management Team
- HOA phone: 352-366-0234
Location
- Region: Davenport
Financial & listing details
- Price per square foot: $220/sqft
- Tax assessed value: $316,577
- Annual tax amount: $4,652
- Date on market: 12/30/2025
- Cumulative days on market: 226 days
- Listing terms: Cash,Conventional,FHA,VA Loan
- Ownership: Fee Simple
- Total actual rent: 0
- Electric utility on property: Yes
- Road surface type: Paved, Asphalt
Estimated market value
Zestimate®
$412,800
Estimated sales range
$392,000 - $433,000
Rent Zestimate®
$2,716/mo
Price history
| Date | Event | Price |
|---|---|---|
| 8/8/2026 | Listing removed | $3,300$2/sqft |
Source: Stellar MLS #O6394672 Report a problem | ||
| 7/30/2026 | Listed for rent | $3,300$2/sqft |
Source: Stellar MLS #O6394672 Report a problem | ||
| 7/16/2026 | Listing removed | $3,300$2/sqft |
Source: Stellar MLS #O6394672 Report a problem | ||
| 6/12/2026 | Price change | $3,300-5.7%$2/sqft |
Source: Stellar MLS #O6394672 Report a problem | ||
| 4/28/2026 | Price change | $3,500-5.4%$2/sqft |
Source: Stellar MLS #O6394672 Report a problem | ||
| 4/28/2026 | Price change | $420,000-1.2%$220/sqft |
Source: | ||
| 3/30/2026 | Listed for rent | $3,700+27.6%$2/sqft |
Source: Stellar MLS #O6394672 Report a problem | ||
| 12/30/2025 | Listed for sale | $425,000-0.2%$223/sqft |
Source: | ||
| 8/7/2025 | Listing removed | $426,000$224/sqft |
Source: | ||
| 6/21/2025 | Listed for sale | $426,000$224/sqft |
Source: | ||
| 5/14/2024 | Listing removed | -- |
Source: Stellar MLS #O6204453 Report a problem | ||
| 5/11/2024 | Listed for rent | $2,900+7.4%$2/sqft |
Source: Stellar MLS #O6204453 Report a problem | ||
| 10/3/2023 | Listing removed | -- |
Source: Stellar MLS #O6137836 Report a problem | ||
| 9/13/2023 | Price change | $2,700-6.9%$1/sqft |
Source: Stellar MLS #O6137836 Report a problem | ||
| 8/29/2023 | Listed for rent | $2,900$2/sqft |
Source: Stellar MLS #O6137836 Report a problem | ||
| 5/15/2023 | Sold | $426,000-2.1%$224/sqft |
Source: Public Record Report a problem | ||
| 4/3/2023 | Pending sale | $435,000$228/sqft |
Source: | ||
| 3/3/2023 | Listed for sale | $435,000+146.2%$228/sqft |
Source: | ||
| 9/11/2000 | Sold | $176,700$93/sqft |
Source: Public Record Report a problem | ||
Public tax history
| Year | Property taxes | Tax assessment |
|---|---|---|
| 2025 | $4,093 +1.5% | $316,577 +1.6% |
| 2024 | $4,031 +10.3% | $311,471 +19.4% |
| 2023 | $3,654 +8.9% | $260,834 +10% |
| 2022 | $3,355 +12.3% | $237,122 +10% |
| 2021 | $2,987 +7.7% | $215,565 +8.8% |
| 2020 | $2,774 +7% | $198,080 +10% |
| 2019 | $2,592 -13.5% | $180,073 +7.7% |
| 2018 | $2,997 +6.4% | $167,124 +4.4% |
| 2017 | $2,818 +27.1% | $160,050 +7% |
| 2016 | $2,218 +4.8% | $149,591 +10% |
| 2015 | $2,115 -6.7% | $135,992 +10% |
| 2014 | $2,266 +18.5% | $123,629 +10% |
| 2013 | $1,913 +21.7% | $112,390 +10% |
| 2012 | $1,572 -7% | $102,173 -5.9% |
| 2011 | $1,690 -5% | $108,607 -4.2% |
| 2010 | $1,778 -34.5% | $113,422 -30.3% |
| 2009 | $2,714 -14.5% | $162,666 -20.5% |
| 2008 | $3,175 | $204,574 |
| 2007 | -- | -- |
| 2006 | $3,877 | -- |
| 2005 | -- | -- |
| 2004 | $2,521 +4.2% | -- |
| 2003 | $2,418 -6.6% | $146,870 -4% |
| 2002 | $2,588 +8.7% | $153,050 +8.7% |
| 2001 | $2,382 | $140,840 |
Find assessor info on the county website
Monthly payment
Est. payment
Payment breakdown
Explore the cost of this home by adjusting the details. Changes won't be saved.Climate risks
Neighborhood: 33897
Nearby schools
GreatSchools rating
- 3/10Bella CittaGrades: K-7Distance: 30.7 mi
- 3/10Davenport High SchoolGrades: 9-12Distance: 6.5 mi
Schools provided by the listing agent
- Elementary: Bella Citta Elementary
- Middle: Daniel Jenkins Academy of Technology Middle
- High: Davenport High School
Source: Stellar MLS. This data may not be complete. We recommend contacting the local school district to confirm school assignments for this home.
- $377,2004 bd3 ba1.9k sqft155 Langham Dr, Davenport, FL 33897Off Market
Save 
- $386,7004 bd3 ba1.9k sqft217 Langham Dr, Davenport, FL 33897Off Market
Save 
- $378,0004 bd3 ba1.9k sqft145 Langham Dr, Davenport, FL 33897Off Market
Save 
- $387,8004 bd3 ba1.9k sqft227 Langham Dr, Davenport, FL 33897Off Market
Save 
- $1,000-- bd-- ba-- sqftCasterton Cir, Davenport, FL 33897Off Market
Save - $390,9004 bd3 ba1.9k sqft206 Langham Dr, Davenport, FL 33897Off Market
Save - $380,0004 bd3 ba1.5k sqft154 Langham Dr, Davenport, FL 33897Sold
Save - $375,0004 bd3 ba2k sqft135 Langham Dr, Davenport, FL 33897Sold
Save
A local agent can set up tours, give advice and negotiate with sellers.
A local lender can help you make sure your offer is ready when you are.