Welcome to Your Dream Home! Discover the charm of this Cute and Cozy fully furnished pool home in the popular Gated Community of the Manors at Westridge. This gem features high ceilings, tile, and luxury vinyl flooring throughout, creating an inviting and stylish atmosphere. Key Features: Sparkling Pool: Perfect for relaxation and entertainment. Spacious Open Plan: Ideal as a second home, vacation getaway, or primary residence. Updates: Roof replaced 2018 - A/C Replaced 2020 - Pool Heater replaced 2015 - 2020 replaced compressor to pool heater - Washer and Dryer replaced 2022 - Wind Mitigation Report done in 2018 Community Amenities: Enjoy the clubhouse with a meet-and-greet area, workout facility, and community pool. Convenient Location: Close to attractions, shopping, medical facilities, and restaurants. Affordable Living: Low HOA fees and no CDD! Don’t miss out on this incredible opportunity! Schedule your private viewing today!
Sold for $380,000
$380,000
154 LANGHAM DRIVE, DAVENPORT, FL 33897
4beds
1,562sqft
Single Family Residence
Built in 2000
5,489 Square Feet Lot
$364,200 Zestimate®
$243/sqft
$2,459 Estimated rent
Home value
$364,200
$328,000 - $404,000
$2,459/mo
Zestimate® history
Owner options
List your home for rent
$2,459/mo
Rent Zestimate®
Find your next renter with Zillow Rental Manager. Plus, with online applications, you can quickly screen prospective tenants – for free.
$2,459/mo
Rent Zestimate®
Refinance and save
$2,678/mo
Est. payment
Refinancing to a lower rate could help reduce your monthly payments and save thousands over the life of the loan.
$2,678/mo
Est. payment
Explore your selling options
Work with a Zillow partner agent
Leverage their expertise and Zillow's premium Showcase listings to get your home seen by more buyers.
Get startedList with your own agent
Get your home in front of millions of buyers by listing it on Zillow.
Learn how to do itSell it yourself
Take full control of how buyers see your home on Zillow by listing For Sale by Owner (FSBO).
List your homeWhat's special
High ceilingsSparkling poolSpacious open plan
Zillow last checked:
Listing updated:
Listed by:
Jeri Anarumo 863-877-1915,
FLORIDA REALTY MARKETPLACE 863-877-1915
Bought with:
Jarred Denison, 3383513
POP REALTY POWERED BY SELLSTATE
Source: Stellar MLS,MLS#: G5088607 Originating MLS: Orlando Regional
Originating MLS: Orlando Regional
Facts & features
Interior
Bedrooms & bathrooms
- Bedrooms: 4
- Bathrooms: 3
- Full bathrooms: 3
Primary bedroom
- Features: Ceiling Fan(s), En Suite Bathroom, Walk-In Closet(s)
- Level: First
- Dimensions: 12x14
Bedroom 2
- Features: Built-in Closet
- Level: First
- Dimensions: 10x10
Bedroom 3
- Features: Built-in Closet
- Level: First
- Dimensions: 10x10
Bedroom 4
- Features: Ceiling Fan(s), En Suite Bathroom, Built-in Closet
- Level: First
- Dimensions: 12x13
Dinette
- Level: First
- Dimensions: 8x10
Dining room
- Level: First
- Dimensions: 10x12
Kitchen
- Features: Walk-In Closet(s)
- Level: First
- Dimensions: 10x14
Living room
- Level: First
- Dimensions: 12x26
Heating
- Central
Cooling
- Central Air
Appliances
- Included: Dishwasher, Disposal, Dryer, Microwave, Range, Refrigerator, Washer
- Laundry: In Garage
Features
- Ceiling Fan(s), In Wall Pest System, Kitchen/Family Room Combo, Living Room/Dining Room Combo, Open Floorplan, Primary Bedroom Main Floor, Walk-In Closet(s)
- Flooring: Ceramic Tile, Laminate
- Doors: Sliding Doors
- Windows: Blinds
- Has fireplace: No
Interior area
- Total structure area: 2,158
- Total interior livable area: 1,562 sqft
Property
Parking
- Total spaces: 2
- Parking features: Garage - Attached
- Attached garage spaces: 2
Features
- Levels: One
- Stories: 1
- Patio & porch: Covered, Screened
- Exterior features: Irrigation System, Private Mailbox, Sidewalk
- Has private pool: Yes
- Pool features: Gunite, In Ground, Screen Enclosure
- Spa features: In Ground
Lot
- Size: 5,489 Square Feet
- Residential vegetation: Trees/Landscaped
Details
- Parcel number: 262524488066041360
- Special conditions: None
Construction
Type & style
- Home type: SingleFamily
- Architectural style: Traditional
- Property subtype: Single Family Residence
Materials
- Block, Stucco
- Foundation: Block, Slab
- Roof: Shingle
Condition
- New construction: No
- Year built: 2000
Utilities & green energy
- Sewer: Public Sewer
- Water: Public
- Utilities for property: BB/HS Internet Available, Cable Available, Electricity Connected, Public, Sewer Connected, Water Connected
Community & HOA
Community
- Features: Clubhouse, Deed Restrictions, Fitness Center, Gated Community - No Guard, Irrigation-Reclaimed Water, Pool
- Security: Gated Community, Smoke Detector(s)
- Pet fee: $0 monthly
- Subdivision: WESTRIDGE PH VII
HOA
- Has HOA: Yes
- Amenities included: Clubhouse, Fitness Center, Gated, Pool, Recreation Facilities
- Services included: Maintenance Grounds, Recreational Facilities
- HOA fee: $130 monthly
- HOA name: Extreme Management Team
- HOA phone: 352-366-0234
Location
- Region: Davenport
Financial & listing details
- Price per square foot: $243/sqft
- Tax assessed value: $294,654
- Annual tax amount: $3,885
- Date on market: 10/26/2024
- Cumulative days on market: 97 days
- Listing terms: Cash,Conventional
- Ownership: Fee Simple
- Total actual rent: 0
- Electric utility on property: Yes
- Road surface type: Asphalt
Price history
| Date | Event | Price |
|---|---|---|
| 2/28/2025 | Sold | $380,000-1.3%$243/sqft |
Source:  Stellar MLS #G5088607 Report a problem Stellar MLS #G5088607 Report a problem | ||
| 1/31/2025 | Pending sale | $384,999$246/sqft |
Source: Stellar MLS #G5088607 Report a problem | ||
| 11/19/2024 | Price change | $384,999-3.5%$246/sqft |
Source: Stellar MLS #G5088607 Report a problem | ||
| 10/26/2024 | Listed for sale | $399,000+188.1%$255/sqft |
Source: Stellar MLS #G5088607 Report a problem | ||
| 8/29/2013 | Sold | $138,500-1%$89/sqft |
Source: Public Record Report a problem | ||
| 6/28/2013 | Price change | $139,900-12.5%$90/sqft |
Source: RE/MAX PREMIER PROPERTIES #S4709821 Report a problem | ||
| 6/20/2013 | Price change | $159,900-5.9%$102/sqft |
Source: RE/MAX PREMIER PROPERTIES #S4709821 Report a problem | ||
| 4/5/2013 | Price change | $169,900-8.1%$109/sqft |
Source: RE/MAX PREMIER PROPERTIES #S4709821 Report a problem | ||
| 3/2/2013 | Listed for sale | $184,900+47.9%$118/sqft |
Source: RE/MAX Premier Properties #S4709821 Report a problem | ||
| 11/19/2012 | Listing removed | $125,000$80/sqft |
Source: Joseph La Rosa #S4697486 Report a problem | ||
| 10/5/2012 | Price change | $125,000-3.8%$80/sqft |
Source: Joseph La Rosa #S4697486 Report a problem | ||
| 9/20/2012 | Price change | $130,000-8.5%$83/sqft |
Source: Joseph La Rosa #S4697486 Report a problem | ||
| 9/15/2012 | Listed for sale | $142,000+13.6%$91/sqft |
Source: Joseph La Rosa #S4697486 Report a problem | ||
| 8/2/2012 | Listing removed | $125,000$80/sqft |
Source: Joseph La Rosa #S4697486 Report a problem | ||
| 7/14/2012 | Listed for sale | $125,000$80/sqft |
Source: Joseph La Rosa #S4697486 Report a problem | ||
| 4/30/2012 | Listing removed | $125,000$80/sqft |
Source: Joseph La Rosa #S4697486 Report a problem | ||
| 4/19/2012 | Listed for sale | $125,000-53.7%$80/sqft |
Source: Joseph La Rosa #S4697486 Report a problem | ||
| 5/10/2007 | Sold | $270,000+8%$173/sqft |
Source: Public Record Report a problem | ||
| 8/22/2005 | Sold | $250,000+2841.2%$160/sqft |
Source: Public Record Report a problem | ||
| 6/28/2005 | Sold | $8,500-95%$5/sqft |
Source: Public Record Report a problem | ||
| 10/12/2000 | Sold | $170,300$109/sqft |
Source: Public Record Report a problem | ||
Public tax history
| Year | Property taxes | Tax assessment |
|---|---|---|
| 2025 | $3,810 +6.3% | $294,654 +9.8% |
| 2024 | $3,585 +5.2% | $268,392 +10% |
| 2023 | $3,408 +9.4% | $243,993 +10% |
| 2022 | $3,114 +11.5% | $221,812 +10% |
| 2021 | $2,794 +7.3% | $201,647 +8.4% |
| 2020 | $2,604 +6.9% | $186,084 +10% |
| 2019 | $2,435 -14.3% | $169,167 +7.4% |
| 2018 | $2,840 +6.1% | $157,459 +4.4% |
| 2017 | $2,677 +29.4% | $150,834 +7.8% |
| 2016 | $2,069 +2.1% | $139,962 +4.7% |
| 2015 | $2,026 -11.1% | $133,707 -1.1% |
| 2014 | $2,279 +17.9% | $135,159 +8.5% |
| 2013 | $1,934 +117% | $124,539 +30.1% |
| 2012 | $891 -10.6% | $95,753 -5.9% |
| 2011 | $997 -7.3% | $101,718 -4.2% |
| 2010 | $1,075 -42.8% | $106,155 -29.8% |
| 2009 | $1,879 -20.6% | $151,261 -20.4% |
| 2008 | $2,366 | $190,140 |
| 2007 | -- | -- |
| 2006 | $3,611 | -- |
| 2005 | -- | -- |
| 2004 | $2,340 +3.9% | -- |
| 2003 | $2,253 -6.5% | $136,830 -3.9% |
| 2002 | $2,409 +8.3% | $142,430 +8.3% |
| 2001 | $2,223 | $131,480 |
Find assessor info on the county website
Neighborhood: 33897
Nearby homes
- $386,9004 bd2 ba1.9k sqft144 Langham Dr, Davenport, FL 33897Off Market
- $390,9004 bd3 ba1.9k sqft206 Langham Dr, Davenport, FL 33897Off Market
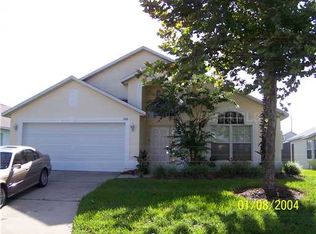
- $360,0004 bd2 ba1.5k sqft134 Langham Dr, Davenport, FL 33897For Sale
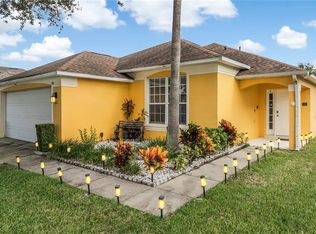
- $390,6004 bd3 ba1.5k sqft216 Langham Dr, Davenport, FL 33897Off Market
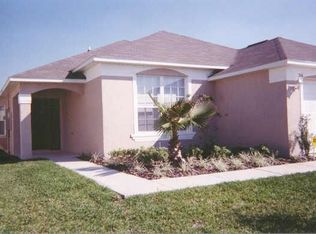
- $377,2004 bd3 ba1.9k sqft155 Langham Dr, Davenport, FL 33897Off Market
- $420,0004 bd3 ba1.9k sqft207 Langham Dr, Davenport, FL 33897For Sale
- $378,0004 bd3 ba1.9k sqft145 Langham Dr, Davenport, FL 33897Off Market
- $396,1004 bd3 ba1.9k sqft226 Langham Dr, Davenport, FL 33897Off Market
Nearby schools
GreatSchools rating
- 3/10Bella CittaGrades: K-7Distance: 30.8 mi
- 3/10Davenport High SchoolGrades: 9-12Distance: 6.5 mi
Get a cash offer in 3 minutes
Find out how much your home could sell for in as little as 3 minutes with a no-obligation cash offer.
Estimated market value
$364,200
Get a cash offer in 3 minutes
Find out how much your home could sell for in as little as 3 minutes with a no-obligation cash offer.
Estimated market value
$364,200
- Florida
- Polk County
- Davenport
- 33897
- 154 LANGHAM DRIVE
Nearby cities
Nearby neighborhoods
Nearby zip codes
Other Davenport Topics
