Welcome to the gated community of Westridge in Davenport! This beautifully maintained 4-bedroom, 2-bath pool home offers comfort, convenience, and investment potential. Features include a 4-year-old roof, granite countertops, updated bathrooms, and a heated, screened-in pool perfect for year-round enjoyment. The open layout connects the family room, kitchen, and dining area—ideal for gatherings and everyday living. The primary suite has direct pool access and a cabana bath for easy outdoor living, while the guest bath includes a walk-in tub for added accessibility. Located just 30 minutes from Disney, close to I-4, US-27, shopping, and dining, this home is perfect as a full-time residence, vacation retreat, or short-term rental investment—short-term rentals allowed! Experience Florida living at its best in this move-in-ready gem.
For sale
$360,000
134 LANGHAM DRIVE, DAVENPORT, FL 33897
4beds
1,562sqft
Single Family Residence
Built in 2000
6,586 Square Feet Lot
$-- Zestimate®
$230/sqft
$138/mo HOA
What's special
Gated communityGranite countertopsHeated screened-in poolFamily roomGuest bathOpen layoutDirect pool access
- 294 days |
- 289 |
- 29 |
Zillow last checked:
Listing updated:
Listed by:
Brittany Pride 888-883-8509,
EXP REALTY LLC 888-883-8509
Source: Stellar MLS,MLS#: O6348600 Originating MLS: Orlando Regional
Originating MLS: Orlando Regional
Facts & features
Interior
Bedrooms & bathrooms
- Bedrooms: 4
- Bathrooms: 2
- Full bathrooms: 2
Primary bedroom
- Features: Ceiling Fan(s), Walk-In Closet(s)
- Level: First
- Area: 168 Square Feet
- Dimensions: 12x14
Bedroom 2
- Features: Ceiling Fan(s), Storage Closet
- Level: First
- Area: 120 Square Feet
- Dimensions: 10x12
Bedroom 3
- Features: Ceiling Fan(s), Storage Closet
- Level: First
- Area: 90 Square Feet
- Dimensions: 9x10
Bedroom 4
- Features: Ceiling Fan(s), Storage Closet
- Level: First
- Area: 90 Square Feet
- Dimensions: 9x10
Primary bathroom
- Level: First
- Area: 50 Square Feet
- Dimensions: 10x5
Bathroom 2
- Features: Built-In Shower Bench
- Level: First
- Area: 72 Square Feet
- Dimensions: 8x9
Dining room
- Level: First
- Area: 72 Square Feet
- Dimensions: 8x9
Kitchen
- Level: First
- Area: 120 Square Feet
- Dimensions: 12x10
Living room
- Level: First
- Area: 300 Square Feet
- Dimensions: 15x20
Heating
- Central
Cooling
- Central Air
Appliances
- Included: Dishwasher, Microwave, Range, Refrigerator
- Laundry: Laundry Room
Features
- Cathedral Ceiling(s), Ceiling Fan(s), Living Room/Dining Room Combo
- Flooring: Carpet, Tile
- Windows: Window Treatments
- Has fireplace: No
Interior area
- Total structure area: 2,158
- Total interior livable area: 1,562 sqft
Video & virtual tour
Property
Parking
- Parking features: Garage - Attached
- Has attached garage: Yes
- Details: Garage Dimensions: 20x21
Features
- Levels: One
- Stories: 1
- Exterior features: Irrigation System
- Has private pool: Yes
- Pool features: In Ground
Lot
- Size: 6,586 Square Feet
- Dimensions: 60 x 110
Details
- Parcel number: 262524488066041380
- Special conditions: None
Construction
Type & style
- Home type: SingleFamily
- Property subtype: Single Family Residence
Materials
- Block, Stucco
- Foundation: Slab
- Roof: Shingle
Condition
- New construction: No
- Year built: 2000
Utilities & green energy
- Sewer: Public Sewer
- Water: Public
- Utilities for property: Cable Available, Electricity Connected, Sewer Connected, Water Connected
Community & HOA
Community
- Pet fee: $0 monthly
- Subdivision: WESTRIDGE PH 07
HOA
- Has HOA: Yes
- HOA fee: $138 monthly
- HOA name: Gabe Exttreme Management Team LLC
- HOA phone: 305-404-4473
Location
- Region: Davenport
Financial & listing details
- Price per square foot: $230/sqft
- Tax assessed value: $294,654
- Annual tax amount: $3,569
- Date on market: 10/31/2025
- Cumulative days on market: 276 days
- Listing terms: Cash,Conventional,FHA,VA Loan
- Ownership: Fee Simple
- Total actual rent: 0
- Electric utility on property: Yes
- Road surface type: Paved
Estimated market value
Not available
Estimated sales range
Not available
Not available
Price history
| Date | Event | Price |
|---|---|---|
| 7/24/2026 | Listed for sale | $360,000$230/sqft |
Source:  Stellar MLS #O6348600 Report a problem Stellar MLS #O6348600 Report a problem | ||
| 7/20/2026 | Contingent | $360,000$230/sqft |
Source: eXp Realty #O6348600 Report a problem | ||
| 7/10/2026 | Listed for sale | $360,000$230/sqft |
Source: Stellar MLS #O6348600 Report a problem | ||
| 7/8/2026 | Contingent | $360,000$230/sqft |
Source: Stellar MLS #O6348600 Report a problem | ||
| 7/7/2026 | Pending sale | $360,000$230/sqft |
Source: Stellar MLS #O6348600 Report a problem | ||
| 7/7/2026 | Contingent | $360,000$230/sqft |
Source: eXp Realty #O6348600 Report a problem | ||
| 12/23/2025 | Price change | $360,000-6.5%$230/sqft |
Source: eXp Realty #O6348600 Report a problem | ||
| 10/31/2025 | Listed for sale | $385,000+32.8%$246/sqft |
Source: Stellar MLS #O6348600 Report a problem | ||
| 7/15/2024 | Listing removed | $290,000-3.3%$186/sqft |
Source: Stellar MLS #O5947337 Report a problem | ||
| 7/14/2021 | Sold | $300,000+3.4%$192/sqft |
Source: Stellar MLS #O5947337 Report a problem | ||
| 6/11/2021 | Pending sale | $290,000$186/sqft |
Source: Stellar MLS #O5947337 Report a problem | ||
| 6/5/2021 | Listed for sale | $290,000$186/sqft |
Source: Stellar MLS #O5947337 Report a problem | ||
| 6/1/2021 | Pending sale | $290,000$186/sqft |
Source: Stellar MLS #O5947337 Report a problem | ||
| 5/28/2021 | Listed for sale | $290,000+15.1%$186/sqft |
Source: Stellar MLS #O5947337 Report a problem | ||
| 8/3/2020 | Listing removed | $252,000$161/sqft |
Source: EXP REALTY LLC #O5875942 Report a problem | ||
| 7/14/2020 | Price change | $252,000+0.8%$161/sqft |
Source: EXP REALTY LLC #O5875942 Report a problem | ||
| 7/7/2020 | Listed for sale | $250,000+2%$160/sqft |
Source: EXP REALTY LLC #O5875942 Report a problem | ||
| 6/18/2020 | Listing removed | $1,599$1/sqft |
Source: Specialized Property Management Orlando Report a problem | ||
| 6/15/2020 | Listed for rent | $1,599$1/sqft |
Source: Specialized Property Management Orlando Report a problem | ||
| 6/18/2019 | Sold | $245,000$157/sqft |
Source: Public Record Report a problem | ||
| 3/16/2019 | Listed for sale | $245,000$157/sqft |
Source: SUNBRIGHT REALTY LLC #S5015063 Report a problem | ||
| 1/27/2019 | Listing removed | $245,000$157/sqft |
Source: BLUE LIGHTHOUSE REALTY INC #O5743723 Report a problem | ||
| 11/3/2018 | Price change | $245,000-2%$157/sqft |
Source: BLUE LIGHTHOUSE REALTY INC #O5743723 Report a problem | ||
| 10/30/2018 | Listed for sale | $250,000+79.6%$160/sqft |
Source: BLUE LIGHTHOUSE REALTY INC #O5743723 Report a problem | ||
| 1/20/2015 | Sold | $139,200+13.5%$89/sqft |
Source: Public Record Report a problem | ||
| 8/25/2014 | Sold | $122,600-53.7%$78/sqft |
Source: Public Record Report a problem | ||
| 7/19/2005 | Sold | $265,000+96.3%$170/sqft |
Source: Public Record Report a problem | ||
| 1/15/2003 | Sold | $135,000-18.5%$86/sqft |
Source: Public Record Report a problem | ||
| 10/23/2000 | Sold | $165,700$106/sqft |
Source: Public Record Report a problem | ||
Public tax history
| Year | Property taxes | Tax assessment |
|---|---|---|
| 2025 | $3,040 +3.1% | $275,320 +2.9% |
| 2024 | $2,948 +2.1% | $267,561 +3% |
| 2023 | $2,887 +2.2% | $259,768 +3% |
| 2022 | $2,824 +1.1% | $252,202 +25.1% |
| 2021 | $2,794 +7.1% | $201,647 +8% |
| 2020 | $2,608 +7.1% | $186,632 +10.3% |
| 2019 | $2,435 -14.3% | $169,167 +7.4% |
| 2018 | $2,840 +6.1% | $157,459 +4.4% |
| 2017 | $2,677 +29.4% | $150,834 +7.8% |
| 2016 | $2,069 +2.1% | $139,962 +4.7% |
| 2015 | $2,026 -5% | $133,707 +15.4% |
| 2014 | $2,132 +19.7% | $115,861 +10% |
| 2013 | $1,781 +20.9% | $105,328 +10% |
| 2012 | $1,473 -6.9% | $95,753 -5.9% |
| 2011 | $1,583 -4.9% | $101,718 -4.2% |
| 2010 | $1,664 -34.1% | $106,155 -29.8% |
| 2009 | $2,524 -14.5% | $151,261 -20.4% |
| 2008 | $2,951 | $190,140 |
| 2007 | -- | -- |
| 2006 | $3,611 | -- |
| 2005 | -- | -- |
| 2004 | $2,340 +3.9% | -- |
| 2003 | $2,253 -6.5% | $136,830 -3.9% |
| 2002 | $2,409 +8.3% | $142,430 +8.3% |
| 2001 | $2,223 | $131,480 |
Find assessor info on the county website
Monthly payment
Est. payment
Payment breakdown
Explore the cost of this home by adjusting the details. Changes won't be saved.Climate risks
Neighborhood: 33897
Nearby schools
GreatSchools rating
- 3/10Bella CittaGrades: K-7Distance: 30.8 mi
- 3/10Davenport High SchoolGrades: 9-12Distance: 6.5 mi
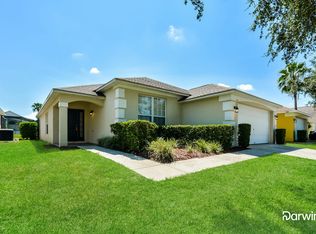
- $386,9004 bd2 ba1.9k sqft144 Langham Dr, Davenport, FL 33897Off Market
- $357,1004 bd3 ba1.5k sqft124 Langham Dr, Davenport, FL 33897Off Market
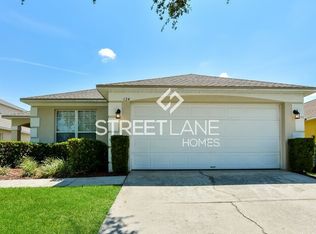
- $349,0004 bd3 ba1.5k sqft124 Langham Dr, Davenport, FL 33897Off Market
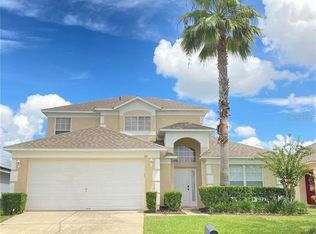
- $425,0005 bd3 ba2.2k sqft114 Langham Dr, Davenport, FL 33897For Sale
- $380,0004 bd3 ba1.5k sqft154 Langham Dr, Davenport, FL 33897Sold
- $375,0004 bd3 ba2k sqft135 Langham Dr, Davenport, FL 33897Sold
- $378,0004 bd3 ba1.9k sqft145 Langham Dr, Davenport, FL 33897Off Market
- $383,9004 bd2 ba2k sqft1317 Casterton Cir, Davenport, FL 33897Off Market
A local agent can set up tours, give advice and negotiate with sellers.
A local lender can help you make sure your offer is ready when you are.
Similar homes
- $384,9004 bd2 ba1.6k sqft256 HERRING STREET, DAVENPORT, FL 33897For Sale
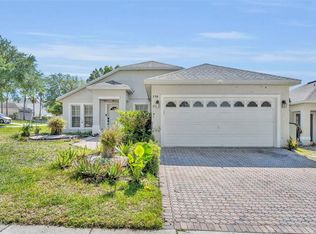
 MLS ID #O6402520, Blake Blahut, REALTY ONE GROUP INSPIRATION. Stellar MLS
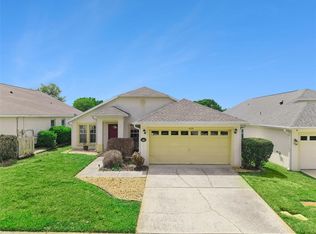
 - $399,9994 bd2 ba1.7k sqft228 TROON CIRCLE, DAVENPORT, FL 33897For Sale
 MLS ID #S5147538, Liesl Butler Burke, 1ST FOR ORLANDO REALTY INC.. Stellar MLS
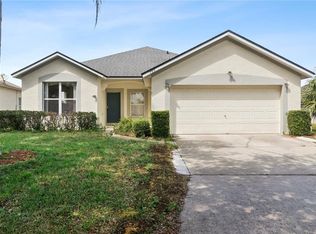
 - $398,0004 bd2 ba1.8k sqft765 JAYBEE AVENUE, DAVENPORT, FL 33897For Sale
 MLS ID #O6416461, Roo Klaers, COLDWELL BANKER REALTY. Stellar MLS
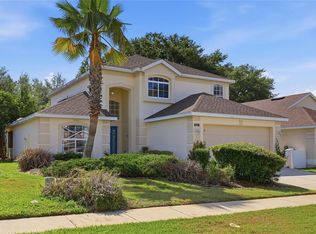
 - $415,0003 bd3 ba1.9k sqft816 TROON CIRCLE, DAVENPORT, FL 33897For Sale
 MLS ID #O6402595, Kelly French, PALM CIRCLE REALTY. Stellar MLS
 - $405,0003 bd2 ba1.8k sqft333 HIGHER COMBE DRIVE, DAVENPORT, FL 33897For SaleMLS ID #G5111654, Tess US Uddenback Slack, BHHS FLORIDA REALTY. Stellar MLS
- $349,0003 bd2 ba1.4k sqft437 VIA DEL SOL DRIVE, DAVENPORT, FL 33896For SaleMLS ID #S5151329, Miguel Elvira, BELLA VERDE REALTY LLC. Stellar MLS
- $414,0004 bd3 ba1.8k sqft653 JAYBEE AVENUE, DAVENPORT, FL 33897For SaleMLS ID #G5113093, Jeri Anarumo, FLORIDA REALTY MARKETPLACE. Stellar MLS
- $414,9003 bd2 ba1.7k sqft125 WILLIAMSON DRIVE, DAVENPORT, FL 33897For SaleMLS ID #S5154695, Ryan Sager, LPT REALTY, LLC. Stellar MLS
- $374,9994 bd3 ba1.7k sqft621 RESERVE DRIVE, DAVENPORT, FL 33896For SaleMLS ID #S5154468, James Donovan, TEAM DONOVAN. Stellar MLS
- $409,0004 bd3 ba2.2k sqft1311 GLENEAGLES LANE, DAVENPORT, FL 33896For SaleMLS ID #S5147775, Matthew Link, CHAMPIONSGATE REALTY. Stellar MLS
- $349,0004 bd3 ba1.6k sqft126 SUNDOWN COURT, DAVENPORT, FL 33896For SaleMLS ID #TB8518857, Kai Davis, LPT REALTY, LLC. Stellar MLS
- $409,0004 bd2 ba2.2k sqft1414 CLUBMAN DR, DAVENPORT, FL 33896For SaleMLS ID #S5152444, Matthew Link, CHAMPIONSGATE REALTY. Stellar MLS
- $354,0003 bd3 ba1.5k sqft446 RESERVE DRIVE, DAVENPORT, FL 33896For SaleMLS ID #S5150380, Ryan Sager, LPT REALTY, LLC. Stellar MLS
- $331,0004 bd2 ba1.7k sqft640 LADY DIANA DRIVE, DAVENPORT, FL 33837For SaleMLS ID #O6402082, Sheila Hyppolite, EXP REALTY LLC. Stellar MLS
- $375,0005 bd3 ba1.6k sqft756 SCRUB JAY WAY, DAVENPORT, FL 33896For SaleMLS ID #S5150527, Ashley Hellesvig, KELLER WILLIAMS REALTY AT THE LAKES. Stellar MLS
- $409,9804 bd3 ba1.7k sqft232 LAKE SHORE PARKWAY, DAVENPORT, FL 33896For SaleMLS ID #S5150091, Lisbeth Diaz De Rico, COLDWELL BANKER REALTY. Stellar MLS
- $330,0004 bd2 ba1.6k sqft1237 WOODFLOWER WAY, CLERMONT, FL 34711For SaleMLS ID #O6421859, Kyle Gunter, DENIZ REALTY PARTNERS LLC. Stellar MLS
- $350,0004 bd3 ba1.9k sqft8957 CAT PALM ROAD, KISSIMMEE, FL 34747For SaleMLS ID #O6428364, Tasha Willis, LPT REALTY, LLC. Stellar MLS
- $280,0004 bd4 ba1.8k sqft2153 CALABRIA AVENUE, DAVENPORT, FL 33897For SaleMLS ID #O6278045, Julia Hillery, PREMIER SOTHEBYS INT'L REALTY. Stellar MLS
- $374,0004 bd3 ba1.5k sqft136 ROSSO DRIVE, DAVENPORT, FL 33837For SaleMLS ID #TB8496479, Nathaniel Griffin, PA, ALLEN COLLINS REALTY INC. Stellar MLS
