*****PRICE IMPROVEMENT****** Golf.... Disney..... Sunshine..... this wonderful home offers all that and more!!! Welcome to 228 Troon Circle... this gorgeous 4 bedroom 2 bath model is situated in the exclusive golf community of Highlands Reserve. This wonderful Maple model is all on the one level ... this home flows so well.... to the right as you enter you will see the kitchen with granite counter tops, a good size eating space and a great pantry, it is a very well laid out space and also has a breakfast bar that is the perfect spot to grab a quick breakfast before your day starts... or a nice spot to sit with a glass of wine and chat to the chef as dinner is prepared!!! The open plan dining area leads into the family/ living room which overlooks the sunny pool deck. The bedrooms are good size, the primary bedroom is separate from the other 3 bedrooms for added privacy. Moving onto the pool deck, the sparkling pool is very inviting and there is plenty of room for sun loungers around the pool deck. The pool has solar heating so the temperature will be perfect!!! There is a good size lanai, ideal for alfresco dining and gives welcome shade from both the sunshine and our rain showers... it is a great place to sit with a pre dinner aperitif, watch the sun go down and marvel at your very own Floridian paradise. Home is being sold Furnished as you see it. Roof was replaced in 2022…. Tiled & laminate floors throughout the home...No Carpet!!! Highlands Reserve is a wonderful golf community situated on HWY 27, close to shops and restaurants, Disney and the other amazing Florida theme parks.
For sale
Price cut: $10K (8/13)
$399,999
228 TROON CIRCLE, DAVENPORT, FL 33897
4beds
1,700sqft
Single Family Residence
Built in 2000
6,000 Square Feet Lot
$394,900 Zestimate®
$235/sqft
$50/mo HOA
What's special
Breakfast barSparkling poolOpen plan dining areaGood size eating spaceGreat pantry
- 150 days
- 268
- 18
Zillow last checked:
Listing updated:
Listed by:
Liesl Butler Burke 407-201-1521,
1ST FOR ORLANDO REALTY INC. 863-424-4070
Source: Stellar MLS,MLS#: S5147538 Originating MLS: Osceola
Originating MLS: Osceola
Facts & features
Interior
Bedrooms & bathrooms
- Bedrooms: 4
- Bathrooms: 2
- Full bathrooms: 2
Primary bedroom
- Description: Room4
- Features: Walk-In Closet(s)
- Level: First
- Area: 165 Square Feet
- Dimensions: 15x11
Bedroom 2
- Description: Room5
- Features: Walk-In Closet(s)
- Level: First
- Area: 110 Square Feet
- Dimensions: 11x10
Bedroom 3
- Description: Room6
- Features: Walk-In Closet(s)
- Level: First
- Area: 100 Square Feet
- Dimensions: 10x10
Bedroom 4
- Description: Room7
- Features: Walk-In Closet(s)
- Level: First
- Area: 132 Square Feet
- Dimensions: 11x12
Dining room
- Description: Room2
- Level: First
- Area: 156 Square Feet
- Dimensions: 12x13
Kitchen
- Description: Room1
- Level: First
- Area: 187 Square Feet
- Dimensions: 11x17
Living room
- Description: Room3
- Level: First
- Area: 340 Square Feet
- Dimensions: 17x20
Heating
- Central, Electric
Cooling
- Central Air
Appliances
- Included: Dishwasher, Dryer, Microwave, Range, Refrigerator, Washer
- Laundry: Electric Dryer Hookup, Inside, Laundry Room, Washer Hookup
Features
- Eating Space In Kitchen, Living Room/Dining Room Combo, Open Floorplan, Primary Bedroom Main Floor, Stone Counters, Thermostat, Walk-In Closet(s)
- Flooring: Ceramic Tile, Laminate
- Doors: Sliding Doors
- Windows: Window Treatments
- Has fireplace: No
- Furnished: Yes
Interior area
- Total structure area: 2,231
- Total interior livable area: 1,700 sqft
Property
Parking
- Total spaces: 2
- Parking features: Driveway, Garage Door Opener
- Attached garage spaces: 2
- Has uncovered spaces: Yes
- Details: Garage Dimensions: 19x19
Features
- Levels: One
- Stories: 1
- Patio & porch: Patio, Screened
- Exterior features: Garden, Irrigation System, Lighting, Sidewalk, Sprinkler Metered
- Has private pool: Yes
- Pool features: Deck, Gunite, Heated, In Ground, Lighting, Screen Enclosure, Solar Heat
- Has view: Yes
- View description: Pool
Lot
- Size: 6,000 Square Feet
- Features: Cul-De-Sac, Mountainous, Near Golf Course, Sidewalk
Details
- Parcel number: 262523999999020580
- Zoning: PUD
- Special conditions: None
Construction
Type & style
- Home type: SingleFamily
- Property subtype: Single Family Residence
Materials
- Block, Stucco
- Foundation: Concrete Perimeter, Slab
- Roof: Shingle
Condition
- Completed
- New construction: No
- Year built: 2000
Details
- Builder model: Maple
- Builder name: Engle
Utilities & green energy
- Electric: Photovoltaics Seller Owned
- Sewer: Public Sewer
- Water: Public
- Utilities for property: Cable Connected, Electricity Connected, Sewer Connected, Sprinkler Meter, Water Connected
Green energy
- Energy efficient items: Pool
- Energy generation: Solar
Community & HOA
Community
- Features: Playground, Pool, Sidewalks, Special Community Restrictions, Tennis Court(s)
- Security: Security System, Smoke Detector(s)
- Pet fee: $0 monthly
- Subdivision: HIGHLANDS RESERVE PH 02 & 04
HOA
- Has HOA: Yes
- Amenities included: Fence Restrictions, Golf Course, Pickleball Court(s), Playground, Pool, Tennis Court(s), Vehicle Restrictions
- Services included: Community Pool
- HOA fee: $50 monthly
- HOA name: Lissette Negron
- HOA phone: 407-203-7132
Location
- Region: Davenport
Financial & listing details
- Price per square foot: $235/sqft
- Tax assessed value: $314,686
- Annual tax amount: $4,890
- Date on market: 4/10/2026
- Cumulative days on market: 150 days
- Listing terms: Cash,Conventional,FHA,VA Loan
- Ownership: Fee Simple
- Total actual rent: 0
- Electric utility on property: Yes
- Road surface type: Asphalt
Estimated market value
$394,900
$375,000 - $415,000
$2,499/mo
Price history
| Date | Event | Price |
|---|---|---|
| 8/13/2026 | Price change | $399,999-2.4%$235/sqft |
Source:  Stellar MLS #S5147538 Report a problem Stellar MLS #S5147538 Report a problem | ||
| 5/30/2026 | Price change | $410,000-4.7%$241/sqft |
Source: Stellar MLS #S5147538 Report a problem | ||
| 4/10/2026 | Listed for sale | $430,000+193.3%$253/sqft |
Source: Stellar MLS #S5147538 Report a problem | ||
| 11/7/2000 | Sold | $146,600$86/sqft |
Source: Agent Provided Report a problem | ||
Public tax history
| Year | Property taxes | Tax assessment |
|---|---|---|
| 2025 | $4,058 +5.5% | $313,353 +10% |
| 2024 | $3,846 +5.1% | $284,866 +10% |
| 2023 | $3,659 +9.6% | $258,969 +10% |
| 2022 | $3,339 +12.6% | $235,426 +10% |
| 2021 | $2,965 +4.8% | $214,024 +5.7% |
| 2020 | $2,830 0% | $202,513 +3% |
| 2019 | $2,830 -14.6% | $196,593 +6.5% |
| 2018 | $3,312 +5.1% | $184,656 +1.1% |
| 2017 | $3,151 +19% | $182,684 +1.9% |
| 2016 | $2,649 -2.8% | $179,197 -0.4% |
| 2015 | $2,727 -3.6% | $179,948 +7.2% |
| 2014 | $2,830 +18.6% | $167,830 +9.3% |
| 2013 | $2,385 +8.5% | $153,604 +7.5% |
| 2012 | $2,199 -4.7% | $142,949 -3.6% |
| 2011 | $2,308 -17.2% | $148,321 -16.6% |
| 2010 | $2,788 -13.1% | $177,797 -7.5% |
| 2009 | $3,206 -8.4% | $192,151 -14.8% |
| 2008 | $3,501 | $225,580 |
| 2007 | -- | -- |
| 2006 | $4,145 | -- |
| 2005 | -- | -- |
| 2004 | $3,405 +1.9% | -- |
| 2003 | $3,343 -3% | $203,030 -0.4% |
| 2002 | $3,446 +5.3% | $203,800 +5.3% |
| 2001 | $3,272 | $193,500 |
Find assessor info on the county website
Monthly payment
Est. payment
Payment breakdown
Explore the cost of this home by adjusting the details. Changes won't be saved.Climate risks
Neighborhood: 33897


Similar homes
- $467,0004 bd3 ba2k sqft327 GREELEY LOOP, DAVENPORT, FL 33897For Sale

 MLS ID #S5156348, Kerriann Sullivan, TOHO REALTY GROUP, LLC. Stellar MLS
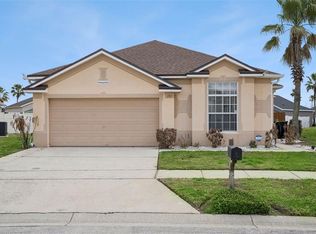
 - $389,9994 bd3 ba1.7k sqft170 BLOOMINGDALE DRIVE, DAVENPORT, FL 33897For Sale
 MLS ID #S5146553, James Donovan, TEAM DONOVAN. Stellar MLS
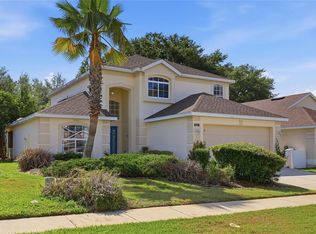
 - $410,0003 bd3 ba1.9k sqft816 TROON CIRCLE, DAVENPORT, FL 33897For Sale
 MLS ID #O6402595, Kelly French, PALM CIRCLE REALTY. Stellar MLS
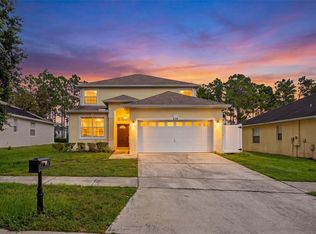
 - $424,9005 bd3 ba2.3k sqft238 N HAMPTON DRIVE, DAVENPORT, FL 33897For Sale
 MLS ID #S5156628, Heather Werner, REAL BROKER, LLC. Stellar MLS
 - $425,0003 bd2 ba2k sqft726 OXFORD DRIVE, DAVENPORT, FL 33897For SaleMLS ID #O6417236, Eric Yeung, EXP REALTY LLC. Stellar MLS
- $384,9004 bd2 ba1.6k sqft256 HERRING STREET, DAVENPORT, FL 33897For SaleMLS ID #O6402520, Blake Blahut, REALTY ONE GROUP INSPIRATION. Stellar MLS
- $398,0004 bd2 ba1.8k sqft765 JAYBEE AVENUE, DAVENPORT, FL 33897For SaleMLS ID #O6416461, Roo Klaers, COLDWELL BANKER REALTY. Stellar MLS
- $399,9004 bd3 ba1.8k sqft653 JAYBEE AVENUE, DAVENPORT, FL 33897For SaleMLS ID #G5113093, Jeri Anarumo, FLORIDA REALTY MARKETPLACE. Stellar MLS
- $360,0004 bd2 ba1.5k sqft134 LANGHAM DRIVE, DAVENPORT, FL 33897For SaleMLS ID #O6348600, Brittany Pride, EXP REALTY LLC. Stellar MLS
- $405,0004 bd3 ba1.6k sqft403 SANDY RIDGE DRIVE, DAVENPORT, FL 33896For SaleMLS ID #S5156759, Maggie Alvarez, THE DREAM PROPERTY. Stellar MLS
- $409,0004 bd3 ba2.2k sqft1311 GLENEAGLES LANE, DAVENPORT, FL 33896For SaleMLS ID #S5147775, Matthew Link, CHAMPIONSGATE REALTY. Stellar MLS
- $360,0003 bd2 ba1.5k sqft226 KESWICK AVENUE, DAVENPORT, FL 33897For SaleMLS ID #O6423821, Riki Cantelli, EXP REALTY LLC. Stellar MLS
- $370,0003 bd2 ba1.6k sqft718 CORVINA DRIVE, DAVENPORT, FL 33897For SaleMLS ID #S5142046, James Donovan, TEAM DONOVAN. Stellar MLS
- $395,0004 bd2 ba1.5k sqft143 WHITEHALL STREET, DAVENPORT, FL 33896For SaleMLS ID #O6422766, DeAnna Sechrest, DEANNA MARIE SECHREST. Stellar MLS
- $389,0004 bd3 ba1.8k sqft746 KILDRUMMY DRIVE, DAVENPORT, FL 33896For SaleMLS ID #S5141305, James Donovan, TEAM DONOVAN. Stellar MLS
- $439,9004 bd3 ba2.3k sqft232 VIA MARIEL EAST DRIVE, DAVENPORT, FL 33896For SaleMLS ID #O6418014, Timothy Forgette, LOKATION. Stellar MLS
- $399,0005 bd3 ba1.5k sqft959 LOMA BONITA DRIVE, DAVENPORT, FL 33837For SaleMLS ID #S5155578, Steven Tavarez, MILA REALTY. Stellar MLS
- $389,9004 bd2 ba1.3k sqft630 THOUSAND OAKS BOULEVARD, DAVENPORT, FL 33896For SaleMLS ID #O6422276, Daniel Robinson, HOUWZER INC. Stellar MLS
- $395,0004 bd3 ba1.6k sqft16801 LAZY BREEZE LOOP, CLERMONT, FL 34714For SaleMLS ID #S5150593, Alan Martin, FRONTLINE FLORIDA REALTY, INC.. Stellar MLS
- $419,0004 bd3 ba2k sqft126 SUMMER PLACE LOOP, CLERMONT, FL 34714For SaleMLS ID #S5149955, Alan Martin, FRONTLINE FLORIDA REALTY, INC.. Stellar MLS
