Welcome to 226 Keswick, where comfort, convenience, and Florida living come together! This beautifully maintained 3-bedroom, 2-bathroom home has been lovingly cared for by ORIGINAL OWNER and is ready for its next chapter. Step outside to your own private backyard oasis featuring a SPARKLING POOL with FRESHLY PAINTED pool deck—perfect for cooling off on warm Florida days, entertaining family and friends, or simply unwinding in your own slice of paradise. One of the standout features of this property is the ability for SHORT TERM RENTALS! This home offers incredible flexibility- whether you're searching for a primary residence, vacation home, or investment property. You'll also enjoy the benefit of a LOW HOA, helping keep ownership costs affordable. Rental projection income of $36k per year! Ideally located just 20 MINUTES FROM DISNEY WORLD, this home is also minutes from a Publix shopping center, dining, everyday conveniences, and major roadways, making it easy to enjoy everything Central Florida has to offer. Whether you're looking for your forever home, a vacation getaway, or an income-producing opportunity, 226 Keswick offers the location, flexibility, and lifestyle you've been searching for. Schedule your private showing today!
For sale
$360,000
226 KESWICK AVENUE, DAVENPORT, FL 33897
3beds
1,516sqft
:
Get pre-qualified$2,393/mo
Single Family Residence
Built in 2003
6,055 Square Feet Lot
$-- Zestimate®
$237/sqft
$34/mo HOA
What's special
Private backyard oasisFreshly painted pool deckSparkling pool
- 27 days |
- 457 |
- 47 |
Likely to sell faster than
Zillow last checked:
Listing updated:
Listed by:
Riki Cantelli 919-757-8551,
EXP REALTY LLC 888-883-8509
Source: Stellar MLS,MLS#: O6423821 Originating MLS: Sarasota - Manatee
Originating MLS: Sarasota - Manatee
Facts & features
Interior
Bedrooms & bathrooms
- Bedrooms: 3
- Bathrooms: 2
- Full bathrooms: 2
Primary bedroom
- Features: Walk-In Closet(s)
- Level: First
- Area: 185.76 Square Feet
- Dimensions: 12.9x14.4
Family room
- Features: Coat Closet
- Level: First
- Area: 278.24 Square Feet
- Dimensions: 14.8x18.8
Kitchen
- Features: Storage Closet
- Level: First
- Area: 118.77 Square Feet
- Dimensions: 10.7x11.1
Heating
- Central
Cooling
- Central Air
Appliances
- Included: Dishwasher, Disposal, Dryer, Microwave, Range, Refrigerator, Washer
- Laundry: In Garage
Features
- Open Floorplan, Primary Bedroom Main Floor
- Flooring: Tile
- Has fireplace: No
Interior area
- Total structure area: 1,916
- Total interior livable area: 1,516 sqft
Video & virtual tour
Property
Parking
- Total spaces: 2
- Parking features: Garage - Attached
- Attached garage spaces: 2
Features
- Levels: One
- Stories: 1
- Patio & porch: Enclosed
- Exterior features: None
- Has private pool: Yes
- Pool features: Child Safety Fence, Gunite, In Ground, Screen Enclosure
Lot
- Size: 6,055 Square Feet
Details
- Parcel number: 262536999970000600
- Special conditions: None
Construction
Type & style
- Home type: SingleFamily
- Property subtype: Single Family Residence
Materials
- Stucco
- Foundation: Slab
- Roof: Shingle
Condition
- New construction: No
- Year built: 2003
Utilities & green energy
- Sewer: Public Sewer
- Water: None
- Utilities for property: Cable Available, Electricity Connected, Public, Water Connected
Community & HOA
Community
- Features: Playground
- Pet fee: $0 monthly
- Subdivision: PINES WEST PH 02
HOA
- Has HOA: Yes
- Services included: Maintenance Grounds, Recreational Facilities
- HOA fee: $34 monthly
- HOA name: Leland Management
- HOA phone: 407-982-3962
Location
- Region: Davenport
Financial & listing details
- Price per square foot: $237/sqft
- Tax assessed value: $264,751
- Annual tax amount: $4,158
- Date on market: 7/15/2026
- Cumulative days on market: 28 days
- Listing terms: Cash,Conventional,FHA,VA Loan
- Ownership: Fee Simple
- Total actual rent: 0
- Electric utility on property: Yes
- Road surface type: Asphalt, Concrete
Estimated market value
Not available
Estimated sales range
Not available
Not available
Price history
| Date | Event | Price |
|---|---|---|
| 7/15/2026 | Listed for sale | $360,000+208.5%$237/sqft |
Source: eXp Realty #O6423821 Report a problem | ||
| 8/25/2003 | Sold | $116,700$77/sqft |
Source: Public Record Report a problem | ||
Public tax history
| Year | Property taxes | Tax assessment |
|---|---|---|
| 2025 | $3,385 +4.1% | $259,833 +10% |
| 2024 | $3,252 +2.3% | $236,212 +10% |
| 2023 | $3,180 +13.2% | $214,738 +10% |
| 2022 | $2,808 +14.2% | $195,216 +10% |
| 2021 | $2,459 +2.7% | $177,469 +3.6% |
| 2020 | $2,395 +0.7% | $171,375 +3.8% |
| 2019 | $2,377 -15.5% | $165,143 +5.7% |
| 2018 | $2,812 +5.5% | $156,241 +12.4% |
| 2017 | $2,666 +42.2% | $139,056 +9.7% |
| 2016 | $1,875 +3.7% | $126,811 +7.4% |
| 2015 | $1,807 -7.2% | $118,072 +10% |
| 2014 | $1,946 +25.6% | $107,338 +10% |
| 2013 | $1,549 +13.5% | $97,580 +10% |
| 2012 | $1,365 -1.6% | $88,709 -0.4% |
| 2011 | $1,387 -12.7% | $89,098 -12.1% |
| 2010 | $1,588 +3.2% | $101,313 -18.1% |
| 2009 | $1,538 -16% | $123,645 -19.2% |
| 2008 | $1,832 | $153,033 |
| 2007 | -- | -- |
| 2006 | $2,419 | -- |
| 2005 | -- | -- |
| 2004 | $1,203 +265.1% | -- |
| 2003 | $329 | $20,000 |
Find assessor info on the county website
Monthly payment
Est. payment
Payment breakdown
Explore the cost of this home by adjusting the details. Changes won't be saved.Climate risks
Neighborhood: 33897
Nearby schools
GreatSchools rating
- 3/10Bella CittaGrades: K-7Distance: 29.3 mi
- 3/10Davenport High SchoolGrades: 9-12Distance: 5.7 mi
Schools provided by the listing agent
- Elementary: Bella Citta Elementary
- High: Davenport High School
Source: Stellar MLS. This data may not be complete. We recommend contacting the local school district to confirm school assignments for this home.
- $326,7004 bd2 ba2.9k sqft216 Keswick Ave, Davenport, FL 33897Off Market
- $346,2004 bd2 ba2.1k sqft236 Keswick Ave, Davenport, FL 33897Off Market

- $374,8004 bd2 ba1.8k sqft206 Keswick Ave, Davenport, FL 33897Off Market

- $379,3004 bd3 ba2.2k sqft246 Keswick Ave, Davenport, FL 33897Off Market
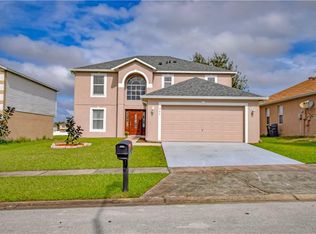
- $395,2004 bd4 ba3k sqft209 Penrith St, Davenport, FL 33897Off Market
- $319,1004 bd2 ba1.8k sqft227 Keswick Ave, Davenport, FL 33897Off Market
- $395,0004 bd3 ba2.2k sqft217 Keswick Ave, Davenport, FL 33897Sold
- $379,0004 bd2 ba2.9k sqft256 Keswick Ave, Davenport, FL 33897Off Market
A local agent can set up tours, give advice and negotiate with sellers.
A local lender can help you make sure your offer is ready when you are.
Similar homes
- $350,0004 bd3 ba2.1k sqft236 DOLCETTO DRIVE, DAVENPORT, FL 33897For Sale
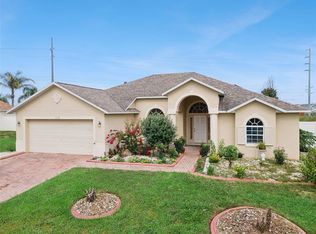
 MLS ID #O6431931, Marianne Khozam, KELLER WILLIAMS WINTER PARK. Stellar MLS
 - $370,0003 bd2 ba1.6k sqft718 CORVINA DRIVE, DAVENPORT, FL 33897For Sale
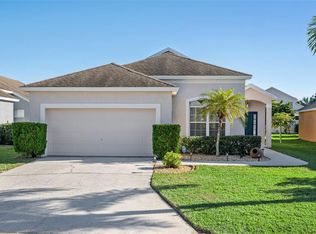 MLS ID #S5142046, James Donovan, TEAM DONOVAN. Stellar MLS
 - $360,0004 bd2 ba1.6k sqft459 Halstead Drive, Davenport, FL 33897For Sale
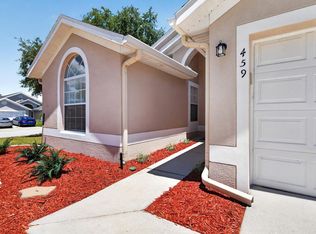
 MLS ID #B26056790, Dennis Dumorne, London Foster Realty. BeachesMLS
 - $359,9003 bd2 ba1.7k sqft516 PINE CONE DRIVE, DAVENPORT, FL 33897For Sale
 MLS ID #S5153676, Steven Silcock, RE/MAX HERITAGE. Stellar MLS
 - $385,0003 bd3 ba1.7k sqft742 OLD BRIDGE CIRCLE, DAVENPORT, FL 33897For SaleMLS ID #S5147441, Claudia Giraldo, EMPIRE NETWORK REALTY. Stellar MLS
- $360,9004 bd2 ba1.8k sqft1270 IGUANA LOOP, DAVENPORT, FL 33897For SaleMLS ID #S5153259, Freddy Alvarado, HOMETRUST REALTY GROUP. Stellar MLS
- $354,0004 bd2 ba1.9k sqft233 BACOPA PASS, DAVENPORT, FL 33897For SaleMLS ID #S5145342, Arthur Perry, Sr., KELLER WILLIAMS REALTY AT THE LAKES. Stellar MLS
- $389,9004 bd3 ba1.9k sqft131 OLD BRIDGE CIRCLE, DAVENPORT, FL 33897For SaleMLS ID #O6419893, Jeff Jones, MARK SPAIN REAL ESTATE. Stellar MLS
- $390,0003 bd2 ba1.7k sqft264 LAUREL RIDGE PASS, DAVENPORT, FL 33897For SaleMLS ID #S5154051, Deborah Charron, LPT REALTY, LLC. Stellar MLS
- $339,0003 bd2 ba1.4k sqft1128 PINEDALE DRIVE, DAVENPORT, FL 33897For SaleMLS ID #O6414449, Sherley Paul, LPT REALTY, LLC. Stellar MLS
- $394,9004 bd3 ba1.9k sqft723 OLD BRIDGE CIRCLE, DAVENPORT, FL 33897For SaleMLS ID #O6411421, Deanna Meredith, LUXE PROPERTIES LLC. Stellar MLS
- $429,9904 bd3 ba1.6k sqft215 ELDERBERRY DRIVE, DAVENPORT, FL 33897For SaleMLS ID #O6287168, Maryelle Gama, TALENT REALTY SOLUTIONS. Stellar MLS
- $372,9993 bd2 ba1.8k sqft732 GLENCO DRIVE, DAVENPORT, FL 33897For SaleMLS ID #O6413448, Ivette Jimenez, AXEN REALTY, LLC. Stellar MLS
- $360,0004 bd3 ba1.6k sqft536 PINE CONE DRIVE, DAVENPORT, FL 33897For SaleMLS ID #O6408840, Kathi Zerilli, REDFIN CORPORATION. Stellar MLS
- $375,0004 bd2 ba1.8k sqft1242 IGUANA LOOP, DAVENPORT, FL 33897For SaleMLS ID #S5142490, Leslie Soto, HONEST EXPERTS REAL ESTATE LLC. Stellar MLS
- $370,0004 bd2 ba1.8k sqft1267 IGUANA LOOP, DAVENPORT, FL 33897For SaleMLS ID #O6406726, Washington Costa, GARCIA REALTY GROUP. Stellar MLS
- $375,0003 bd2 ba1.6k sqft1415 FOX SQUIRREL DRIVE, DAVENPORT, FL 33897For SaleMLS ID #O6423188, Adrianni Pedreanez Urdaneta, AGENT TRUST REALTY CORPORATION. Stellar MLS
- $365,0003 bd2 ba1.6k sqft354 CASA VERANO LANE, DAVENPORT, FL 33897For SaleMLS ID #S5138964, Alihug Bello, LA ROSA REALTY LLC. Stellar MLS
- $385,0004 bd4 ba1.9k sqft429 ORISTA DRIVE, DAVENPORT, FL 33897For SaleMLS ID #O6421004, Rodrigo Marsal, LIFESTYLE INTERNATIONAL REALTY. Stellar MLS
- $385,0004 bd2 ba1.6k sqft638 PINE CONE DRIVE, DAVENPORT, FL 33897For SaleMLS ID #S5151781, Laura Perez Valderrama, PA, PREFERRED REAL ESTATE BROKERS. Stellar MLS
