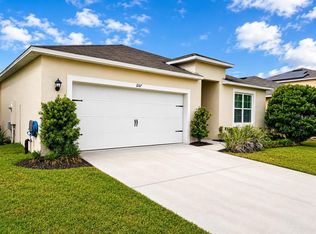
Beautiful 3-bedroom, 2-bathroom corner home located in the highly desirable Meadow Walk community in Davenport. This well-maintained property features owned solar panels, offering energy efficiency and long-term utility savings, along with a whole-house water filtration and purification system for enhanced comfort and quality living. The home is equipped with smart home technology, providing modern convenience and control at your fingertips. Its corner lot location allows for extra privacy, additional natural light, and an open, spacious feel. Ideally situated with easy access to US-27, I-4, and SR-429, making commuting to Orlando, Disney, ChampionsGate, and major shopping and dining destinations quick and convenient. Located in a great and growing area, Meadow Walk offers a peaceful residential setting with proximity to everything Central Florida. Perfect as a primary residence, vacation home, or investment opportunity.
For sale
Price cut: $5K (7/18)
$375,000
1415 FOX SQUIRREL DRIVE, DAVENPORT, FL 33897
3beds
1,690sqft
Single Family Residence
Built in 2022
5,689 Square Feet Lot
$368,800 Zestimate®
$222/sqft
$30/mo HOA
What's special
Smart home technologyAdditional natural lightCorner lot locationOpen spacious feelOwned solar panels
- 39 days |
- 52 |
- 1 |
Zillow last checked:
Listing updated:
Listed by:
Adrianni Pedreanez Urdaneta 689-777-2147,
AGENT TRUST REALTY CORPORATION 407-251-0669
Source: Stellar MLS,MLS#: O6423188 Originating MLS: Osceola
Originating MLS: Osceola
Facts & features
Interior
Bedrooms & bathrooms
- Bedrooms: 3
- Bathrooms: 2
- Full bathrooms: 2
Primary bedroom
- Features: Walk-In Closet(s)
- Level: First
Bedroom 2
- Features: Linen Closet
- Level: First
Bedroom 3
- Features: Linen Closet
- Level: First
Bathroom 1
- Features: Linen Closet
- Level: First
Bathroom 2
- Features: Linen Closet
- Level: First
Kitchen
- Level: First
Laundry
- Features: Linen Closet
- Level: First
Living room
- Level: First
Heating
- Central
Cooling
- Central Air
Appliances
- Included: Dishwasher, Disposal, Dryer, Electric Water Heater, Exhaust Fan, Microwave, Refrigerator, Washer, Water Filtration System, Water Purifier, Water Softener
- Laundry: Inside, Laundry Closet
Features
- Ceiling Fan(s), Eating Space In Kitchen, Kitchen/Family Room Combo, Open Floorplan, Smart Home, Solid Surface Counters, Solid Wood Cabinets, Stone Counters, Thermostat, Walk-In Closet(s)
- Flooring: Ceramic Tile
- Doors: Sliding Doors
- Has fireplace: No
Interior area
- Total structure area: 5,689
- Total interior livable area: 1,690 sqft
Video & virtual tour
Property
Parking
- Total spaces: 2
- Parking features: Garage
- Garage spaces: 2
Features
- Levels: One
- Stories: 1
- Exterior features: Garden, Irrigation System, Playground, Sidewalk, Sprinkler Metered
Lot
- Size: 5,689 Square Feet
Details
- Parcel number: 262535998913001660
- Special conditions: None
Construction
Type & style
- Home type: SingleFamily
- Property subtype: Single Family Residence
Materials
- Block
- Foundation: Slab
- Roof: Shingle
Condition
- New construction: No
- Year built: 2022
Utilities & green energy
- Sewer: Public Sewer
- Water: Public
- Utilities for property: Cable Available, Electricity Available, Public, Sewer Available, Sprinkler Meter, Water Available
Community & HOA
Community
- Pet fee: $0 monthly
- Subdivision: MEADOW WALK PH 2
HOA
- Has HOA: Yes
- HOA fee: $30 monthly
- HOA name: Meadow Walk at Four Corners
Location
- Region: Davenport
Financial & listing details
- Price per square foot: $222/sqft
- Tax assessed value: $313,126
- Annual tax amount: $4,794
- Date on market: 7/7/2026
- Cumulative days on market: 15 days
- Listing terms: Cash,Conventional,FHA,USDA Loan,VA Loan
- Ownership: Fee Simple
- Total actual rent: 0
- Electric utility on property: Yes
- Road surface type: Concrete
Estimated market value
$368,800
$350,000 - $387,000
$2,318/mo
Price history
| Date | Event | Price |
|---|---|---|
| 7/18/2026 | Price change | $375,000-1.3%$222/sqft |
Source:  Stellar MLS #O6423188 Report a problem Stellar MLS #O6423188 Report a problem | ||
| 7/7/2026 | Listed for sale | $380,000$225/sqft |
Source: Stellar MLS #O6423188 Report a problem | ||
| 4/24/2026 | Listing removed | $380,000$225/sqft |
Source: Stellar MLS #O6379600 Report a problem | ||
| 2/16/2026 | Price change | $380,000+2.7%$225/sqft |
Source: Stellar MLS #O6379600 Report a problem | ||
| 2/13/2026 | Listed for sale | $370,000+4.2%$219/sqft |
Source: Stellar MLS #O6379600 Report a problem | ||
| 5/4/2022 | Sold | $354,990$210/sqft |
Source: Public Record Report a problem | ||
| 11/9/2021 | Listing removed | -- |
Source:  DR Horton Report a problem DR Horton Report a problem | ||
| 11/2/2021 | Pending sale | $354,990$210/sqft |
Source: DR Horton Report a problem | ||
| 10/28/2021 | Listed for sale | $354,990$210/sqft |
Source: DR Horton Report a problem | ||
Public tax history
| Year | Property taxes | Tax assessment |
|---|---|---|
| 2025 | $4,048 -2.9% | $313,126 -2.7% |
| 2024 | $4,167 +1.9% | $321,970 +3.3% |
| 2023 | $4,090 +449.8% | $311,749 +456.7% |
| 2022 | $744 +228.6% | $56,000 +242.7% |
| 2021 | $226 | $16,340 |
Find assessor info on the county website
Monthly payment
Est. payment
Payment breakdown
Explore the cost of this home by adjusting the details. Changes won't be saved.Climate risks
Neighborhood: 33897
Nearby schools
GreatSchools rating
- 3/10Bella CittaGrades: K-7Distance: 28.9 mi
- 3/10Davenport High SchoolGrades: 9-12Distance: 6 mi
- $379,0004 bd2 ba1.8k sqft1419 Fox Squirrel Dr, Davenport, FL 33897For Sale

- $357,0004 bd2 ba1.8k sqft1414 Fox Squirrel Dr, Davenport, FL 33897Off Market
- $360,8004 bd2 ba1.8k sqft1410 Fox Squirrel Dr, Davenport, FL 33897Off Market
- $364,0004 bd2 ba1.8k sqft1430 Fox Squirrel Dr, Davenport, FL 33897Off Market
- $371,2004 bd2 ba1.8k sqft1605 Reddish Egret Ct, Davenport, FL 33897Off Market
- $359,8004 bd2 ba1.8k sqft1621 Reddish Egret Ct, Davenport, FL 33897Off Market
- $357,4003 bd2 ba1.7k sqft1395 Fox Squirrel Dr, Davenport, FL 33897Off Market
- $360,6004 bd2 ba1.8k sqft1391 Fox Squirrel Dr, Davenport, FL 33897Off Market
A local agent can set up tours, give advice and negotiate with sellers.
A local lender can help you make sure your offer is ready when you are.
Similar homes
- $370,0004 bd2 ba1.8k sqft1267 IGUANA LOOP, DAVENPORT, FL 33897For Sale
 MLS ID #O6406726, Washington Costa, GARCIA REALTY GROUP. Stellar MLS
 - $373,0003 bd2 ba1.7k sqft124 LANCASTER DRIVE, DAVENPORT, FL 33897For Sale
 MLS ID #O6433702, Nellie Peralta, KELLER WILLIAMS ADVANTAGE 2 REALTY. Stellar MLS
 - $365,0004 bd2 ba1.8k sqft231 WILLOW BEND DRIVE, DAVENPORT, FL 33897For Sale
 MLS ID #O6417568, Dennesha Leachman, GLOBAL SAPPHIRE REALTY LLC. Stellar MLS
 - $360,0003 bd2 ba1.5k sqft177 TRINITY RIDGE CIRCLE, DAVENPORT, FL 33897For Sale
 MLS ID #TB8528416, Bely Garcia, LPT REALTY, LLC. Stellar MLS
 - $415,0005 bd3 ba2.2k sqft1336 CASTERTON CIRCLE, DAVENPORT, FL 33897For SaleMLS ID #P4938787, Rosalia Abreu, ALLSTATE REALTY SERVICES. Stellar MLS
- $365,0003 bd3 ba1.7k sqft2738 FETCHING TRAIL, DAVENPORT, FL 33896For SaleMLS ID #TB8531752, Maria Lopez, LOKATION. Stellar MLS
- $375,0004 bd3 ba1.8k sqft215 AQUA AVENUE, DAVENPORT, FL 33837For SaleMLS ID #O6429595, Ashley Porto, GLASSTONE GROUP INC. Stellar MLS
- $319,9003 bd2 ba1.5k sqft320 LIBERTY BOULEVARD, DAVENPORT, FL 33837For SaleMLS ID #S5155418, Rafael Fernandez, AGENT TRUST REALTY CORPORATION. Stellar MLS
- $369,5005 bd3 ba1.8k sqft1354 KNOLLWOOD DRIVE, DAVENPORT, FL 33837For SaleMLS ID #O6375905, Danae Pitcher, FLORIDA RESORT REALTY LLC. Stellar MLS
- $369,0003 bd2 ba2.1k sqft1731 SANIBEL DR, DAVENPORT, FL 33896For SaleMLS ID #O6420614, Ping Ma, CHARLES RUTENBERG REALTY ORLANDO. Stellar MLS
- $359,0003 bd3 ba2k sqft840 BENOI DR DRIVE, DAVENPORT, FL 33896For SaleMLS ID #O6423931, Ping Song, SUNSHINE GROUP USA, INC. Stellar MLS
- $370,0004 bd2 ba1.9k sqft2350 BURNEY FALLS LANE, DAVENPORT, FL 33837For SaleMLS ID #O6410130, Erika Castellani, WRA BUSINESS & REAL ESTATE. Stellar MLS
- $359,9004 bd3 ba2.2k sqft1055 SUGARWOOD STREET, DAVENPORT, FL 33837For SaleMLS ID #L4963833, Satwant Kaur, INTEGRITY CARE REAL ESTATE LLC. Stellar MLS
- $345,0004 bd2 ba1.8k sqft1103 POMELO STREET, DAVENPORT, FL 33837For SaleMLS ID #S5146726, Maria Parra, NAIM REAL ESTATE LLC. Stellar MLS
- $404,9904 bd2 ba1.9k sqft16491 GLASSY LOCH LOOP, CLERMONT, FL 34714For SaleMLS ID #S5151709, Juancarlos Caballero, LPT REALTY, LLC. Stellar MLS
- $340,0004 bd2 ba1.7k sqft3473 YARIAN DRIVE, HAINES CITY, FL 33844For SaleMLS ID #S5152794, Sonia Chacon, AGENT TRUST REALTY CORPORATION. Stellar MLS
- $480,0004 bd2 ba2.3k sqft1315 YORKSHIRE COURT, DAVENPORT, FL 33896For SaleMLS ID #O6380318, Jesus Flores, REEURBAN REAL ESTATE SERVICES. Stellar MLS
- $375,0004 bd2 ba1.8k sqft1821 NOBLE DRIVE, DAVENPORT, FL 33837For SaleMLS ID #S5153702, Alex Castellanos, REALTY HUB. Stellar MLS
- $330,0003 bd2 ba1.7k sqft2015 CHICKASAW BOULEVARD, DAVENPORT, FL 33837For SaleMLS ID #S5138625, Jose Ernesto Rodriguez, LPT REALTY, LLC. Stellar MLS
- $355,0003 bd2 ba1.5k sqft413 CEDAR KEY STREET, DAVENPORT, FL 33837For SaleMLS ID #S5141905, Paola Millan, MY REALTY GROUP, LLC.. Stellar MLS
