Welcome to this stunning, like-new 4-bedroom, 2-bathroom home built in 2025, located in the beautiful community of Geneva Landings in Davenport, FL. Meticulously maintained by its owners, this move-in-ready residence combines modern design, comfort, and an unbeatable location. The spacious open-concept floor plan features a beautiful kitchen with contemporary finishes, abundant cabinet space, and all appliances included, with the added benefit of manufacturer warranties for added peace of mind and walk in pantry. The seamless flow between the kitchen, dining, and living areas creates the perfect space for everyday living and entertaining. Step outside to enjoy the screened lanai and fully fenced backyard, offering privacy and the ideal setting for relaxing or gathering with family and friends. Conveniently located near major highways, top-rated medical centers, shopping, dining, and Central Florida's world-famous theme parks, this home offers the perfect combination of tranquility and accessibility. Don't miss the opportunity to own this exceptional, nearly new home in Geneva Landings. Schedule your private showing today!
For sale
Price cut: $16K (8/12)
$375,000
1821 NOBLE DRIVE, DAVENPORT, FL 33837
4beds
1,819sqft
Single Family Residence
Built in 2025
5,497 Square Feet Lot
$-- Zestimate®
$206/sqft
$13/mo HOA
What's special
Screened lanaiSpacious open-concept floor planAll appliances includedAbundant cabinet spaceFully fenced backyard
- 31 days |
- 136 |
- 3 |
Zillow last checked:
Listing updated:
Listed by:
Alex Castellanos 689-272-4007,
REALTY HUB 407-900-1001
Source: Stellar MLS,MLS#: S5153702 Originating MLS: Orlando Regional
Originating MLS: Orlando Regional
Facts & features
Interior
Bedrooms & bathrooms
- Bedrooms: 4
- Bathrooms: 2
- Full bathrooms: 2
Primary bedroom
- Features: Built-in Closet
- Level: First
- Area: 272 Square Feet
- Dimensions: 17x16
Kitchen
- Features: Storage Closet
- Level: First
- Area: 135 Square Feet
- Dimensions: 9x15
Living room
- Features: No Closet
- Level: First
- Area: 336 Square Feet
- Dimensions: 16x21
Heating
- Central
Cooling
- Central Air
Appliances
- Included: Cooktop, Dishwasher, Disposal, Electric Water Heater, Microwave, Refrigerator
- Laundry: Laundry Room
Features
- Ceiling Fan(s), Thermostat, Walk-In Closet(s)
- Flooring: Carpet, Ceramic Tile
- Has fireplace: No
Interior area
- Total structure area: 2,518
- Total interior livable area: 1,819 sqft
Video & virtual tour
Property
Parking
- Total spaces: 2
- Parking features: Garage - Attached
- Attached garage spaces: 2
Features
- Levels: One
- Stories: 1
- Exterior features: Irrigation System
Lot
- Size: 5,497 Square Feet
Details
- Parcel number: 272709729511005060
- Special conditions: None
Construction
Type & style
- Home type: SingleFamily
- Property subtype: Single Family Residence
Materials
- Block
- Foundation: Slab
- Roof: Shingle
Condition
- New construction: No
- Year built: 2025
Utilities & green energy
- Sewer: Other
- Water: None
- Utilities for property: Electricity Available, Sewer Available, Water Available
Community & HOA
Community
- Pet fee: $0 monthly
- Subdivision: GENEVA LNDGS PH 2
HOA
- Has HOA: Yes
- HOA fee: $13 monthly
- HOA name: Highlands Community Association
Location
- Region: Davenport
Financial & listing details
- Price per square foot: $206/sqft
- Tax assessed value: $50,000
- Annual tax amount: $2,428
- Date on market: 7/15/2026
- Cumulative days on market: 32 days
- Ownership: Fee Simple
- Total actual rent: 0
- Electric utility on property: Yes
- Road surface type: Asphalt
Estimated market value
Not available
Estimated sales range
Not available
Not available
Price history
| Date | Event | Price |
|---|---|---|
| 8/12/2026 | Price change | $375,000-4.1%$206/sqft |
Source:  Stellar MLS #S5153702 Report a problem Stellar MLS #S5153702 Report a problem | ||
| 7/18/2026 | Price change | $391,000-1%$215/sqft |
Source: Stellar MLS #S5153702 Report a problem | ||
| 7/15/2026 | Listed for sale | $395,000+9.1%$217/sqft |
Source: Stellar MLS #S5153702 Report a problem | ||
| 4/10/2025 | Sold | $362,095$199/sqft |
Source: Stellar MLS #L4951249 Report a problem | ||
| 4/10/2025 | Pending sale | $362,095$199/sqft |
Source: Stellar MLS #L4951249 Report a problem | ||
| 3/4/2025 | Listed for sale | $362,095$199/sqft |
Source:  Highland Homes FL Report a problem Highland Homes FL Report a problem | ||
Public tax history
| Year | Property taxes | Tax assessment |
|---|---|---|
| 2025 | $968 +394% | $50,000 +394.3% |
| 2024 | $196 | $10,115 |
Find assessor info on the county website
Monthly payment
Est. payment
Payment breakdown
Explore the cost of this home by adjusting the details. Changes won't be saved.Climate risks
Neighborhood: 33837
Nearby schools
GreatSchools rating
- 3/10DAVENPORT ELEMENTARY-0925Grades: PK-5Distance: 0.4 mi
- 3/10Shelley S. Boone Middle SchoolGrades: 6-8Distance: 3.8 mi
- 2/10Ridge Community High SchoolGrades: 9-12Distance: 1.4 mi
- $391,000-- bd-- ba-- sqft1817 Noble Dr, Davenport, FL 33837Sold
- $357,700-- bd-- ba-- sqft1825 Noble Dr, Davenport, FL 33837Sold
- $55,000-- bd-- ba-- sqft1813 Noble Dr, Davenport, FL 33837Sold
- $360,1754 bd2 ba1.7k sqft1809 Noble Dr, Davenport, FL 33837Sold
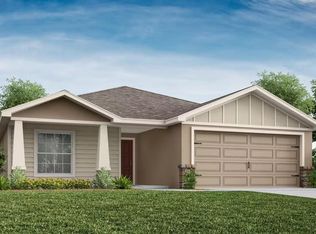
- $360,175-- bd-- ba-- sqft1809 Noble Dr, Davenport, FL 33837Sold
- $388,1354 bd3 ba2k sqft1833 Noble Dr, Davenport, FL 33837Sold
- $388,135-- bd-- ba-- sqft1833 Noble Dr, Davenport, FL 33837Sold
- $390,1003 bd2 ba2k sqft1004 Mountain Flower Ln, Davenport, FL 33837Sold
A local agent can set up tours, give advice and negotiate with sellers.
Similar homes
- $319,9003 bd2 ba1.5k sqft320 LIBERTY BOULEVARD, DAVENPORT, FL 33837For Sale

 MLS ID #S5155418, Rafael Fernandez, AGENT TRUST REALTY CORPORATION. Stellar MLS
 - $379,0005 bd3 ba2.6k sqft1116 FOX PATH ROAD, DAVENPORT, FL 33837For Sale
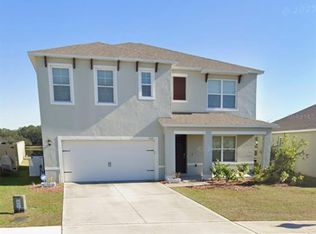 MLS ID #C7528162, Glenn Sharp, MARINA PARK REALTY LLC. Stellar MLS
 - $350,0004 bd2 ba1.9k sqft4123 RUBY RUN, HAINES CITY, FL 33844For Sale
 MLS ID #O6419317, Susan Rinaldi, VIVA ORLANDO REALTY INC.. Stellar MLS
 - $349,0004 bd3 ba1.6k sqft2976 KOKOMO LOOP, HAINES CITY, FL 33844For Sale
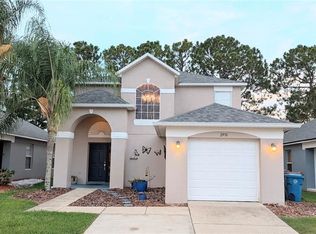 MLS ID #O6429948, David Sheppard, FLORIDA VACATION HOME REALTY LLC. Stellar MLS
 - $429,9904 bd3 ba2.6k sqft1512 OAK MARSH LOOP, DAVENPORT, FL 33837For SaleMLS ID #O6420497, Jacky Liu, YORK MILLS REALTY LLC. Stellar MLS
- $394,9005 bd3 ba2.5k sqft1724 POST OAK DRIVE, DAVENPORT, FL 33837For SaleMLS ID #O6390619, Helena Giraldo, FLORIDA REALTY INVESTMENTS. Stellar MLS
- $319,0003 bd2 ba1.6k sqft2184 DOE RUN DRIVE, DAVENPORT, FL 33837For SaleMLS ID #S5144997, Luz Garcia Marquez, FLORIDA REALTY INVESTMENTS. Stellar MLS
- $303,5002 bd2 ba1.3k sqft436 PONTEVEDRA ROAD, DAVENPORT, FL 33837For SaleMLS ID #OM723730, Gloria Ampuero, AMPUERO REALTY CORP.. Stellar MLS
- $348,0005 bd3 ba1.8k sqft1138 KNOLLWOOD DRIVE, DAVENPORT, FL 33837For SaleMLS ID #O6241286, Robert Santiago, UNITED REALTY GROUP INC. Stellar MLS
- $394,9004 bd5 ba2.5k sqft162 KENNY BOULEVARD, HAINES CITY, FL 33844For SaleMLS ID #S5151124, Catherine Torres, IAD REAL ESTATE. Stellar MLS
- $439,9004 bd3 ba2.3k sqft556 BRUNSWICK DRIVE, DAVENPORT, FL 33837For SaleMLS ID #O6391151, Nicole Duque Estrada Almeida Pereira, TALENT REALTY SOLUTIONS. Stellar MLS
- $390,0004 bd3 ba1.8k sqft190 MINNIEHAHA CIRCLE, HAINES CITY, FL 33844For SaleMLS ID #P4936983, Becky Holaway, AAA LUX VILLAS, INC.. Stellar MLS
- $265,0003 bd2 ba1.4k sqft805 ORCHID GROVE BOULEVARD, DAVENPORT, FL 33837For SaleMLS ID #L4957510, Kenise Estime, CHARLES RUTENBERG REALTY FTL. Stellar MLS
- $300,0004 bd2 ba1.7k sqft1562 LANDON LANE, HAINES CITY, FL 33844New ConstructionMLS ID #O6432693, Jennifer Robles, LPT REALTY, LLC. Stellar MLS
- $430,0005 bd3 ba1.8k sqft310 SUNSET VIEW DRIVE, DAVENPORT, FL 33837For SaleMLS ID #O6406207, Karine Grizza Estivalet, WRA BUSINESS & REAL ESTATE. Stellar MLS
- $370,0004 bd2 ba1.8k sqft1267 IGUANA LOOP, DAVENPORT, FL 33897For SaleMLS ID #O6406726, Washington Costa, GARCIA REALTY GROUP. Stellar MLS
- $385,0004 bd2 ba1.9k sqft662 ROSSELLI BOULEVARD, DAVENPORT, FL 33896For SaleMLS ID #S5151410, Yarahi Reynaldo, LA ROSA REALTY CENTRAL FLORIDA LLC. Stellar MLS
- $499,0004 bd3 ba2.6k sqft2093 LAKE SIDE AVENUE, DAVENPORT, FL 33837For SaleMLS ID #O6430364, Jie Liu, FLORIDA REALTY INVESTMENTS. Stellar MLS
- $371,9904 bd2 ba1.8k sqft641 GRIFFON AVENUE, LAKE ALFRED, FL 33850For SaleMLS ID #S5154200, Ana Cordova, EMPIRE NETWORK REALTY. Stellar MLS
- $365,0004 bd2 ba1.8k sqft231 WILLOW BEND DRIVE, DAVENPORT, FL 33897For SaleMLS ID #O6417568, Dennesha Leachman, GLOBAL SAPPHIRE REALTY LLC. Stellar MLS
