Fully furnished golf-front pool home in Southern Dunes with a proven short-term rental history! Welcome to 2976 Kokomo Loop, a 4-bedroom, 3-bath home overlooking the second hole of Southern Dunes Golf & Country Club. Currently operating as a successful vacation rental and recognized as a Guest Favorite on Airbnb, this property offers an excellent opportunity for an investor, vacation-home buyer, or full-time resident. The home features approximately 1,677 square feet of living space with an open living and dining area overlooking the screened private pool and golf course. One bedroom and full bathroom are conveniently located on the first floor, while the primary suite and two additional bedrooms are upstairs. Recent improvements include a newer roof, new pool equipment, and paint. The home is being sold fully furnished, allowing a new owner to continue operating it as a vacation rental with minimal setup. Southern Dunes is a gated golf community conveniently located near shopping, dining, major roadways, Central Florida attractions, and Orlando-area destinations. Short-term rentals are permitted with no minimum lease period, subject to applicable community and governmental requirements. Golf cart is not included but may be purchased separately. Schedule your private showing and experience the golf-course views and vacation-rental potential of this Southern Dunes pool home.
For sale
Price cut: $10K (10/12)
$349,000
2976 KOKOMO LOOP, HAINES CITY, FL 33844
4beds
1,677sqft
Single Family Residence
Built in 2003
3,846 Square Feet Lot
$344,700 Zestimate®
$208/sqft
$71/mo HOA
What's special
- 83 days
- 387
- 40
Zillow last checked:
Listing updated:
Listed by:
David Sheppard 786-210-6158,
FLORIDA VACATION HOME REALTY LLC 786-210-6158
Source: Stellar MLS,MLS#: O6429948 Originating MLS: Orlando Regional
Originating MLS: Orlando Regional
Facts & features
Interior
Bedrooms & bathrooms
- Bedrooms: 4
- Bathrooms: 3
- Full bathrooms: 3
Primary bedroom
- Features: Walk-In Closet(s)
- Level: Second
- Area: 182 Square Feet
- Dimensions: 14x13
Bedroom 2
- Features: Built-in Closet
- Level: First
- Area: 110 Square Feet
- Dimensions: 11x10
Bedroom 3
- Features: Built-in Closet
- Level: Second
- Area: 120 Square Feet
- Dimensions: 10x12
Bedroom 4
- Features: Built-in Closet
- Level: Second
- Area: 120 Square Feet
- Dimensions: 10x12
Dining room
- Level: First
- Area: 56 Square Feet
- Dimensions: 7x8
Kitchen
- Level: First
- Area: 120 Square Feet
- Dimensions: 12x10
Laundry
- Level: First
- Area: 30 Square Feet
- Dimensions: 6x5
Living room
- Level: First
- Area: 196 Square Feet
- Dimensions: 14x14
Heating
- Central, Heat Pump
Cooling
- Central Air
Appliances
- Included: Dishwasher, Dryer, Microwave, Range, Refrigerator, Washer
- Laundry: Electric Dryer Hookup, Inside, Laundry Room, Washer Hookup
Features
- Ceiling Fan(s), Kitchen/Family Room Combo, Living Room/Dining Room Combo, Open Floorplan, PrimaryBedroom Upstairs, Thermostat
- Flooring: Laminate, Tile
- Doors: Sliding Doors
- Windows: Window Treatments
- Has fireplace: No
- Furnished: Yes
Interior area
- Total structure area: 2,109
- Total interior livable area: 1,677 sqft
Video & virtual tour
Property
Parking
- Total spaces: 1
- Parking features: Driveway, On Street
- Attached garage spaces: 1
- Has uncovered spaces: Yes
Features
- Levels: Two
- Stories: 2
- Exterior features: Irrigation System, Lighting, Private Entrance, Private Mailbox
- Has private pool: Yes
- Pool features: Gunite, In Ground, Lighting, Screen Enclosure
- Has view: Yes
- View description: Golf Course, Pool
Lot
- Size: 3,846 Square Feet
- Features: On Golf Course
Details
- Parcel number: 272717741003000540
- Special conditions: None
Construction
Type & style
- Home type: SingleFamily
- Property subtype: Single Family Residence
Materials
- Block, Concrete, Stucco
- Foundation: Slab
- Roof: Shingle
Condition
- Completed
- New construction: No
- Year built: 2003
Utilities & green energy
- Sewer: Public Sewer
- Water: Public
- Utilities for property: Cable Connected, Electricity Connected, Phone Available, Public, Sewer Connected, Water Connected
Green energy
- Indoor air quality: Air Filters MERV 10+
Community & HOA
Community
- Security: Gated Community, Smoke Detector(s)
- Pet fee: $0 monthly
- Subdivision: KOKOMO BAY PH 01
HOA
- Has HOA: Yes
- HOA fee: $71 monthly
- HOA name: Diane J. Martinez, LCAM
- HOA phone: 863-419-0642
Location
- Region: Haines City
Financial & listing details
- Price per square foot: $208/sqft
- Tax assessed value: $276,428
- Annual tax amount: $5,795
- Date on market: 8/4/2026
- Cumulative days on market: 41 days
- Listing terms: Cash,Conventional,FHA,USDA Loan,VA Loan
- Ownership: Fee Simple
- Total actual rent: 0
- Electric utility on property: Yes
- Road surface type: Paved, Asphalt
Estimated market value
$344,700
$327,000 - $362,000
$2,561/mo
Price history
| Date | Event | Price |
|---|---|---|
| 10/12/2026 | Price change | $349,000-2.8%$208/sqft |
Source:  Stellar MLS #O6429948 Report a problem Stellar MLS #O6429948 Report a problem | ||
| 9/27/2026 | Price change | $359,000+2.9%$214/sqft |
Source: Stellar MLS #O6429948 Report a problem | ||
| 8/21/2026 | Pending sale | $349,000$208/sqft |
Source: Stellar MLS #O6429948 Report a problem | ||
| 8/4/2026 | Listed for sale | $349,000-16.5%$208/sqft |
Source: Stellar MLS #O6429948 Report a problem | ||
| 4/1/2023 | Listing removed | -- |
Source: Stellar MLS #O6097299 Report a problem | ||
| 3/17/2023 | Listed for sale | $418,000+60.8%$249/sqft |
Source: Stellar MLS #O6097299 Report a problem | ||
| 6/2/2021 | Sold | $260,000+42.1%$155/sqft |
Source: Agent Provided Report a problem | ||
| 5/1/2018 | Sold | $183,000-4.7%$109/sqft |
Source: Public Record Report a problem | ||
| 1/11/2018 | Listed for sale | $192,000-36%$114/sqft |
Source: Owner Report a problem | ||
| 5/9/2015 | Listing removed | $1,300$1/sqft |
Source: RE/MAX Paramount Properties Report a problem | ||
| 4/18/2015 | Listed for rent | $1,300$1/sqft |
Source: RE/MAX PARAMOUNT PROPERTIES #P4704785 Report a problem | ||
| 2/4/2015 | Listing removed | $1,300$1/sqft |
Source: RE/MAX Paramount Properties Report a problem | ||
| 1/26/2015 | Listed for rent | $1,300+8.3%$1/sqft |
Source: RE/MAX Florida #P4703409 Report a problem | ||
| 3/18/2013 | Listing removed | $1,200$1/sqft |
Source: I THINK REALTY, LLC #S4709629 Report a problem | ||
| 2/26/2013 | Listed for rent | $1,200$1/sqft |
Source: I THINK REALTY LLC Report a problem | ||
| 4/4/2011 | Listing removed | $1,200$1/sqft |
Source: Y US REALTY SERVICES LLC #S4682590 Report a problem | ||
| 3/25/2011 | Price change | $1,200+9.1%$1/sqft |
Source: Y US REALTY SERVICES LLC #S4682590 Report a problem | ||
| 3/7/2011 | Listed for rent | $1,100$1/sqft |
Source: Y US REALTY SERVICE LLC Report a problem | ||
| 4/7/2005 | Sold | $300,000+51.2%$179/sqft |
Source: Public Record Report a problem | ||
| 6/5/2003 | Sold | $198,400$118/sqft |
Source: Public Record Report a problem | ||
Public tax history
| Year | Property taxes | Tax assessment |
|---|---|---|
| 2025 | $5,376 -2.9% | $276,428 -1.6% |
| 2024 | $5,538 +4.8% | $280,977 +7.8% |
| 2023 | $5,285 +11.3% | $260,718 +10% |
| 2022 | $4,747 +18.4% | $237,016 +21.6% |
| 2021 | $4,009 +8.2% | $194,884 +9% |
| 2020 | $3,706 +8% | $178,785 +10% |
| 2019 | $3,431 -7.9% | $162,532 +9.1% |
| 2018 | $3,727 +7.5% | $148,980 +2.9% |
| 2017 | $3,466 +8.8% | $144,725 -2.3% |
| 2016 | $3,185 +0.8% | $148,159 +4.4% |
| 2015 | $3,160 +1.6% | $141,936 +10% |
| 2014 | $3,110 +13% | $129,033 +10% |
| 2013 | $2,752 +13.5% | $117,303 +10% |
| 2012 | $2,425 -8.7% | $106,639 -12% |
| 2011 | $2,656 -10.9% | $121,166 -8.2% |
| 2010 | $2,982 -17.9% | $132,012 -16.7% |
| 2009 | $3,633 -4.3% | $158,455 -8.7% |
| 2008 | $3,796 | $173,522 |
| 2007 | -- | -- |
| 2006 | $5,722 | -- |
| 2005 | -- | -- |
| 2004 | $3,715 +394.9% | -- |
| 2003 | $751 +30.9% | $32,000 +33.3% |
| 2002 | $574 | $24,000 |
Find assessor info on the county website
Monthly payment
Est. payment
Payment breakdown
Explore the cost of this home by adjusting the details. Changes won't be saved.Climate risks
Neighborhood: 33844
Nearby schools
Schools provided by the listing agent
- Elementary: Horizons Elementary
- Middle: Boone Middle
- High: Ridge Community Senior High
Source: Stellar MLS. This data may not be complete. We recommend contacting the local school district to confirm school assignments for this home.


Similar homes
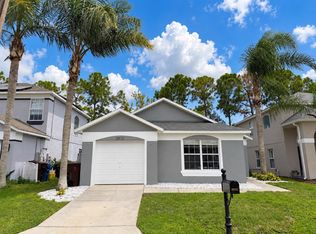

- $350,0004 bd2 ba1.9k sqft4123 RUBY RUN, HAINES CITY, FL 33844For Sale

 MLS ID #O6419317, Susan Rinaldi, VIVA ORLANDO REALTY INC.. Stellar MLS
 - $340,0004 bd2 ba1.8k sqft120 PANDA WAY, DAVENPORT, FL 33837For Sale
 MLS ID #S5156319, Jasmine Acevedo, LPT REALTY, LLC. Stellar MLS
 - $319,9993 bd2 ba1.6k sqft331 MARQUEE DRIVE DRIVE, KISSIMMEE, FL 34758For Sale
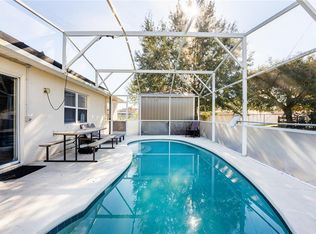 MLS ID #TB8560369, Rose Mandes, HOMAN REALTY GROUP INC. Stellar MLS
 - $359,9004 bd3 ba1.5k sqftWestbury, Davenport, FL 33837For Sale

 MLS ID #A12057736, Attniet Aznarez, Aznarez Realty. MIAMI
 - $348,0005 bd3 ba1.8k sqft1138 KNOLLWOOD DRIVE, DAVENPORT, FL 33837For SaleMLS ID #O6241286, Robert Santiago, UNITED REALTY GROUP INC. Stellar MLS
- $359,9004 bd2 ba1.9k sqft1047 OAK BLUFF DRIVE, DAVENPORT, FL 33837For SaleMLS ID #O6449163, Shannon Cruz Acosta, CITARELLI REALTY GROUP LLC. Stellar MLS
- $424,9005 bd3 ba2.4k sqft5012 STARBOARD, HAINES CITY, FL 33844For SaleMLS ID #S5147467, Suheidy Baez Gotay, EMPIRE NETWORK REALTY. Stellar MLS
- $371,0004 bd2 ba1.8k sqft1821 NOBLE DRIVE, DAVENPORT, FL 33837For SaleMLS ID #S5153702, Alex Castellanos, REALTY HUB. Stellar MLS
- $261,9954 bd2 ba1.7k sqft1562 LANDON LANE, HAINES CITY, FL 33844New ConstructionMLS ID #O6432693, Jennifer Robles, LPT REALTY, LLC. Stellar MLS
- $340,0004 bd2 ba2.2k sqft817 REFLECTIONS LOOP E, WINTER HAVEN, FL 33884For SaleMLS ID #L4965212, Don Jerue, KELLER WILLIAMS REALTY SMART 1. Stellar MLS
- $389,9004 bd3 ba2.2k sqft309 PRESERVE POINTE BOULEVARD, DAVENPORT, FL 33837For SaleMLS ID #O6437220, Brent DeHoop, RE/MAX ASSURED. Stellar MLS
- $360,0003 bd2 ba1.5k sqft177 TRINITY RIDGE CIRCLE, DAVENPORT, FL 33897For SaleMLS ID #TB8528416, Bely Garcia, LPT REALTY, LLC. Stellar MLS
- $359,0003 bd2 ba1.6k sqft4858 KINGSTON CIRCLE, KISSIMMEE, FL 34746For SaleMLS ID #S5158748, Wendy Bello, MY REALTY GROUP, LLC.. Stellar MLS
- $305,0003 bd2 ba1.4k sqft113 SOFIA LANE, LAKE ALFRED, FL 33850For SaleMLS ID #L4965372, Donna Denise Kochicas LLC, HARPER REALTY FL, LLC. Stellar MLS
- $356,0003 bd2 ba1.5k sqft4811 PLINY COURT, KISSIMMEE, FL 34746For SaleMLS ID #R4911702, Balbino Garay, LAWHUN ENTERPRISES IV, LLC DBA: FLORIDA REALTY INVESTMENTS IV. Stellar MLS
- $370,0004 bd2 ba1.8k sqft1267 IGUANA LOOP, DAVENPORT, FL 33897For SaleMLS ID #O6406726, Washington Costa, GARCIA REALTY GROUP. Stellar MLS
- $299,0003 bd2 ba1.7k sqft4493 TURNBERRY LANE, LAKE WALES, FL 33859For SaleMLS ID #P4939425, Lori Raath, LAKE ASHTON REALTY INC.. Stellar MLS
- $430,0005 bd3 ba1.8k sqft310 SUNSET VIEW DRIVE, DAVENPORT, FL 33837For SaleMLS ID #O6406207, Karine Grizza Estivalet, WRA BUSINESS & REAL ESTATE. Stellar MLS
- $330,0004 bd4 ba1.8k sqft2346 CALABRIA AVENUE, DAVENPORT, FL 33897For SaleMLS ID #O6448055, Vivian Suarez Granados, INTERNATIONAL REAL ESTATE LLC. Stellar MLS
- $305,0004 bd2 ba1.7k sqft1409 HILLSBOROUGH WAY, KISSIMMEE, FL 34759For SaleMLS ID #O6399957, Luis Gutierrez, GB REALTY LLC. Stellar MLS
