Welcome to this stunning, move-in-ready D.R. Horton Cali model located in the highly desirable Meadow Walk community in Four Corners. Built just five years ago, this modern 4-bedroom, 2-bath home features a thoughtfully designed single-story layout that blends contemporary style with everyday comfort. Ideally situated just minutes from ChampionsGate, Disney, shopping, dining, and top-rated schools, this home offers both convenience and lifestyle. The community features a resort-style pool, and the property includes a private screened-in lanai—perfect for relaxing or entertaining while enjoying the Florida weather. Convenient access to Highway 27 and Four Corners Boulevard adds to the appeal, along with low HOA fees and a motivated seller. This is a must-see opportunity you don’t want to miss.THIS PROPERTY IS ALSO AVAILABLE FOR RENT.
For sale
$370,000
1267 IGUANA LOOP, DAVENPORT, FL 33897
4beds
1,851sqft
Single Family Residence
Built in 2021
5,606 Square Feet Lot
$360,500 Zestimate®
$200/sqft
$93/mo HOA
What's special
Private screened-in lanaiThoughtfully designed single-story layout
- 157 days
- 60
- 2
Zillow last checked:
Listing updated:
Listed by:
Washington Costa 407-460-4097,
GARCIA REALTY GROUP 407-920-3616
Source: Stellar MLS,MLS#: O6406726 Originating MLS: Orlando Regional
Originating MLS: Orlando Regional
Facts & features
Interior
Bedrooms & bathrooms
- Bedrooms: 4
- Bathrooms: 2
- Full bathrooms: 2
Primary bedroom
- Features: Walk-In Closet(s)
- Level: First
- Area: 180 Square Feet
- Dimensions: 12x15
Bathroom 2
- Features: Built-in Closet
- Level: First
- Area: 121 Square Feet
- Dimensions: 11x11
Bathroom 3
- Features: Built-in Closet
- Level: First
- Area: 110 Square Feet
- Dimensions: 10x11
Bathroom 4
- Features: Built-in Closet
- Level: First
- Area: 110 Square Feet
- Dimensions: 10x11
Kitchen
- Level: First
- Area: 198 Square Feet
- Dimensions: 18x11
Living room
- Level: First
- Area: 240 Square Feet
- Dimensions: 15x16
Heating
- Central
Cooling
- Central Air
Appliances
- Included: Dishwasher, Disposal, Microwave, Range, Refrigerator
- Laundry: Inside
Features
- None
- Flooring: Carpet, Ceramic Tile
- Has fireplace: No
Interior area
- Total structure area: 2,400
- Total interior livable area: 1,851 sqft
Video & virtual tour
Property
Parking
- Total spaces: 2
- Parking features: Garage - Attached
- Attached garage spaces: 2
Features
- Levels: One
- Stories: 1
- Exterior features: Irrigation System, Private Yard
Lot
- Size: 5,606 Square Feet
Details
- Parcel number: 262535998912000670
- Special conditions: None
Construction
Type & style
- Home type: SingleFamily
- Property subtype: Single Family Residence
Materials
- Other
- Foundation: Other
- Roof: Shingle
Condition
- New construction: No
- Year built: 2021
Utilities & green energy
- Sewer: Public Sewer
- Water: None
- Utilities for property: Cable Connected, Electricity Connected, Public
Community & HOA
Community
- Pet fee: $0 monthly
- Subdivision: MEADOW WALK PH 1
HOA
- Has HOA: Yes
- HOA fee: $93 monthly
- HOA name: Sentry Management /
- HOA phone: 352-243-4595
Location
- Region: Davenport
Financial & listing details
- Price per square foot: $200/sqft
- Tax assessed value: $315,162
- Annual tax amount: $4,066
- Date on market: 5/11/2026
- Cumulative days on market: 157 days
- Listing terms: Cash,Conventional,FHA
- Ownership: Fee Simple
- Total actual rent: 0
- Electric utility on property: Yes
- Road surface type: Asphalt
Estimated market value
$360,500
$342,000 - $379,000
$2,112/mo
Price history
| Date | Event | Price |
|---|---|---|
| 8/10/2026 | Price change | $370,000+12.8%$200/sqft |
Source:  Stellar MLS #O6406726 Report a problem Stellar MLS #O6406726 Report a problem | ||
| 8/3/2026 | Listing removed | $2,300$1/sqft |
Source: Stellar MLS #O6406849 Report a problem | ||
| 5/11/2026 | Listed for rent | $2,300$1/sqft |
Source: Stellar MLS #O6406849 Report a problem | ||
| 8/3/2021 | Sold | $327,990$177/sqft |
Source: Public Record Report a problem | ||
Public tax history
| Year | Property taxes | Tax assessment |
|---|---|---|
| 2025 | $3,320 +3.1% | $296,974 +2.9% |
| 2024 | $3,221 +2.1% | $288,604 +3% |
| 2023 | $3,155 +2.2% | $280,198 +3% |
| 2022 | $3,087 +430.6% | $272,037 +547.7% |
| 2021 | $582 +314.6% | $42,000 +318.2% |
| 2020 | $140 | $10,044 |
Find assessor info on the county website
Monthly payment
Est. payment
Payment breakdown
Explore the cost of this home by adjusting the details. Changes won't be saved.Climate risks
Neighborhood: 33897

Similar homes
- $369,9003 bd3 ba1.7k sqft742 OLD BRIDGE CIRCLE, DAVENPORT, FL 33897For Sale
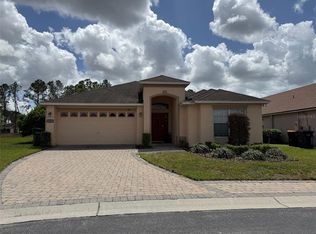
 MLS ID #S5147441, Claudia Giraldo, EMPIRE NETWORK REALTY. Stellar MLS
 - $360,0003 bd2 ba1.5k sqft177 TRINITY RIDGE CIRCLE, DAVENPORT, FL 33897For Sale
 MLS ID #TB8528416, Bely Garcia, LPT REALTY, LLC. Stellar MLS
 - $415,0005 bd3 ba2.2k sqft1336 CASTERTON CIRCLE, DAVENPORT, FL 33897For Sale
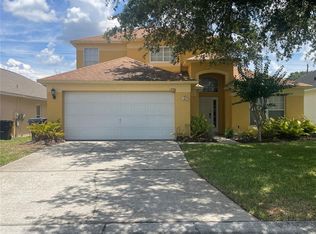 MLS ID #P4938787, Rosalia Abreu, ALLSTATE REALTY SERVICES. Stellar MLS
 - $330,0004 bd4 ba1.8k sqft2346 CALABRIA AVENUE, DAVENPORT, FL 33897For Sale
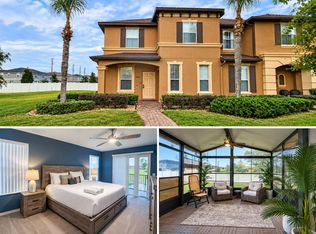 MLS ID #O6448055, Vivian Suarez Granados, INTERNATIONAL REAL ESTATE LLC. Stellar MLS
 - $435,0005 bd4 ba2.3k sqft513 BAILEY CIRCLE, DAVENPORT, FL 33897For SaleMLS ID #O6398870, Kenny Medina, LPT REALTY, LLC. Stellar MLS
- $389,9005 bd3 ba1.8k sqft318 SIGMUND LOOP, DAVENPORT, FL 33837For SaleMLS ID #S5155527, Brian Vento, MY REALTY GROUP, LLC.. Stellar MLS
- $400,0004 bd3 ba1.9k sqft9055 DOGLEG DRIVE, DAVENPORT, FL 33896For SaleMLS ID #S5149751, Constantino Trimarchi, TRIMARCHI REALTY CORP. Stellar MLS
- $359,5005 bd3 ba1.6k sqft655 SCRUB JAY WAY, DAVENPORT, FL 33896For SaleMLS ID #G5116949, Trina Gilchrist, KELLER WILLIAMS ELITE PARTNERS III REALTY. Stellar MLS
- $349,9003 bd2 ba1.7k sqft1115 CHALLENGE DRIVE #1115, DAVENPORT, FL 33896For SaleMLS ID #O6398678, Andrea Arango, FORTUNE INTERNATIONAL REALTY. Stellar MLS
- $399,0004 bd3 ba2.2k sqft309 PRESERVE POINTE BOULEVARD, DAVENPORT, FL 33837For SaleMLS ID #O6437220, Brent DeHoop, RE/MAX ASSURED. Stellar MLS
- $395,0003 bd2 ba1.1k sqft242 DURANGO LOOP STREET, DAVENPORT, FL 33897For SaleMLS ID #S5133322, Marina Quintanilla, PA, BRICKELL BROKERS R.E.. Stellar MLS
- $369,0003 bd2 ba2.1k sqft1731 SANIBEL DR, DAVENPORT, FL 33896For SaleMLS ID #O6420614, Ping Ma, CHARLES RUTENBERG REALTY ORLANDO. Stellar MLS
- $375,0005 bd3 ba2.6k sqft1116 FOX PATH ROAD, DAVENPORT, FL 33837For SaleMLS ID #C7528162, Glenn Sharp, MARINA PARK REALTY LLC. Stellar MLS
- $320,0004 bd3 ba1.8k sqft141 LA MIRAGE STREET, DAVENPORT, FL 33897For SaleMLS ID #O6373978, Jennifer Cobb, JASON MITCHELL REAL ESTATE FLO. Stellar MLS
- $340,0004 bd2 ba1.8k sqft120 PANDA WAY, DAVENPORT, FL 33837For SaleMLS ID #S5156319, Jasmine Acevedo, LPT REALTY, LLC. Stellar MLS
- $469,9004 bd3 ba2.3k sqft8946 FLUFFY LIE COURT, DAVENPORT, FL 33896For SaleMLS ID #O6436282, Victor Alvarado, ALLIANCE REALTY AGENCY, INC. Stellar MLS
- $435,0005 bd4 ba2.2k sqft642 PINEWOOD DRIVE, DAVENPORT, FL 33896For SaleMLS ID #O6395699, Kenneth Burningham, BURNINGHAM REALTY. Stellar MLS
- $340,0003 bd3 ba1.6k sqft1457 DISCOVERY STREET, DAVENPORT, FL 33896For SaleMLS ID #S5152943, Lisbeth Hernandez Gil, AGENT TRUST REALTY CORPORATION. Stellar MLS
- $430,0005 bd3 ba1.8k sqft310 SUNSET VIEW DRIVE, DAVENPORT, FL 33837For SaleMLS ID #O6406207, Karine Grizza Estivalet, WRA BUSINESS & REAL ESTATE. Stellar MLS
- $330,0003 bd2 ba1.4k sqft845 BENJAMIN TRAIL, DAVENPORT, FL 33837For SaleMLS ID #S5157013, Nancy Rosa Cruz, TFP FLORIDA REALTY LLC. Stellar MLS
