One or more photo(s) has been virtually staged. Welcome to this beautiful 4-bedroom, 2-bathroom home boasting an upgraded elevation with eye-catching decorative exterior details and a spacious 2-car garage. As you step inside the freshly painted interior, tile floors warmly greet you in the entryway, flowing seamlessly through the foyer, kitchen, laundry room, and bathrooms. All bedrooms and the expansive great room are adorned with plush frieze carpet, providing comfort and style. Designed with a split floorplan, this home offers ultimate privacy and functionality. At the front of the house, two bedrooms are separated by a full bathroom, while a third bedroom, perfectly situated down the hall, makes an ideal office or guest room. The heart of the home features a spacious kitchen with ample cabinet and counter space, a counter-height island with bar seating, and a convenient closet pantry. The kitchen overlooks the inviting great room, which includes a generous living area and a dining space large enough to accommodate a substantial table. Sliding glass doors open to a serene lanai and an expansive, fully fenced backyard, perfect for outdoor entertaining and relaxation. The primary bedroom, located off the great room, is a true retreat with an en-suite bath featuring a double sink vanity, a large linen closet, and an impressive walk-in closet. This home is situated in a vibrant community with a refreshing pool and a cabana equipped with bathrooms, ensuring residents have a comfortable place to unwind. Conveniently located near major roads, shopping, and dining options, this home offers both tranquility and accessibility.
Sold for $375,000
$375,000
1398 FOX SQUIRREL DRIVE, DAVENPORT, FL 33897
4beds
1,851sqft
Single Family Residence
Built in 2021
5,911 Square Feet Lot
$358,000 Zestimate®
$203/sqft
$2,397 Estimated rent
Home value
$358,000
$340,000 - $376,000
$2,397/mo
Zestimate® history
Owner options
List your home for rent
$2,397/mo
Rent Zestimate®
Find your next renter with Zillow Rental Manager. Plus, with online applications, you can quickly screen prospective tenants – for free.
$2,397/mo
Rent Zestimate®
Refinance and save
$2,608/mo
Est. payment
Refinancing to a lower rate could help reduce your monthly payments and save thousands over the life of the loan.
$2,608/mo
Est. payment
Explore your selling options
Work with a Zillow partner agent
Leverage their expertise and Zillow's premium Showcase listings to get your home seen by more buyers.
Get startedList with your own agent
Get your home in front of millions of buyers by listing it on Zillow.
Learn how to do itSell it yourself
Take full control of how buyers see your home on Zillow by listing For Sale by Owner (FSBO).
List your homeWhat's special
Zillow last checked:
Listing updated:
Listed by:
Alex Vastardis 407-947-6264,
COLDWELL BANKER REALTY 407-352-1040
Bought with:
Daniel Rodriguez, 3111922
ORLANDO REALTY EAST LLC
Source: Stellar MLS,MLS#: O6211541 Originating MLS: Orlando Regional
Originating MLS: Orlando Regional
Facts & features
Interior
Bedrooms & bathrooms
- Bedrooms: 4
- Bathrooms: 2
- Full bathrooms: 2
Rooms
- Room types: Great Room, Utility Room
Primary bedroom
- Features: Walk-In Closet(s)
- Level: First
- Dimensions: 15x12
Bedroom 2
- Features: Built-in Closet
- Level: First
- Dimensions: 11x10
Bedroom 3
- Features: Built-in Closet
- Level: First
- Dimensions: 11x10
Bedroom 4
- Features: Built-in Closet
- Level: First
- Dimensions: 13x12
Primary bathroom
- Features: Dual Sinks, En Suite Bathroom, Shower No Tub, Water Closet/Priv Toilet
- Level: First
- Dimensions: 11x10
Bathroom 2
- Features: Tub With Shower
- Level: First
- Dimensions: 9x5
Dining room
- Level: First
- Dimensions: 15x11
Kitchen
- Features: Breakfast Bar, Pantry
- Level: First
- Dimensions: 18x12
Living room
- Level: First
- Dimensions: 16x15
Heating
- Central, Electric, Heat Pump
Cooling
- Central Air
Appliances
- Included: Dishwasher, Disposal, Electric Water Heater, Microwave, Range, Refrigerator
- Laundry: Inside, Laundry Room
Features
- High Ceilings, Kitchen/Family Room Combo, Open Floorplan, Solid Wood Cabinets, Thermostat, Walk-In Closet(s)
- Flooring: Carpet, Tile
- Doors: Sliding Doors
- Windows: Blinds
- Has fireplace: No
Interior area
- Total structure area: 2,396
- Total interior livable area: 1,851 sqft
Property
Parking
- Total spaces: 2
- Parking features: Driveway, Garage Door Opener
- Attached garage spaces: 2
- Has uncovered spaces: Yes
- Details: Garage Dimensions: 20x20
Features
- Levels: One
- Stories: 1
- Patio & porch: Covered
- Exterior features: Irrigation System, Sidewalk
- Fencing: Vinyl
Lot
- Size: 5,911 Square Feet
- Features: In County, Sidewalk
Details
- Parcel number: 262535998912000840
- Special conditions: None
Construction
Type & style
- Home type: SingleFamily
- Architectural style: Contemporary
- Property subtype: Single Family Residence
Materials
- Block, Stucco
- Foundation: Slab
- Roof: Shingle
Condition
- New construction: No
- Year built: 2021
Utilities & green energy
- Sewer: Public Sewer
- Water: Public
- Utilities for property: Cable Available, Electricity Connected, Public, Sewer Connected, Water Connected
Community & HOA
Community
- Features: Pool, Sidewalks
- Pet fee: $0 monthly
- Subdivision: MEADOW WALK PH 1
HOA
- Has HOA: Yes
- Amenities included: Pool
- Services included: Community Pool
- HOA fee: $84 monthly
- HOA name: Beacon Community Management
- HOA phone: 407-494-1099
Location
- Region: Davenport
Financial & listing details
- Price per square foot: $203/sqft
- Tax assessed value: $314,990
- Annual tax amount: $3,633
- Date on market: 6/7/2024
- Cumulative days on market: 22 days
- Listing terms: Cash,Conventional,FHA,VA Loan
- Ownership: Fee Simple
- Total actual rent: 0
- Electric utility on property: Yes
- Road surface type: Paved
Price history
| Date | Event | Price |
|---|---|---|
| 7/31/2024 | Sold | $375,000$203/sqft |
Source:  Stellar MLS #O6211541 Report a problem Stellar MLS #O6211541 Report a problem | ||
| 6/29/2024 | Pending sale | $375,000$203/sqft |
Source: Stellar MLS #O6211541 Report a problem | ||
| 6/7/2024 | Listed for sale | $375,000+18.9%$203/sqft |
Source: Stellar MLS #O6211541 Report a problem | ||
| 7/29/2021 | Sold | $315,490$170/sqft |
Source: Public Record Report a problem | ||
Public tax history
| Year | Property taxes | Tax assessment |
|---|---|---|
| 2025 | $3,553 +10.4% | $314,990 +9.2% |
| 2024 | $3,219 +2.1% | $288,490 +3% |
| 2023 | $3,154 +2.2% | $280,087 +3% |
| 2022 | $3,086 +430.3% | $271,929 +547.5% |
| 2021 | $582 +314.6% | $42,000 +318.2% |
| 2020 | $140 | $10,044 |
Find assessor info on the county website
Neighborhood: 33897
Nearby homes
- $409,2005 bd3 ba2.6k sqft1394 Fox Squirrel Dr, Davenport, FL 33897Off Market
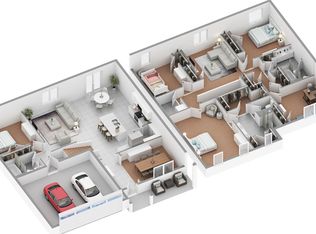
- $364,4004 bd2 ba1.8k sqft1402 Fox Squirrel Dr, Davenport, FL 33897Off Market
- $1,052,16526.814 AcresHidden Palms Dr, Davenport, FL 33897Off Market
- $402,2005 bd3 ba2.6k sqft1390 Fox Squirrel Dr, Davenport, FL 33897Off Market

- $370,0004 bd2 ba1.8k sqft1267 Iguana Loop, Davenport, FL 33897For Sale
- $335,4003 bd2 ba1.6k sqft1263 Iguana Loop, Davenport, FL 33897Off Market
- $403,0005 bd3 ba2.6k sqft1271 Iguana Loop, Davenport, FL 33897Off Market
- $356,1004 bd2 ba1.8k sqft1386 Fox Squirrel Dr, Davenport, FL 33897Off Market
Nearby schools
GreatSchools rating
- 3/10Bella CittaGrades: K-7Distance: 29 mi
- 3/10Davenport High SchoolGrades: 9-12Distance: 6.1 mi
Schools provided by the listing agent
- High: Davenport High School
Source: Stellar MLS. This data may not be complete. We recommend contacting the local school district to confirm school assignments for this home.
Get a cash offer in 3 minutes
Find out how much your home could sell for in as little as 3 minutes with a no-obligation cash offer.
Estimated market value
$358,000
Get a cash offer in 3 minutes
Find out how much your home could sell for in as little as 3 minutes with a no-obligation cash offer.
Estimated market value
$358,000
- Florida
- Polk County
- Davenport
- 33897
- 1398 FOX SQUIRREL DRIVE
Nearby cities
Nearby neighborhoods
Nearby zip codes
Other Davenport Topics
