Welcome to Regal Palms Resort! This 4-bed 3.5-bath townhome in this guard-gated central Florida short-term rental community is ready for new owners. Just a short drive to Disney and Universal, a great opportunity as a primary residence or vacation residence. On the first floor, you have a primary bedroom with an en-suite bathroom, kitchen, dining room, living room with sliders to the covered patio, and a half bath. Continue upstairs for the second primary bedroom with an en suite bathroom and private balcony, two additional bedrooms, a full bathroom, and a laundry closet. Regal Palms Resort offers residents and guests access to the community pool with a lazy river, restaurant, playground, sand volleyball court, clubhouse, fitness center, game room, and more. The HOA fee covers: Internet, basic cable TV, Wi-Fi, phone, landscaping, valley trash pick up, and pest control. Located just a few minutes' drive to Publix, shopping, dining, restaurants, and major highways for quick access to all central Florida has to offer. Schedule your private showing today and discover why so many have fallen in love with this community!
For sale
$320,000
141 LA MIRAGE STREET, DAVENPORT, FL 33897
4beds
1,856sqft
:
Get pre-qualified$2,766/mo
Townhouse
Built in 2003
3,019 Square Feet Lot
$311,300 Zestimate®
$172/sqft
$669/mo HOA
What's special
Private balconyDining roomCovered patio
- 200 days |
- 38 |
- 3 |
Zillow last checked:
Listing updated:
Listed by:
Jennifer Cobb 305-619-3713,
JASON MITCHELL REAL ESTATE FLO 754-307-0607
Source: Stellar MLS,MLS#: O6373978 Originating MLS: Osceola
Originating MLS: Osceola
Facts & features
Interior
Bedrooms & bathrooms
- Bedrooms: 4
- Bathrooms: 3
- Full bathrooms: 3
Primary bedroom
- Features: Walk-In Closet(s)
- Level: Second
- Area: 224 Square Feet
- Dimensions: 14x16
Kitchen
- Level: First
- Area: 40 Square Feet
- Dimensions: 10x4
Living room
- Level: First
- Area: 272 Square Feet
- Dimensions: 16x17
Heating
- Central
Cooling
- Central Air
Appliances
- Included: Dishwasher, Dryer, Microwave, Refrigerator, Washer
- Laundry: Laundry Closet
Features
- Ceiling Fan(s), Thermostat
- Flooring: Carpet, Ceramic Tile, Laminate
- Has fireplace: No
- Furnished: Yes
Interior area
- Total structure area: 2,077
- Total interior livable area: 1,856 sqft
Video & virtual tour
Property
Features
- Levels: Two
- Stories: 2
- Exterior features: Balcony, Playground
Lot
- Size: 3,019 Square Feet
Details
- Parcel number: 262514999962000220
- Special conditions: None
Construction
Type & style
- Home type: Townhouse
- Property subtype: Townhouse
Materials
- Block
- Foundation: Slab
- Roof: Shingle
Condition
- New construction: No
- Year built: 2003
Utilities & green energy
- Sewer: Public Sewer
- Water: Public
- Utilities for property: Cable Available, Electricity Connected, Public
Community & HOA
Community
- Features: Clubhouse, Fitness Center, Gated Community - Guard, Park, Playground, Pool, Restaurant
- Pet fee: $0 monthly
- Subdivision: REGAL PALMS AT HIGHLAND RESERVE
HOA
- Has HOA: Yes
- Amenities included: Clubhouse, Fitness Center, Gated
- Services included: 24-Hour Guard, Cable TV, Internet, Pool Maintenance, Trash
- HOA fee: $669 monthly
- HOA name: Hope Douglas
Location
- Region: Davenport
Financial & listing details
- Price per square foot: $172/sqft
- Tax assessed value: $251,000
- Annual tax amount: $3,655
- Date on market: 1/19/2026
- Cumulative days on market: 201 days
- Listing terms: Cash,Conventional,Owner May Carry
- Ownership: Fee Simple
- Total actual rent: 0
- Electric utility on property: Yes
- Road surface type: Paved
Estimated market value
$311,300
$296,000 - $327,000
$2,222/mo
Price history
| Date | Event | Price |
|---|---|---|
| 1/19/2026 | Listed for sale | $320,000-11.1%$172/sqft |
Source:  Stellar MLS #O6373978 Report a problem Stellar MLS #O6373978 Report a problem | ||
| 6/28/2022 | Sold | $360,000+278.9%$194/sqft |
Source: Public Record Report a problem | ||
| 9/27/2016 | Sold | $95,000+25%$51/sqft |
Source: Public Record Report a problem | ||
| 2/15/2011 | Sold | $76,000-10.6%$41/sqft |
Source: Public Record Report a problem | ||
| 12/27/2010 | Listed for sale | $85,000$46/sqft |
Source: foreclosure.com Report a problem | ||
| 10/16/2010 | Listing removed | $85,000$46/sqft |
Source: Florida Realty Results #S4675380 Report a problem | ||
| 9/14/2010 | Price change | $85,000-53.8%$46/sqft |
Source: Florida Realty Results, LLC #S4675380 Report a problem | ||
| 8/28/2010 | Listed for sale | -- |
Source: foreclosure.com Report a problem | ||
| 10/29/2003 | Sold | $184,000$99/sqft |
Source: Public Record Report a problem | ||
Public tax history
| Year | Property taxes | Tax assessment |
|---|---|---|
| 2025 | $3,245 -5% | $251,000 -4.9% |
| 2024 | $3,417 -1.5% | $264,000 -0.2% |
| 2023 | $3,470 +39.8% | $264,500 +69.3% |
| 2022 | $2,482 +26.2% | $156,200 +10% |
| 2021 | $1,967 +3.9% | $142,000 +5.1% |
| 2020 | $1,893 +5.4% | $135,097 +10% |
| 2019 | $1,796 -10.7% | $122,815 +2.3% |
| 2018 | $2,011 +7.1% | $120,000 +18.2% |
| 2017 | $1,879 +29.7% | $101,500 +3.6% |
| 2016 | $1,449 +0.1% | $98,000 +2.6% |
| 2015 | $1,447 -11.4% | $95,500 -1.6% |
| 2014 | $1,633 +12.9% | $97,094 +10% |
| 2013 | $1,447 +16.8% | $88,267 +10% |
| 2012 | $1,239 +9.1% | $80,243 +10% |
| 2011 | $1,135 -11.4% | $72,948 -10.7% |
| 2010 | $1,281 -35.1% | $81,695 -30.9% |
| 2009 | $1,973 -48.2% | $118,223 -51.8% |
| 2008 | $3,808 | $245,352 |
| 2007 | -- | -- |
| 2006 | $3,484 | -- |
| 2005 | -- | -- |
| 2004 | $1,851 +3412.6% | -- |
| 2003 | $53 | $3,200 |
Find assessor info on the county website
Monthly payment
Est. payment
Payment breakdown
Explore the cost of this home by adjusting the details. Changes won't be saved.Climate risks
Neighborhood: 33897
Nearby schools
GreatSchools rating
- 4/10Citrus Ridge: A Civics AcademyGrades: PK-8Distance: 0.8 mi
- 3/10Davenport High SchoolGrades: 9-12Distance: 7.8 mi
Schools provided by the listing agent
- Elementary: Citrus Ridge
- High: Davenport High School
Source: Stellar MLS. This data may not be complete. We recommend contacting the local school district to confirm school assignments for this home.
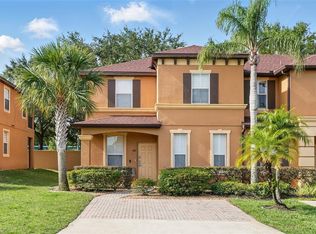
- $234,8003 bd3 ba1.4k sqft131 La Mirage St, Davenport, FL 33897Off Market

- $270,0004 bd4 ba1.8k sqft203 La Mirage St, Davenport, FL 33897Sold
- $218,3004 bd3 ba1.4k sqft121 La Mirage St, Davenport, FL 33897Off Market

- $254,6003 bd3 ba1.4k sqft213 La Mirage St, Davenport, FL 33897Off Market
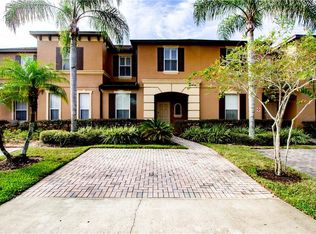
- $232,2004 bd2 ba1.4k sqft111 La Mirage St, Davenport, FL 33897Off Market
- $256,8004 bd3 ba1.4k sqft223 La Mirage St, Davenport, FL 33897Off Market
- $275,9004 bd3 ba1.8k sqft101 La Mirage St, Davenport, FL 33897Off Market
- $222,9003 bd3 ba1.4k sqft233 La Mirage St, Davenport, FL 33897Off Market
A local agent can set up tours, give advice and negotiate with sellers.
A local lender can help you make sure your offer is ready when you are.
Similar homes
- $245,0003 bd3 ba1.4k sqft1337 CALABRIA AVENUE, DAVENPORT, FL 33897For Sale
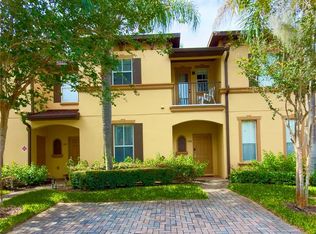
 MLS ID #O6414272, Nilka Beltran Rivera, BELHOUSE REAL ESTATE, LLC. Stellar MLS
 - $248,0004 bd3 ba1.4k sqft624 TERRA LAGO STREET, DAVENPORT, FL 33897For Sale
 MLS ID #S5152369, Jorge Russian, LA ROSA REALTY CW PROPERTIES L. Stellar MLS
 - $359,9993 bd2 ba1.2k sqft142 GLASGOW COURT, DAVENPORT, FL 33897For Sale
 MLS ID #S5133882, Jackie San Pedro, LA ROSA REALTY KISSIMMEE. Stellar MLS
 - $470,0006 bd5 ba2.7k sqft256 SEVILLA AVENUE, DAVENPORT, FL 33897For Sale
 MLS ID #O6431301, Patrick Walsh, GO FLORIDA REALTY, INC.. Stellar MLS
 - $339,9004 bd3 ba1.9k sqft2937 BANANA PALM DRIVE, KISSIMMEE, FL 34747For SaleMLS ID #O6350664, Alexandre Dian, FLORIDA CONNEXION PROPERTIES. Stellar MLS
- $320,0003 bd3 ba1.2k sqft8581 BAY LILLY LOOP, KISSIMMEE, FL 34747For SaleMLS ID #O6371280, Iluska Kruse, ORLANDO BROTHERS REAL ESTATE LLC. Stellar MLS
- $319,9003 bd3 ba1.7k sqft273 ARBOR LAKES DRIVE, DAVENPORT, FL 33896For SaleMLS ID #O6380594, Annette Rodriguez Torres, LA ROSA REALTY LLC. Stellar MLS
- $399,9994 bd4 ba1.9k sqft660 TUPELO CIRCLE, DAVENPORT, FL 33897For SaleMLS ID #O6413991, Candido Ferreira, EASY STREET REALTY FLORIDA,INC. Stellar MLS
- $385,0003 bd3 ba1.7k sqft742 OLD BRIDGE CIRCLE, DAVENPORT, FL 33897For SaleMLS ID #S5147441, Claudia Giraldo, EMPIRE NETWORK REALTY. Stellar MLS
- $375,0004 bd2 ba1.8k sqft1267 IGUANA LOOP, DAVENPORT, FL 33897For SaleMLS ID #O6406726, Washington Costa, GARCIA REALTY GROUP. Stellar MLS
- $415,0005 bd3 ba2.2k sqft1336 CASTERTON CIRCLE, DAVENPORT, FL 33897For SaleMLS ID #P4938787, Rosalia Abreu, ALLSTATE REALTY SERVICES. Stellar MLS
- $295,9003 bd3 ba1.5k sqft17531 PLACIDITY AVENUE, CLERMONT, FL 34714For SaleMLS ID #G5113544, Scott Cohara, KELLER WILLIAMS CLASSIC. Stellar MLS
- $290,0003 bd3 ba1.5k sqft2682 MAYAGUANA STREET, KISSIMMEE, FL 34747For SaleMLS ID #O6383878, jimmy Elkhatib, FLORIDA HOMES REALTY & MORTGAGE. Stellar MLS
- $299,8003 bd3 ba1.8k sqft7523 PELLHAM WAY, KISSIMMEE, FL 34747For SaleMLS ID #O6393950, Pedro Leon, ATIDOT INVESTMENT, LLC. Stellar MLS
- $395,0003 bd2 ba1.1k sqft242 DURANGO LOOP STREET, DAVENPORT, FL 33897For SaleMLS ID #S5133322, Marina Quintanilla, CUSTOM BUILDS REALTY LLC. Stellar MLS
- $289,0003 bd3 ba1.5k sqft1711 RETREAT CIRCLE, CLERMONT, FL 34714For SaleMLS ID #S5136323, Alejandro Bastidas, VESTI LLC. Stellar MLS
- $350,0003 bd3 ba1.5k sqft801 BENOI DRIVE, DAVENPORT, FL 33896For SaleMLS ID #S5132564, Rickler Lopez, MY REALTY GROUP, LLC.. Stellar MLS
- $329,0003 bd2 ba1.4k sqft7664 COMROW STREET #204, KISSIMMEE, FL 34747For SaleMLS ID #S5146681, Huafeng Fang, MAGICMIND REALTY LLC. Stellar MLS
- $328,0003 bd2 ba1.4k sqft2817 ALMATON LOOP #304, KISSIMMEE, FL 34747For SaleMLS ID #TB8490899, Douglas Addeo, COMMUNITY REALTY ASSOCIATES. Stellar MLS
- $330,0003 bd3 ba2k sqft2904 GRAFTON DRIVE, KISSIMMEE, FL 34741For SaleMLS ID #O6427198, Ronald Novak, NOVAK REALTY CORP. Stellar MLS
