BRAND NEW AC INSTALLED 5/30/2025 Welcome to 203 La Mirage Street in beautiful Davenport, Florida—a stunning, fully furnished 4-bedroom, 3.5-bath townhome nestled in the heart of the award-winning Regal Palms Resort & Spa, just a short 15-minute drive to the magic of Walt Disney World! This spacious and inviting home is thoughtfully designed for comfort and flexibility, featuring two master suites—one on each level—making it perfect for multigenerational families, vacation guests, or savvy investors. From the open-concept living and dining area to the private patio and updated kitchen, every corner is set up for effortless enjoyment and memorable getaways. But the real highlight? The incredible amenities just steps from your door. Regal Palms offers a true resort experience with a tropical-style pool complex including a lazy river, waterslide, zero-entry pool, and multiple hot tubs. Stay active with a state-of-the-art fitness center, unwind in the sauna or steam room, indulge in a massage at the full-service day spa, or grab a bite and a pint at Frankie Farrell’s Pub. There’s even an arcade, playground, and planned activities for families and guests of all ages. The community is gated for security and the HOA covers high-speed internet, cable, pest control, and full exterior and grounds maintenance—making ownership a breeze. Best of all, this property is zoned for short-term rentals and located in one of the most desirable vacation corridors in Central Florida, with golf courses, shopping, dining, and major attractions all close by. With strong rental potential, high occupancy rates, and a location that’s second to none, 203 La Mirage is not just a home—it’s an opportunity to own a piece of the Central Florida vacation lifestyle. Whether you're looking to invest, escape, or both, this is the one you’ve been waiting for!
Sold for $270,000
$270,000
203 LA MIRAGE STREET, DAVENPORT, FL 33897
4beds
1,856sqft
Townhouse
Built in 2003
3,019 Square Feet Lot
$261,500 Zestimate®
$145/sqft
$2,539 Estimated rent
Home value
$261,500
$241,000 - $282,000
$2,539/mo
Zestimate® history
Owner options
List your home for rent
$2,539/mo
Rent Zestimate®
Find your next renter with Zillow Rental Manager. Plus, with online applications, you can quickly screen prospective tenants – for free.
$2,539/mo
Rent Zestimate®
Refinance and save
$2,504/mo
Est. payment
Refinancing to a lower rate could help reduce your monthly payments and save thousands over the life of the loan.
$2,504/mo
Est. payment
Explore your selling options
Work with a Zillow partner agent
Leverage their expertise and Zillow's premium Showcase listings to get your home seen by more buyers.
Get startedList with your own agent
Get your home in front of millions of buyers by listing it on Zillow.
Learn how to do itSell it yourself
Take full control of how buyers see your home on Zillow by listing For Sale by Owner (FSBO).
List your homeWhat's special
Two master suitesPrivate patioTropical-style pool complexLazy riverHot tubsUpdated kitchenZero-entry pool
Zillow last checked:
Listing updated:
Listed by:
Heather Werner 973-461-9914,
LA ROSA REALTY LLC 321-939-3748
Bought with:
Rodrigo Veroneze, 3625237
WRA BUSINESS & REAL ESTATE
Source: Stellar MLS,MLS#: S5126962 Originating MLS: Osceola
Originating MLS: Osceola
Facts & features
Interior
Bedrooms & bathrooms
- Bedrooms: 4
- Bathrooms: 4
- Full bathrooms: 3
- 1/2 bathrooms: 1
Primary bedroom
- Features: Built-in Closet
- Level: Second
- Area: 216 Square Feet
- Dimensions: 12x18
Bedroom 2
- Features: Built-in Closet
- Level: Second
- Area: 120 Square Feet
- Dimensions: 12x10
Bedroom 3
- Features: Built-in Closet
- Level: Second
- Area: 120 Square Feet
- Dimensions: 12x10
Bedroom 4
- Features: En Suite Bathroom, Built-in Closet
- Level: First
- Area: 168 Square Feet
- Dimensions: 12x14
Kitchen
- Level: First
- Area: 104 Square Feet
- Dimensions: 13x8
Living room
- Level: First
- Area: 323 Square Feet
- Dimensions: 17x19
Heating
- Electric
Cooling
- Central Air
Appliances
- Included: Convection Oven, Cooktop, Dishwasher, Dryer, Microwave, Refrigerator, Washer
- Laundry: Inside, Upper Level
Features
- Ceiling Fan(s), High Ceilings, Living Room/Dining Room Combo, Open Floorplan, PrimaryBedroom Upstairs
- Flooring: Ceramic Tile, Luxury Vinyl
- Doors: Sliding Doors
- Has fireplace: No
- Common walls with other units/homes: Corner Unit,End Unit
Interior area
- Total structure area: 1,856
- Total interior livable area: 1,856 sqft
Property
Features
- Levels: Two
- Stories: 2
- Exterior features: Awning(s), Balcony, Irrigation System, Lighting, Sidewalk, Tennis Court(s)
Lot
- Size: 3,019 Square Feet
Details
- Parcel number: 262514999962000230
- Special conditions: None
Construction
Type & style
- Home type: Townhouse
- Property subtype: Townhouse
Materials
- Block, Stucco, Wood Frame
- Foundation: Slab
- Roof: Shingle
Condition
- New construction: No
- Year built: 2003
Utilities & green energy
- Sewer: Public Sewer
- Water: Public
- Utilities for property: Cable Available, Underground Utilities
Community & HOA
Community
- Features: Clubhouse, Deed Restrictions, Fitness Center, Gated Community - Guard, Park, Playground, Pool, Restaurant, Sidewalks, Tennis Court(s)
- Pet fee: $0 monthly
- Subdivision: REGAL PALMS AT HIGHLAND RESERVE
HOA
- Has HOA: Yes
- Services included: 24-Hour Guard, Common Area Taxes, Community Pool, Maintenance Grounds, Pest Control, Pool Maintenance, Recreational Facilities, Security, Trash
- HOA fee: $663 monthly
- HOA name: Steve Bates
- HOA phone: 239-449-2463
Location
- Region: Davenport
Financial & listing details
- Price per square foot: $145/sqft
- Tax assessed value: $251,000
- Annual tax amount: $3,136
- Date on market: 5/19/2025
- Cumulative days on market: 60 days
- Listing terms: Cash,Conventional
- Ownership: Fee Simple
- Total actual rent: 0
- Road surface type: Asphalt, Concrete
Price history
| Date | Event | Price |
|---|---|---|
| 8/28/2025 | Sold | $270,000-3.5%$145/sqft |
Source:  Stellar MLS #S5126962 Report a problem Stellar MLS #S5126962 Report a problem | ||
| 7/19/2025 | Contingent | $279,900$151/sqft |
Source: My State MLS #11501009 Report a problem | ||
| 7/18/2025 | Pending sale | $279,900$151/sqft |
Source: Stellar MLS #S5126962 Report a problem | ||
| 7/15/2025 | Price change | $279,900-3.5%$151/sqft |
Source: Stellar MLS #S5126962 Report a problem | ||
| 5/19/2025 | Listed for sale | $290,000-3.3%$156/sqft |
Source: Stellar MLS #S5126962 Report a problem | ||
| 1/13/2025 | Listing removed | $300,000$162/sqft |
Source: Stellar MLS #T3548611 Report a problem | ||
| 12/5/2024 | Price change | $300,000-4.8%$162/sqft |
Source: Stellar MLS #T3548611 Report a problem | ||
| 8/14/2024 | Listed for sale | $315,000+78%$170/sqft |
Source: Stellar MLS #T3548611 Report a problem | ||
| 8/14/2019 | Sold | $177,000-4.3%$95/sqft |
Source: Stellar MLS #P4905008 Report a problem | ||
| 6/12/2019 | Price change | $184,900-5.2%$100/sqft |
Source: Keller Williams Realty of Winter Haven #P4905008 Report a problem | ||
| 3/31/2019 | Listed for sale | $195,000+7.1%$105/sqft |
Source: KELLER WILLIAMS REALTY OF WH #P4905008 Report a problem | ||
| 11/4/2003 | Sold | $182,000$98/sqft |
Source: Public Record Report a problem | ||
Public tax history
| Year | Property taxes | Tax assessment |
|---|---|---|
| 2025 | $2,916 +2.6% | $207,902 +10% |
| 2024 | $2,843 +3.2% | $189,002 +10% |
| 2023 | $2,755 +11% | $171,820 +10% |
| 2022 | $2,482 +26.2% | $156,200 +10% |
| 2021 | $1,967 +3.5% | $142,000 +4.4% |
| 2020 | $1,900 +5.8% | $136,000 +10.7% |
| 2019 | $1,796 -10.7% | $122,815 +2.3% |
| 2018 | $2,011 +7.1% | $120,000 +18.2% |
| 2017 | $1,879 +29.7% | $101,500 +3.6% |
| 2016 | $1,449 +0.1% | $98,000 +2.6% |
| 2015 | $1,447 -11.4% | $95,500 -1.6% |
| 2014 | $1,633 +12.9% | $97,094 +10% |
| 2013 | $1,447 +16.8% | $88,267 +10% |
| 2012 | $1,239 +9.1% | $80,243 +10% |
| 2011 | $1,135 -11.4% | $72,948 -10.7% |
| 2010 | $1,281 -35.1% | $81,695 -30.9% |
| 2009 | $1,973 -48.2% | $118,223 -51.8% |
| 2008 | $3,808 | $245,352 |
| 2007 | -- | -- |
| 2006 | $3,484 | -- |
| 2005 | -- | -- |
| 2004 | $1,851 +3412.6% | -- |
| 2003 | $53 | $3,200 |
Find assessor info on the county website
Neighborhood: 33897
Nearby homes
- $253,8003 bd3 ba1.4k sqft213 La Mirage St, Davenport, FL 33897Off Market
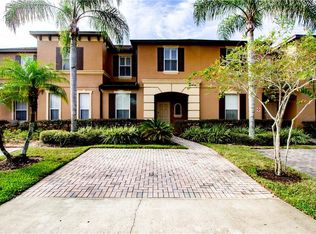
- $320,0004 bd3 ba1.8k sqft141 La Mirage St, Davenport, FL 33897For Sale

- $256,8004 bd3 ba1.4k sqft223 La Mirage St, Davenport, FL 33897Off Market

- $234,8003 bd3 ba1.4k sqft131 La Mirage St, Davenport, FL 33897Off Market

- $222,9003 bd3 ba1.4k sqft233 La Mirage St, Davenport, FL 33897Off Market
- $--3 bd3 ba-- sqft233 La Mirage St #ID1239364P, Davenport, FL 33897Off Market
- $217,6004 bd3 ba1.4k sqft121 La Mirage St, Davenport, FL 33897Off Market
- $295,0004 bd4 ba1.8k sqft243 La Mirage St, Davenport, FL 33897Sold
Nearby schools
GreatSchools rating
- 4/10Citrus Ridge: A Civics AcademyGrades: PK-8Distance: 0.8 mi
- 3/10Davenport High SchoolGrades: 9-12Distance: 7.8 mi
Get a cash offer in 3 minutes
Find out how much your home could sell for in as little as 3 minutes with a no-obligation cash offer.
Estimated market value
$261,500
Get a cash offer in 3 minutes
Find out how much your home could sell for in as little as 3 minutes with a no-obligation cash offer.
Estimated market value
$261,500
- Florida
- Polk County
- Davenport
- 33897
- 203 LA MIRAGE STREET
Nearby cities
Nearby neighborhoods
Nearby zip codes
Other Davenport Topics
