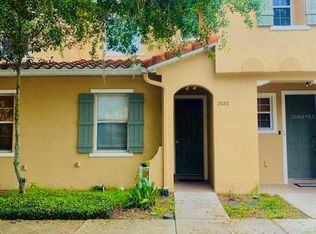
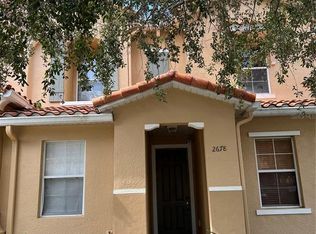
Beautiful end-unit Townhome located in a gated Community just 2.5 miles from Walt Disney World, and minutes from major highways I4 and Hwy 192 offering easy access to shopping, dining, attractions, resorts, and Walmart. This is the largest 3 bedroom 2 bath townhome in Crestwynd Bay that was offered by KB Homes. Perfect for both primary homeowners or investors. This unit is zoned for A rated Celebration School and can be used for primary, long term, or short term rental, which makes this the ideal place to call home or your home away from home. The flooring consists of tile in the wet areas and laminate first floor while the second floor carpet throughout. The kitchen offers 42 inch cabinets including hardware and crown molding. Marble kitchen countertops with matching color appliances. The open-concept living room flows seamlessly into the kitchen, creating an ideal space for entertaining. All bedrooms are located on the second floor a spacious primary suite with jacuzzi tub and shower combo. Community amenities include a pool and playground. schedule your private showing now. the seller will give credit to the buyer for the closing cost.
For sale
$290,000
2682 MAYAGUANA STREET, KISSIMMEE, FL 34747
3beds
1,595sqft
Townhouse
Built in 2006
1,665 Square Feet Lot
$282,900 Zestimate®
$182/sqft
$333/mo HOA
What's special
Gated communityEnd-unit townhomeMarble kitchen countertopsMatching color appliances
- 104 days
- 107
- 2
Zillow last checked:
Listing updated:
Listed by:
jimmy Elkhatib 407-446-2573,
FLORIDA HOMES REALTY & MORTGAGE 904-996-9115
Source: Stellar MLS,MLS#: O6383878 Originating MLS: Orlando Regional
Originating MLS: Orlando Regional
Facts & features
Interior
Bedrooms & bathrooms
- Bedrooms: 3
- Bathrooms: 3
- Full bathrooms: 2
- 1/2 bathrooms: 1
Rooms
- Room types: Attic
Primary bedroom
- Features: Walk-In Closet(s)
- Level: Second
- Area: 144 Square Feet
- Dimensions: 12x12
Bathroom 1
- Features: Bath w Spa/Hydro Massage Tub
- Level: Second
Kitchen
- Level: First
- Area: 224 Square Feet
- Dimensions: 14x16
Living room
- Level: First
- Area: 168 Square Feet
- Dimensions: 12x14
Heating
- Central, Electric
Cooling
- Central Air
Appliances
- Included: Dishwasher, Disposal, Dryer, Microwave, Range, Refrigerator
- Laundry: Inside
Features
- Ceiling Fan(s), Crown Molding, Eating Space In Kitchen, Open Floorplan, PrimaryBedroom Upstairs, Solid Surface Counters, Solid Wood Cabinets
- Flooring: Carpet, Ceramic Tile, Laminate
- Doors: Sliding Doors
- Has fireplace: No
- Common walls with other units/homes: Corner Unit,End Unit
Interior area
- Total structure area: 1,725
- Total interior livable area: 1,595 sqft
Property
Parking
- Parking features: Assigned, Guest, Open
- Has uncovered spaces: Yes
Features
- Levels: Two
- Stories: 2
- Patio & porch: Rear Porch
- Exterior features: Irrigation System, Rain Gutters
- Pool features: In Ground
- Has view: Yes
- View description: Pool
Lot
- Size: 1,665 Square Feet
- Features: Corner Lot, City Lot, Landscaped, Near Public Transit, Sidewalk
- Residential vegetation: Mature Landscaping
Details
- Parcel number: 102527252400011080
- Zoning: PD
- Special conditions: None
Construction
Type & style
- Home type: Townhouse
- Architectural style: Mediterranean
- Property subtype: Townhouse
Materials
- Block, Stucco
- Foundation: Slab
- Roof: Tile
Condition
- New construction: No
- Year built: 2006
Utilities & green energy
- Sewer: Public Sewer
- Water: Public
- Utilities for property: BB/HS Internet Available, Cable Available, Electricity Connected, Public, Street Lights
Community & HOA
Community
- Features: Association Recreation - Owned, Gated Community - No Guard, Playground, Pool
- Pet fee: $0 monthly
- Subdivision: CRESTWYND BAY
HOA
- Has HOA: Yes
- Amenities included: Cable TV, Gated, Pool
- Services included: Community Pool, Insurance, Internet, Maintenance Structure, Maintenance Grounds, Manager, Pest Control, Recreational Facilities
- HOA fee: $333 monthly
- HOA name: Central Association Management
- HOA phone: 407-933-1311
- Second HOA name: Crerstwynd Bay
Location
- Region: Kissimmee
Financial & listing details
- Price per square foot: $182/sqft
- Tax assessed value: $257,500
- Annual tax amount: $2,140
- Date on market: 2/19/2026
- Cumulative days on market: 161 days
- Ownership: Fee Simple
- Total actual rent: 0
- Electric utility on property: Yes
- Road surface type: Paved, Asphalt
Estimated market value
$282,900
$269,000 - $297,000
$2,357/mo
Price history
| Date | Event | Price |
|---|---|---|
| 7/8/2026 | Listed for sale | $290,000$182/sqft |
Source:  Stellar MLS #O6383878 Report a problem Stellar MLS #O6383878 Report a problem | ||
| 5/20/2026 | Listing removed | $290,000$182/sqft |
Source: Stellar MLS #O6383878 Report a problem | ||
| 4/3/2026 | Price change | $290,000-1%$182/sqft |
Source: Stellar MLS #O6383878 Report a problem | ||
| 2/19/2026 | Listed for sale | $293,000+77.6%$184/sqft |
Source: Stellar MLS #O6383878 Report a problem | ||
| 2/6/2018 | Sold | $165,000-4.3%$103/sqft |
Source: Public Record Report a problem | ||
| 12/17/2017 | Listed for sale | $172,500-31.5%$108/sqft |
Source: AMERITEAM REALTY, INC. #O5552397 Report a problem | ||
| 10/3/2015 | Listing removed | $1,350$1/sqft |
Source: AMERITEAM REALTY, INC. #O5383707 Report a problem | ||
| 8/27/2015 | Price change | $1,350-3.6%$1/sqft |
Source: AMERITEAM REALTY, INC. #O5383707 Report a problem | ||
| 8/2/2015 | Listed for rent | $1,400+27.3%$1/sqft |
Source: Zillow Rental Network Report a problem | ||
| 5/23/2012 | Listing removed | $1,100$1/sqft |
Source: AmeriTeam Realty, Inc. #O5090937 Report a problem | ||
| 3/15/2012 | Listed for rent | $1,100$1/sqft |
Source: AmeriTeam Realty, Inc. #O5090937 Report a problem | ||
| 12/20/2006 | Sold | $252,000$158/sqft |
Source: Public Record Report a problem | ||
Public tax history
| Year | Property taxes | Tax assessment |
|---|---|---|
| 2025 | $2,140 +6.6% | $257,500 -2% |
| 2024 | $2,007 +2.3% | $262,800 -2.7% |
| 2023 | $1,962 +4.5% | $270,200 +33% |
| 2022 | $1,877 +0.3% | $203,100 +26.5% |
| 2021 | $1,872 +0.7% | $160,600 +4.1% |
| 2020 | $1,859 +1.4% | $154,300 +4.3% |
| 2019 | $1,833 | $147,900 +9.9% |
| 2018 | $1,833 -17.9% | $134,600 +6.2% |
| 2017 | $2,232 +5.8% | $126,800 +1.4% |
| 2016 | $2,109 +4.2% | $125,100 +4% |
| 2015 | $2,025 +15.3% | $120,300 +11% |
| 2014 | $1,756 | $108,400 +31.2% |
| 2013 | -- | $82,600 +4% |
| 2012 | -- | $79,400 -0.1% |
| 2011 | -- | $79,500 -8.2% |
| 2010 | -- | $86,600 -34% |
| 2009 | -- | $131,200 -28.4% |
| 2008 | -- | $183,300 -10% |
| 2007 | -- | $203,700 |
Find assessor info on the county website
Monthly payment
Est. payment
Payment breakdown
Explore the cost of this home by adjusting the details. Changes won't be saved.Climate risks
Neighborhood: 34747
Nearby schools
Schools provided by the listing agent
- Middle: Celebration K-8
- High: Celebration High
Source: Stellar MLS. This data may not be complete. We recommend contacting the local school district to confirm school assignments for this home.


Similar homes
- $299,0003 bd3 ba1.2k sqft8517 BAY LILLY LOOP, KISSIMMEE, FL 34747For Sale
 MLS ID #S5156218, Romina Peragine, PLLC, FLORIDA REALTY INVESTMENTS. Stellar MLS
 - $277,0003 bd2 ba1.3k sqft9004 SHINE DRIVE, KISSIMMEE, FL 34747For Sale
 MLS ID #O6383458, Ana Cavero Pasco, WRA BUSINESS & REAL ESTATE. Stellar MLS
 - $270,0003 bd2 ba1.3k sqft2966 LUCAYAN HARBOUR CIRCLE #103, KISSIMMEE, FL 34746For Sale
 MLS ID #S5159135, Sandra Farias, AGENT TRUST REALTY CORPORATION. Stellar MLS
 - $290,0003 bd3 ba1.2k sqft157 POMPANO BEACH DRIVE, KISSIMMEE, FL 34746For Sale
 MLS ID #S5132465, Denice Davila Diaz, REAL BROKER, LLC. Stellar MLS
 - $299,9903 bd3 ba2k sqft2904 GRAFTON DRIVE, KISSIMMEE, FL 34741For SaleMLS ID #O6427198, Ronald Novak, NOVAK REALTY CORP. Stellar MLS
- $417,9004 bd3 ba1.6k sqft8546 BAY LILLY LOOP, KISSIMMEE, FL 34747For SaleMLS ID #O6424476, Jesus Guevara, MY REALTY GROUP, LLC.. Stellar MLS
- $300,0003 bd3 ba1.7k sqft2852 EASTHAM LANE, KISSIMMEE, FL 34741For SaleMLS ID #S5139025, Trina Uzcategui, TRINA UZCATEGUI PA. Stellar MLS
- $270,0003 bd3 ba1.6k sqft8135 ROSEVILLE BOULEVARD, DAVENPORT, FL 33896For SaleMLS ID #S5135579, Cassie Sassano, WEICHERT REALTORS HALLMARK PRO. Stellar MLS
- $285,0004 bd4 ba1.8k sqft(Undisclosed Address), DAVENPORT, FL 33897For SaleMLS ID #S5141043, Sonia Diaz Roman, LPT REALTY, LLC. Stellar MLS
- $310,0004 bd4 ba1.9k sqft2544, Davenport, FL 33897For Sale
 MLS ID #B26079057, Kelly Figueiredo DaSilva, IAD Real Estate. BeachesMLS
 - $320,0004 bd3 ba1.8k sqft141 LA MIRAGE STREET, DAVENPORT, FL 33897For SaleMLS ID #O6373978, Jennifer Cobb, JASON MITCHELL REAL ESTATE FLO. Stellar MLS
- $299,9004 bd3 ba1.9k sqft1200 TETON DRIVE, KISSIMMEE, FL 34744For SaleMLS ID #O6380571, Franklin Mateo, KELLER WILLIAMS LEGACY REALTY. Stellar MLS
- $233,0003 bd3 ba1.2k sqft1064 PARK RIDGE CIRCLE, KISSIMMEE, FL 34746For SaleMLS ID #S5150148, Elsa Gonzalez, LPT REALTY, LLC. Stellar MLS
- $248,0004 bd3 ba1.4k sqft624 TERRA LAGO STREET, DAVENPORT, FL 33897For SaleMLS ID #S5152387, Jorge Russian, LA ROSA REALTY CW PROPERTIES L. Stellar MLS
- $230,0002 bd2 ba937 sqft3028 PARKWAY BOULEVARD #105, KISSIMMEE, FL 34747For SaleMLS ID #S5140879, Maria Marrero, MARRERO'S HOMES REALTY. Stellar MLS
- $210,9993 bd2 ba1.2k sqft8815 GRAND PALMS CIRCLE #B, KISSIMMEE, FL 34747For SaleMLS ID #S5141452, Jose Lozada, PROPERTY OUTLET INTERNATIONAL. Stellar MLS
- $258,9002 bd3 ba1.4k sqft2139 BALBOA WAY, KISSIMMEE, FL 34741For SaleMLS ID #S5144054, Luis Cabrera, FLORIDA PROPERTY HOMES. Stellar MLS
- $255,0003 bd2 ba1.2k sqft335 ASHLEY LOOP, DAVENPORT, FL 33837For SaleMLS ID #G5119180, Juan Quiles Marrero, IAD REAL ESTATE. Stellar MLS
- $285,0003 bd3 ba1.7k sqft1485 ISLETA LOOP, KISSIMMEE, FL 34741For SaleMLS ID #S5155946, Ana Hernandez, AGENT TRUST REALTY CORPORATION. Stellar MLS
- $215,0003 bd3 ba1.4k sqft1337 CALABRIA AVENUE, DAVENPORT, FL 33897For SaleMLS ID #O6414272, Nilka Beltran Rivera, BELHOUSE REAL ESTATE, LLC. Stellar MLS
