Where Every Day Feels Like a Vacation! Welcome to 8546 Bay Lilly Loop, Kissimmee, FL 34747, an exceptional fully furnished two-story corner townhouse nestled within the exclusive gated community of La Encantada. Whether you're searching for your forever home, a vacation retreat, or a high-performing investment property, this residence offers the perfect combination of comfort, style, and opportunity. Designed with modern living in mind, this beautiful home features 4 spacious bedrooms, 3 full bathrooms, and an inviting open-concept floor plan that seamlessly connects the kitchen, dining, and living areas—creating the perfect space for entertaining family and friends. Step outside to your own private screened pool, where you can unwind under the Florida sunshine, host unforgettable gatherings, or simply enjoy peaceful evenings in complete privacy. As a desirable corner unit, the property offers added privacy, more natural light, and enhanced curb appeal. Every room has been thoughtfully furnished, allowing you to move in or begin generating rental income from day one. Located in the quiet and secure community of La Encantada, you'll enjoy the peace of mind that comes with gated access and a welcoming neighborhood. This is more than a home—it's a lifestyle and an investment in one of Central Florida's most desirable locations. Opportunities like this don't come along often. Schedule your private showing today and discover why 8546 Bay Lilly Loop is the perfect place to call home—or your next successful investment.
For sale
$417,900
8546 BAY LILLY LOOP, KISSIMMEE, FL 34747
4beds
1,636sqft
Townhouse
Built in 2006
2,962 Square Feet Lot
$403,800 Zestimate®
$255/sqft
$594/mo HOA
What's special
Private screened poolInviting open-concept floor planEnhanced curb appealMore natural light
- 73 days
- 30
- 0
Zillow last checked:
Listing updated:
Listed by:
Jesus Guevara 407-770-9042,
MY REALTY GROUP, LLC. 786-847-7421
Source: Stellar MLS,MLS#: O6424476 Originating MLS: Osceola
Originating MLS: Osceola
Facts & features
Interior
Bedrooms & bathrooms
- Bedrooms: 4
- Bathrooms: 3
- Full bathrooms: 3
Primary bedroom
- Features: Built-in Closet
- Level: Second
- Area: 208 Square Feet
- Dimensions: 16x13
Bedroom 2
- Features: Built-in Closet
- Level: First
- Area: 64 Square Feet
- Dimensions: 8x8
Bedroom 3
- Features: Built-in Closet
- Level: Second
- Area: 100 Square Feet
- Dimensions: 10x10
Bedroom 4
- Features: Built-in Closet
- Level: Second
- Area: 100 Square Feet
- Dimensions: 10x10
Kitchen
- Features: Linen Closet
- Level: First
- Area: 80 Square Feet
- Dimensions: 8x10
Living room
- Features: Linen Closet
- Level: First
- Area: 180 Square Feet
- Dimensions: 15x12
Heating
- Electric
Cooling
- Central Air
Appliances
- Included: Dishwasher, Disposal, Dryer, Electric Water Heater, Microwave, Refrigerator
- Laundry: Inside, Laundry Chute
Features
- Ceiling Fan(s), Kitchen/Family Room Combo, Open Floorplan, PrimaryBedroom Upstairs
- Flooring: Ceramic Tile, Laminate
- Has fireplace: No
- Furnished: Yes
- Common walls with other units/homes: Corner Unit
Interior area
- Total structure area: 3,049
- Total interior livable area: 1,636 sqft
Video & virtual tour
Property
Features
- Levels: Two
- Stories: 2
- Exterior features: Awning(s), Dog Run
- Has private pool: Yes
- Pool features: Child Safety Fence, In Ground, Lighting, Screen Enclosure
- Spa features: In Ground
- Has view: Yes
- View description: Pool
Lot
- Size: 2,962 Square Feet
- Dimensions: 21 x 85
Details
- Parcel number: 052527316100011760
- Zoning: PD
- Special conditions: None
Construction
Type & style
- Home type: Townhouse
- Property subtype: Townhouse
Materials
- Cement Siding, Concrete
- Foundation: Block, Concrete Perimeter, Slab
- Roof: Tile
Condition
- New construction: No
- Year built: 2006
Utilities & green energy
- Sewer: Public Sewer
- Water: Private
- Utilities for property: Other, Sewer Connected, Sprinkler Recycled
Community & HOA
Community
- Features: Clubhouse, Dog Park, Fitness Center, Gated Community - Guard, Park, Playground, Pool, Sidewalks
- Pet fee: $0 monthly
- Subdivision: ENCANTADA PH 1
HOA
- Has HOA: Yes
- Amenities included: Clubhouse, Fitness Center, Gated
- Services included: Common Area Taxes, Community Pool
- HOA fee: $594 monthly
- HOA name: Operations Manager Miguel Lebron
- HOA phone: 239-593-3339
Location
- Region: Kissimmee
Financial & listing details
- Price per square foot: $255/sqft
- Tax assessed value: $298,100
- Annual tax amount: $4,433
- Date on market: 7/18/2026
- Cumulative days on market: 61 days
- Ownership: Condominium
- Total actual rent: 0
- Road surface type: Asphalt
Estimated market value
$403,800
$384,000 - $424,000
$2,716/mo
Price history
| Date | Event | Price |
|---|---|---|
| 7/18/2026 | Listed for sale | $417,900+19.4%$255/sqft |
Source:  Stellar MLS #O6424476 Report a problem Stellar MLS #O6424476 Report a problem | ||
| 2/3/2022 | Sold | $350,000+3.2%$214/sqft |
Source: Public Record Report a problem | ||
| 12/8/2021 | Pending sale | $339,000$207/sqft |
Source: Stellar MLS #O5985858 Report a problem | ||
| 11/27/2021 | Listed for sale | $339,000$207/sqft |
Source: Stellar MLS #O5985858 Report a problem | ||
| 11/19/2021 | Pending sale | $339,000$207/sqft |
Source: Stellar MLS #O5985858 Report a problem | ||
| 11/12/2021 | Listed for sale | $339,000+163.8%$207/sqft |
Source: Stellar MLS #O5985858 Report a problem | ||
| 6/21/2010 | Sold | $128,500+2.8%$79/sqft |
Source: Public Record Report a problem | ||
| 3/5/2010 | Listing removed | $125,000$76/sqft |
Source: foreclosure.com Report a problem | ||
| 2/5/2010 | Price change | $125,000-67.9%$76/sqft |
Source: foreclosure.com Report a problem | ||
| 1/28/2010 | Listed for sale | -- |
Source: foreclosure.com Report a problem | ||
| 11/14/2006 | Sold | $390,000$238/sqft |
Source: Public Record Report a problem | ||
Public tax history
| Year | Property taxes | Tax assessment |
|---|---|---|
| 2025 | $4,434 -2.3% | $298,100 -2% |
| 2024 | $4,539 -1.5% | $304,100 -0.7% |
| 2023 | $4,606 +27.6% | $306,100 +12.1% |
| 2022 | $3,610 +16.6% | $273,000 +39.4% |
| 2021 | $3,096 +2.4% | $195,800 +3.6% |
| 2020 | $3,025 +4.9% | $189,000 +8.1% |
| 2019 | $2,883 | $174,800 -11.2% |
| 2018 | $2,883 -8.8% | $196,800 +2.8% |
| 2017 | $3,162 +0.7% | $191,500 -2.2% |
| 2016 | $3,139 +2.8% | $195,900 -12% |
| 2015 | $3,053 +3.8% | $222,700 +6.8% |
| 2014 | $2,942 | $208,500 +60.6% |
| 2013 | -- | $129,800 -1.1% |
| 2012 | -- | $131,300 +6.3% |
| 2011 | -- | $123,500 -8.8% |
| 2010 | -- | $135,400 +1.3% |
| 2009 | -- | $133,700 -57.3% |
| 2008 | -- | $312,900 |
Find assessor info on the county website
Monthly payment
Est. payment
Payment breakdown
Explore the cost of this home by adjusting the details. Changes won't be saved.Climate risks
Neighborhood: 34747
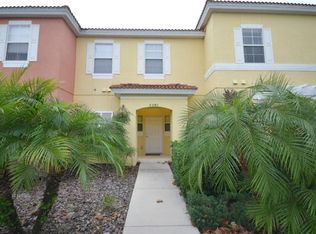
- $281,7003 bd2 ba1.2k sqft8544 Bay Lilly Loop, Kissimmee, FL 34747Off Market
- $273,2003 bd2 ba1.2k sqft8542 Bay Lilly Loop, Kissimmee, FL 34747Off Market
- $349,8004 bd3 ba1.6k sqft8548 Bay Lilly Loop, Kissimmee, FL 34747Off Market
- $285,0003 bd2 ba1.2k sqft8540 Bay Lilly Loop, Kissimmee, FL 34747Off Market
Similar homes
- $410,0005 bd4 ba2k sqft8964 CAT PALM ROAD, KISSIMMEE, FL 34747For Sale
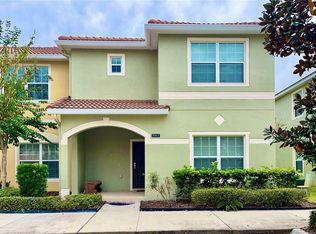
 MLS ID #S5157355, Hector Gonzalez, NONA LEGACY POWERED BY LA ROSA. Stellar MLS
 - $299,0003 bd3 ba1.2k sqft8517 BAY LILLY LOOP, KISSIMMEE, FL 34747For Sale
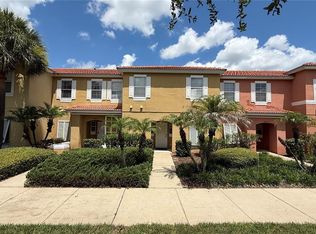 MLS ID #S5156218, Romina Peragine, PLLC, FLORIDA REALTY INVESTMENTS. Stellar MLS
 - $388,0005 bd5 ba2.2k sqft8859 GENEVE COURT, KISSIMMEE, FL 34747For Sale
 MLS ID #S5157166, James Song, MULTI CHOICE REALTY LLC. Stellar MLS
 - $445,0004 bd3 ba2.2k sqft3011 BRANSBURY COURT, KISSIMMEE, FL 34747For Sale
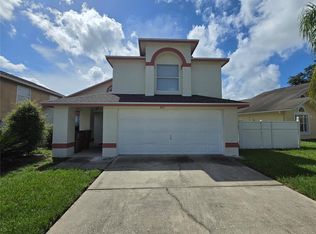 MLS ID #S5113614, Alex Macherione, LA ROSA REALTY LLC. Stellar MLS
 - $454,0005 bd4 ba2.3k sqft8515 PALM HARBOR DRIVE, KISSIMMEE, FL 34747For SaleMLS ID #S5149105, Bernard Scarpa, AMERICAN IDEAL HOMES, LLC. Stellar MLS
- $419,0004 bd3 ba2k sqft1099 LAKESHORE BREEZE PL PLACE, KISSIMMEE, FL 34747New ConstructionMLS ID #G5116621, Dena Huddleston, EXP REALTY LLC. Stellar MLS
- $459,9905 bd3 ba1.8k sqft2659 AUTUMN CREEK CIRCLE, KISSIMMEE, FL 34747For SaleMLS ID #S5151983, Ceila Morales, EXP REALTY LLC. Stellar MLS
- $313,0004 bd3 ba1.6k sqft8981 SHINE DRIVE, KISSIMMEE, FL 34747For SaleMLS ID #S5124447, Nora Hazan, LOKATION. Stellar MLS
- $290,0003 bd3 ba1.5k sqft2682 MAYAGUANA STREET, KISSIMMEE, FL 34747For SaleMLS ID #O6383878, jimmy Elkhatib, FLORIDA HOMES REALTY & MORTGAGE. Stellar MLS
- $277,0003 bd2 ba1.3k sqft9004 SHINE DRIVE, KISSIMMEE, FL 34747For SaleMLS ID #O6383458, Ana Cavero Pasco, WRA BUSINESS & REAL ESTATE. Stellar MLS
- $435,0005 bd4 ba2.2k sqft642 PINEWOOD DRIVE, DAVENPORT, FL 33896For SaleMLS ID #O6395699, Kenneth Burningham, BURNINGHAM REALTY. Stellar MLS
- $335,0004 bd3 ba1.6k sqft5364 DIPLOMAT COURT #108, KISSIMMEE, FL 34746For SaleMLS ID #O6434934, Annie Resto, EMPIRE NETWORK REALTY. Stellar MLS
- $260,0003 bd2 ba1.2k sqft8819 GRAND PALMS CIRCLE #A, KISSIMMEE, FL 34747For SaleMLS ID #O6412944, Gladys Santana, AVANTI WAY REALTY LLC. Stellar MLS
- $299,0003 bd2 ba1.4k sqft7504 BLISS WAY, KISSIMMEE, FL 34747For SaleMLS ID #TB8537289, Ebony Davis, TRINITY REAL ESTATE GROUP, LLC. Stellar MLS
- $227,0003 bd2 ba1.2k sqft8107 COCONUT PALM WAY #201, KISSIMMEE, FL 34747For SaleMLS ID #R4911752, Daisy Gonzalez, HOMES UNLIMITED REAL ESTATE CORP. Stellar MLS
- $435,0004 bd2 ba1.7k sqft1068 LAKE BERKLEY DRIVE, KISSIMMEE, FL 34746For SaleMLS ID #S5151030, Juan Santiago Lopez, LPT REALTY, LLC. Stellar MLS
- $229,9993 bd2 ba1.2k sqft8828 DUNES COURT #12 304, KISSIMMEE, FL 34747For SaleMLS ID #S5152970, Alan Martin, FRONTLINE FLORIDA REALTY, INC.. Stellar MLS
- $310,0004 bd4 ba1.9k sqft2544, Davenport, FL 33897For Sale
 MLS ID #B26079057, Kelly Figueiredo DaSilva, IAD Real Estate. BeachesMLS
 - $415,0005 bd3 ba2.2k sqft1336 CASTERTON CIRCLE, DAVENPORT, FL 33897For SaleMLS ID #P4938787, Rosalia Abreu, ALLSTATE REALTY SERVICES. Stellar MLS
- $275,0002 bd2 ba1k sqft7664 COMROW STREET #202, KISSIMMEE, FL 34747For SaleMLS ID #O6439873, Mark Breymeier, IN TOUCH REAL ESTATE LLC. Stellar MLS
