Welcome to 1099 Lakeshore Breeze Place in Kissimmee, Florida, where modern upgrades, spacious design, and an exceptional Central Florida location come together just minutes from the magic of Disney and picturesque Celebration, Florida. This beautifully appointed 4-bedroom, 3-full-bath residence features an impressive open-concept floor plan with soaring 12-foot ceilings, creating a bright, spacious atmosphere ideal for both everyday living and entertaining. Thoughtful upgrades can be found throughout the home, including beautifully finished bathrooms with tile extending to the ceiling, upgraded fixtures, and sophisticated details. The kitchen serves as the heart of the home, showcasing solid granite countertops, a full farmhouse sink, upgraded fixtures, generous workspace, and a seamless connection to the main living and dining areas. Step outside to the added screened-in lanai, offering the perfect setting for morning coffee, evening relaxation, or enjoying Florida's beautiful weather without leaving the comfort of home. An attached garage provides additional convenience and storage. Location is another standout feature. The home is just steps from the community pool and two neighborhood parks, with lighted walking paths and biking trails providing plenty of opportunities to enjoy the outdoors. Perfectly positioned in the Kissimmee area, this home offers convenient access to Walt Disney World, Celebration, shopping, dining, entertainment, and major Central Florida roadways. Whether you're looking for a primary residence or your own Florida retreat, 1099 Lakeshore Breeze Place delivers upgraded living in a location that's hard to beat.
New construction
$423,999
1099 LAKESHORE BREEZE PL PLACE, KISSIMMEE, FL 34747
4beds
2,042sqft
Single Family Residence
Built in 2023
5,663 Square Feet Lot
$416,500 Zestimate®
$208/sqft
$132/mo HOA
What's special
Modern upgradesAttached garageScreened-in lanaiFull farmhouse sinkGenerous workspaceSophisticated detailsImpressive open-concept floor plan
- 6 hours |
- 66 |
- 3 |
Zillow last checked:
Listing updated:
Listed by:
Dena Huddleston 217-870-1351,
EXP REALTY LLC 888-883-8509
Source: Stellar MLS,MLS#: G5116621 Originating MLS: Sarasota - Manatee
Originating MLS: Sarasota - Manatee
Facts & features
Interior
Bedrooms & bathrooms
- Bedrooms: 4
- Bathrooms: 3
- Full bathrooms: 3
Primary bedroom
- Features: Built-In Shower Bench, Ceiling Fan(s), Dual Sinks, En Suite Bathroom, Exhaust Fan, Granite Counters, Handicapped Accessible, Shower No Tub, Water Closet/Priv Toilet, Walk-In Closet(s)
- Level: First
- Area: 225.6 Square Feet
- Dimensions: 14.1x16
Bedroom 2
- Features: Built-in Closet
- Level: First
- Area: 117.66 Square Feet
- Dimensions: 10.6x11.1
Bedroom 3
- Features: Built-in Closet
- Level: First
- Area: 117.66 Square Feet
- Dimensions: 10.6x11.1
Bedroom 4
- Features: Built-in Closet
- Level: First
- Area: 117.7 Square Feet
- Dimensions: 10.7x11
Balcony porch lanai
- Level: First
- Area: 240 Square Feet
- Dimensions: 24x10
Dining room
- Level: First
- Area: 216.08 Square Feet
- Dimensions: 14.6x14.8
Foyer
- Level: First
Great room
- Level: First
- Area: 328.5 Square Feet
- Dimensions: 21.9x15
Kitchen
- Features: Pantry, Granite Counters, Kitchen Island
- Level: First
- Area: 270 Square Feet
- Dimensions: 18x15
Laundry
- Features: Storage Closet
- Level: First
Heating
- Central
Cooling
- Central Air
Appliances
- Included: Oven, Cooktop, Dishwasher, Disposal, Electric Water Heater, Ice Maker, Microwave, Refrigerator
- Laundry: Laundry Room
Features
- Accessibility Features, Attic Fan, Cathedral Ceiling(s), Ceiling Fan(s), Eating Space In Kitchen, Kitchen/Family Room Combo, Living Room/Dining Room Combo, Open Floorplan, Primary Bedroom Main Floor, Solid Wood Cabinets, Stone Counters, Vaulted Ceiling(s), Walk-In Closet(s)
- Flooring: Carpet, Ceramic Tile
- Windows: Window Treatments
- Has fireplace: No
Interior area
- Total structure area: 2,042
- Total interior livable area: 2,042 sqft
Video & virtual tour
Property
Parking
- Total spaces: 2
- Parking features: Garage - Attached
- Attached garage spaces: 2
Features
- Levels: One
- Stories: 1
- Patio & porch: Enclosed, Patio, Rear Porch, Screened
- Exterior features: Dog Run, Irrigation System, Playground, Sidewalk
- Pool features: In Ground, Outside Bath Access, Pool Alarm
- Has view: Yes
- View description: Park/Greenbelt, Pool
Lot
- Size: 5,663 Square Feet
- Features: Near Golf Course, Near Public Transit, Unincorporated
- Residential vegetation: Mature Landscaping, Trees/Landscaped
Details
- Parcel number: R192527524600010520
- Zoning: 0111
- Special conditions: None
Construction
Type & style
- Home type: SingleFamily
- Property subtype: Single Family Residence
Materials
- Block, Brick
- Foundation: Slab
- Roof: Shingle
Condition
- Completed
- New construction: Yes
- Year built: 2023
Utilities & green energy
- Sewer: Public Sewer
- Water: None
- Utilities for property: Electricity Available, Fire Hydrant, Sprinkler Recycled, Underground Utilities, Water Connected
Green energy
- Energy efficient items: Doors, Insulation, Thermostat
- Indoor air quality: No Smoking-Interior Buildg
- Water conservation: Gray Water System, Irrigation-Reclaimed Water
Community & HOA
Community
- Security: Fire/Smoke Detection Integration
- Pet fee: $0 monthly
- Subdivision: SOLEIL AT WESTSIDE
HOA
- Has HOA: Yes
- HOA fee: $132 monthly
- HOA name: Eddie Vargas
- HOA phone: 407-447-9955
Location
- Region: Kissimmee
Financial & listing details
- Price per square foot: $208/sqft
- Tax assessed value: $385,100
- Annual tax amount: $6,854
- Date on market: 8/19/2026
- Listing terms: Cash,Conventional,FHA,VA Loan
- Ownership: Fee Simple
- Total actual rent: 0
- Electric utility on property: Yes
- Road surface type: Paved, Asphalt
Estimated market value
$416,500
$396,000 - $437,000
$2,828/mo
Price history
| Date | Event | Price |
|---|---|---|
| 8/20/2026 | Listed for sale | $423,999-0.2%$208/sqft |
Source: eXp Realty #G5116621 Report a problem | ||
| 9/29/2023 | Sold | $424,963+1.5%$208/sqft |
Source: Public Record Report a problem | ||
| 5/16/2023 | Listing removed | -- |
Source: Mattamy Homes Report a problem | ||
| 5/2/2023 | Listed for sale | $418,610$205/sqft |
Source: Mattamy Homes Report a problem | ||
Public tax history
| Year | Property taxes | Tax assessment |
|---|---|---|
| 2025 | $7,139 +2.6% | $385,100 +1.7% |
| 2024 | $6,958 +171.3% | $378,600 +482.5% |
| 2023 | $2,565 +406.1% | $65,000 +160% |
| 2022 | $507 | $25,000 |
Find assessor info on the county website
Monthly payment
Est. payment
Payment breakdown
Explore the cost of this home by adjusting the details. Changes won't be saved.Climate risks
Neighborhood: 34747
Nearby schools
GreatSchools rating
- 5/10Westside K-8 SchoolGrades: PK-8Distance: 1.2 mi
- 5/10Celebration High SchoolGrades: 9-12Distance: 4.9 mi
Schools provided by the listing agent
- Elementary: Westside K-8
- Middle: West Side
- High: Celebration High
Source: Stellar MLS. This data may not be complete. We recommend contacting the local school district to confirm school assignments for this home.
- $454,8004 bd2 ba2.2k sqft1107 Lakeshore Breeze Pl, Kissimmee, FL 34747Sold

- $420,6343 bd2 ba1.7k sqft1091 Lakeshore Breeze Pl, Kissimmee, FL 34747Sold
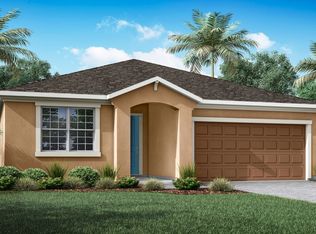
- $510,0904 bd3 ba2.2k sqft1115 Lake Shore Breeze Pl, Kissimmee, FL 34747Sold

- $510,0904 bd3 ba2.2k sqft1115 Lakeshore Breeze Pl, Kissimmee, FL 34747Sold

- $512,2974 bd3 ba2.5k sqft1083 Lakeshore Breeze Pl, Kissimmee, FL 34747Sold
- $457,9064 bd3 ba2.2k sqft1090 Turquoise Waves Cv, Kissimmee, FL 34747Sold
- $425,2504 bd2 ba2k sqft1098 Turquoise Waves Cv, Kissimmee, FL 34747Sold
- $436,5003 bd2 ba2k sqft1075 Lakeshore Breeze Pl, Kissimmee, FL 34747Sold
A local agent can set up tours, give advice and negotiate with sellers.
A local lender can help you make sure your offer is ready when you are.
Similar homes
- $400,0003 bd3 ba2.2k sqft1090 BOARDWALK PLACE, KISSIMMEE, FL 34747For Sale
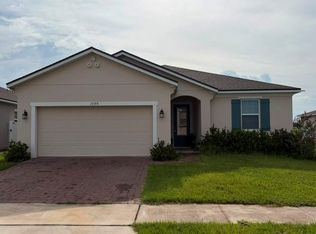
 MLS ID #O6432294, Marcos Urbina, MY REALTY GROUP, LLC.. Stellar MLS
 - $435,0004 bd3 ba2k sqft1141 LAKESHORE BREEZE PLACE, KISSIMMEE, FL 34747For Sale
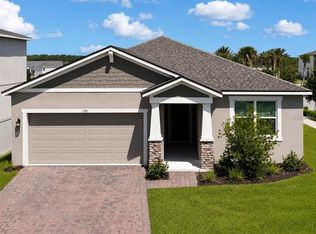 MLS ID #O6397466, Mario Nino, LPT REALTY, LLC. Stellar MLS
 - $436,0005 bd3 ba2.5k sqft1051 LAKESHORE BREEZE PLACE, KISSIMMEE, FL 34747For Sale
 MLS ID #S5148068, Kenneth Holden, PA, RE/MAX REALTEC GROUP. Stellar MLS
 - $450,0005 bd3 ba2.5k sqft1181 LAKESHORE BREEZE PLACE, KISSIMMEE, FL 34747For Sale
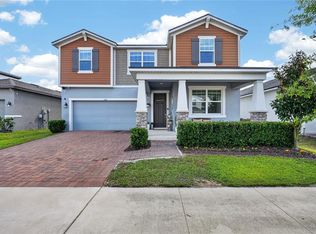 MLS ID #O6399978, Paula Chavez, KELLER WILLIAMS ADVANTAGE III. Stellar MLS
 - $454,0005 bd4 ba2.5k sqft9098 BEACH TEA WAY, KISSIMMEE, FL 34747For SaleMLS ID #S5148065, Kenneth Holden, PA, RE/MAX REALTEC GROUP. Stellar MLS
- $399,9903 bd2 ba1.7k sqft1073 TURQUOISE WAVES COVE, KISSIMMEE, FL 34747For SaleMLS ID #O6337335, Chris Soucy, REALTY ONE GROUP MVP. Stellar MLS
- $499,0004 bd4 ba2.4k sqft9029 FLAMINGO KEY WAY, KISSIMMEE, FL 34747For SaleMLS ID #O6409063, Ursula Garcia Moraes, PRISTINE INTERNATIONAL REALTY LLC. Stellar MLS
- $410,0004 bd3 ba1.9k sqft160 BLOOMINGDALE DRIVE, DAVENPORT, FL 33897For SaleMLS ID #S5155219, Bernard Scarpa, AMERICAN IDEAL HOMES, LLC. Stellar MLS
- $409,9004 bd4 ba2.1k sqft8899 GENEVE CT, KISSIMMEE, FL 34747For SaleMLS ID #O6427755, Uno Sorlie, HOPKEY REALTY. Stellar MLS
- $406,9004 bd4 ba2.1k sqft8846 Geneve Ct, Kissimmee, FL 34747For Sale By Owner
- $415,0005 bd5 ba2.2k sqft9025 RHODES STREET, KISSIMMEE, FL 34747For SaleMLS ID #O6430843, Sergio Palmero, LIFESTYLE INTERNATIONAL REALTY. Stellar MLS
- $434,0005 bd4 ba2.3k sqft706 LOCKBREEZE DRIVE, DAVENPORT, FL 33897For SaleMLS ID #O6430524, Giselle Crestani Dimitratos, OLYMPUS EXECUTIVE REALTY INC. Stellar MLS
- $420,0005 bd5 ba2.2k sqft8875 GENEVE CT, KISSIMMEE, FL 34747For SaleMLS ID #O6422639, Adrian Antunes, Sr, NEWKEY REAL ESTATE LLC. Stellar MLS
- $450,0004 bd5 ba2.1k sqft2194 FLEMING MIST PLACE, KISSIMMEE, FL 34747For SaleMLS ID #O6423584, Tiago Martins, LA ROSA REALTY LLC. Stellar MLS
- $416,9994 bd4 ba2.2k sqft1987 MAJORCA DRIVE, KISSIMMEE, FL 34747For SaleMLS ID #O6397361, Laura Teixeira, PA, NOBSKA REAL ESTATE LLC. Stellar MLS
- $405,0003 bd4 ba1.9k sqft1562 CAREY PALM CIRCLE, KISSIMMEE, FL 34747For SaleMLS ID #O6427089, Andre Kressler, KRESSLER REAL ESTATE. Stellar MLS
- $389,9003 bd4 ba1.9k sqft1515 CAREY PALM CIRCLE, KISSIMMEE, FL 34747For SaleMLS ID #O6425829, Genesis Seguias, LA ROSA REALTY KISSIMMEE. Stellar MLS
- $469,9904 bd5 ba2k sqft1534 CAREY PALM CIRCLE, KISSIMMEE, FL 34747For SaleMLS ID #TB8482952, Morgana Sasso, FRIENDS REALTY LLC. Stellar MLS
- $435,0005 bd5 ba2.2k sqft8838 GENEVE COURT, KISSIMMEE, FL 34747For SaleMLS ID #O6420591, Jeannette Lopez, ORLANDO REGIONAL PROPERTY MANAGEMENT. Stellar MLS
- $510,0004 bd4 ba2.4k sqft9021 FLAMINGO KEY WAY, KISSIMMEE, FL 34747For SaleMLS ID #O6334076, Solon Potenciano Silva, LEGACY PLUS REALTY. Stellar MLS
