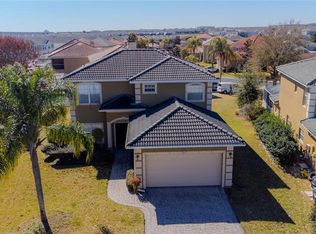
NEW ROOF IN 2023, POOL HEATER 2023, AC unit 2024 with a fenced back yard. Fantastic location, 15 minutes to the Disney attractions and short term rentals are allowed in the community making this a great opportunity for investors looking to rent the home for vacation rentals, winter snow birds or for your new residence. This home is sold fully furnished, just pack your bags and move right in. 4 Bedrooms, 3 bathrooms, 2 primary suites, soaking tub, high ceilings and lots of natural light. NO CARPET in the home with tile and (vinyl plank flooring in 2021). Large open floor plan allows you to prepare your family meals while enjoying the view of the pool, fully fenced back yard for privacy and if you have pets. Spend your evenings relaxing by your sparkling screened in heated pool after a day at work or visiting the local sights. This family friendly community offers residents, tennis, volleyball & basketball courts and playground. Also a low HOA fees and NO CDD fees. Current homeowner has enjoyed the home for years and now it's time to sell. Plenty of dining and shopping options close to the neighborhood. Don't wait, call today to set up a showing.
For sale
$410,000
160 BLOOMINGDALE DRIVE, DAVENPORT, FL 33897
4beds
1,929sqft
Single Family Residence
Built in 2003
6,778 Square Feet Lot
$400,700 Zestimate®
$213/sqft
$175/mo HOA
What's special
Sold fully furnishedView of the poolHigh ceilingsLots of natural lightLarge open floor planSoaking tub
- 21 days
- 362
- 30
Likely to sell faster than
Zillow last checked:
Listing updated:
Listed by:
Bernard Scarpa 407-572-3022,
AMERICAN IDEAL HOMES, LLC 407-908-8020
Source: Stellar MLS,MLS#: S5155219 Originating MLS: Osceola
Originating MLS: Osceola
Facts & features
Interior
Bedrooms & bathrooms
- Bedrooms: 4
- Bathrooms: 3
- Full bathrooms: 3
Primary bedroom
- Features: Built-in Closet
- Level: First
- Area: 196 Square Feet
- Dimensions: 14x14
Bedroom 2
- Features: Built-in Closet
- Level: First
- Area: 120 Square Feet
- Dimensions: 10x12
Bedroom 3
- Features: Built-in Closet
- Level: First
- Area: 144 Square Feet
- Dimensions: 12x12
Bedroom 4
- Features: Built-in Closet
- Level: First
- Area: 121 Square Feet
- Dimensions: 11x11
Dining room
- Level: First
- Area: 256 Square Feet
- Dimensions: 16x16
Kitchen
- Level: First
- Area: 132 Square Feet
- Dimensions: 12x11
Living room
- Level: First
- Area: 288 Square Feet
- Dimensions: 18x16
Heating
- Central, Electric
Cooling
- Central Air
Appliances
- Included: Dishwasher, Disposal, Dryer, Electric Water Heater, Microwave, Range, Refrigerator, Washer
- Laundry: Laundry Room
Features
- Ceiling Fan(s), Eating Space In Kitchen
- Flooring: Ceramic Tile, Vinyl
- Has fireplace: No
- Furnished: Yes
Interior area
- Total structure area: 2,379
- Total interior livable area: 1,929 sqft
Video & virtual tour
Property
Parking
- Total spaces: 2
- Parking features: Garage - Attached
- Attached garage spaces: 2
- Details: Garage Dimensions: 20x20
Features
- Levels: One
- Stories: 1
- Patio & porch: Screened
- Exterior features: Irrigation System
- Has private pool: Yes
- Pool features: Gunite, Heated, In Ground
- Fencing: Vinyl
Lot
- Size: 6,778 Square Feet
Details
- Parcel number: 262524488070000330
- Special conditions: None
Construction
Type & style
- Home type: SingleFamily
- Property subtype: Single Family Residence
Materials
- Block, Stucco
- Foundation: Slab
- Roof: Shingle
Condition
- Completed
- New construction: No
- Year built: 2003
Utilities & green energy
- Sewer: Public Sewer
- Water: Public
- Utilities for property: Cable Connected, Electricity Connected, Public, Sewer Connected, Sprinkler Recycled, Underground Utilities, Water Connected
Community & HOA
Community
- Features: Deed Restrictions, Park, Sidewalks, Tennis Court(s)
- Pet fee: $0 monthly
- Subdivision: HAMPTON ESTATES
HOA
- Has HOA: Yes
- Services included: Maintenance Grounds, Recreational Facilities
- HOA fee: $175 monthly
- HOA name: Wanda Texas
- HOA phone: 352-432-3312
Location
- Region: Davenport
Financial & listing details
- Price per square foot: $213/sqft
- Tax assessed value: $324,697
- Annual tax amount: $4,939
- Date on market: 8/8/2026
- Cumulative days on market: 22 days
- Ownership: Fee Simple
- Total actual rent: 0
- Electric utility on property: Yes
- Road surface type: Paved
Estimated market value
$400,700
$381,000 - $421,000
$2,689/mo
Price history
| Date | Event | Price |
|---|---|---|
| 8/8/2026 | Listed for sale | $410,000$213/sqft |
Source:  Stellar MLS #S5155219 Report a problem Stellar MLS #S5155219 Report a problem | ||
| 8/12/2023 | Sold | $410,000$213/sqft |
Source: Public Record Report a problem | ||
| 5/12/2023 | Pending sale | $410,000$213/sqft |
Source: Stellar MLS #G5067927 Report a problem | ||
| 5/8/2023 | Listed for sale | $410,000+86.4%$213/sqft |
Source: Stellar MLS #G5067927 Report a problem | ||
| 2/28/2019 | Sold | $220,000+14.3%$114/sqft |
Source: Public Record Report a problem | ||
| 1/25/2016 | Sold | $192,500+0.1%$100/sqft |
Source: Public Record Report a problem | ||
| 5/8/2003 | Sold | $192,300$100/sqft |
Source: Public Record Report a problem | ||
Public tax history
| Year | Property taxes | Tax assessment |
|---|---|---|
| 2025 | $4,198 -1.5% | $324,697 -1.4% |
| 2024 | $4,262 +19.3% | $329,302 +34.9% |
| 2023 | $3,572 +11.8% | $244,056 +10% |
| 2022 | $3,195 +14.4% | $221,869 +10% |
| 2021 | $2,794 +3.7% | $201,699 +4.6% |
| 2020 | $2,694 +1.9% | $192,775 +4.9% |
| 2019 | $2,645 -13.2% | $183,707 +6% |
| 2018 | $3,048 +4.8% | $173,373 +3.1% |
| 2017 | $2,907 +23.6% | $168,156 +5.7% |
| 2016 | $2,351 +4.5% | $159,062 +7.1% |
| 2015 | $2,250 -10.2% | $148,497 -1.5% |
| 2014 | $2,504 +17.7% | $150,686 +10% |
| 2013 | $2,128 +10.1% | $137,027 +9% |
| 2012 | $1,933 -3.7% | $125,675 -2.5% |
| 2011 | $2,007 -10.8% | $128,946 -10.1% |
| 2010 | $2,249 -13.5% | $143,454 -7.9% |
| 2009 | $2,599 -19.7% | $155,736 -25.3% |
| 2008 | $3,235 | $208,427 |
| 2007 | -- | -- |
| 2006 | $4,088 | -- |
| 2005 | -- | -- |
| 2004 | $2,593 +375.8% | -- |
| 2003 | $545 -2.6% | $33,100 |
| 2002 | $560 | $33,100 |
Find assessor info on the county website
Monthly payment
Est. payment
Payment breakdown
Explore the cost of this home by adjusting the details. Changes won't be saved.Climate risks
Neighborhood: 33897

Similar homes
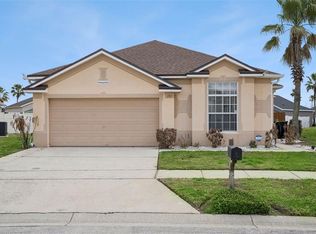
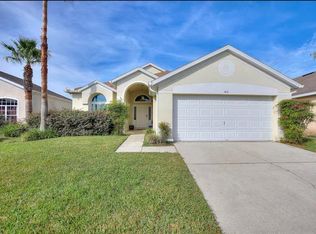
- $499,9004 bd3 ba1.9k sqft256 CORK WAY, DAVENPORT, FL 33897For Sale
 MLS ID #O6420578, Rodrigo Khoury Francisco, WRA BUSINESS & REAL ESTATE. Stellar MLS
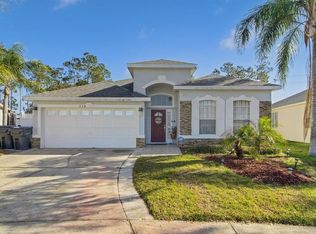
 - $345,0003 bd2 ba1.1k sqft128 PINE CONE DRIVE, DAVENPORT, FL 33897For Sale
 MLS ID #S5156074, Javier Arias, KELLER WILLIAMS LEGACY REALTY. Stellar MLS
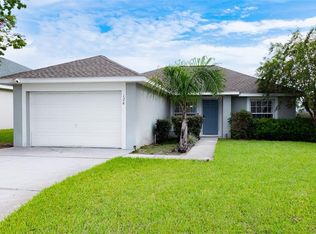
 - $459,9004 bd4 ba2.3k sqft416 VISTA LOOP, DAVENPORT, FL 33897For Sale
 MLS ID #S5147371, Kelvin Diaz, LA ROSA REALTY KISSIMMEE. Stellar MLS
 - $455,0004 bd3 ba1.7k sqft2606 LUISENO WAY, KISSIMMEE, FL 34747For Sale
 MLS ID #O6436610, Adrian Grullon, YOUNG REAL ESTATE. Stellar MLS
 - $389,0004 bd3 ba1.8k sqft746 KILDRUMMY DRIVE, DAVENPORT, FL 33896For SaleMLS ID #S5141305, James Donovan, TEAM DONOVAN. Stellar MLS
- $494,5005 bd3 ba2.3k sqft606 BIRKDALE STREET, DAVENPORT, FL 33837For SaleMLS ID #S5138496, James Li, YELLOW MOUNTAIN REALTY, LLC. Stellar MLS
- $350,0003 bd2 ba1.5k sqft5650 COSTA BLANCA WAY, DAVENPORT, FL 33897For SaleMLS ID #O6419640, Yosseff Roman, KELLER WILLIAMS ADVANTAGE III. Stellar MLS
- $210,0003 bd3 ba1.4k sqft436 CALABRIA AVENUE, DAVENPORT, FL 33897For SaleMLS ID #O6436477, Zasquia Villegas, MY REALTY GROUP, LLC.. Stellar MLS
- $479,9904 bd3 ba1.7k sqft2660 ONEIDA LOOP, KISSIMMEE, FL 34747For SaleMLS ID #O6433486, Juliett Douglas, FATHOM REALTY FL LLC. Stellar MLS
- $359,9004 bd2 ba1.7k sqft397 ABERDEEN DRIVE, DAVENPORT, FL 33896For SaleMLS ID #S5142672, Sorayis Sandoval, LA ROSA REALTY KISSIMMEE. Stellar MLS
- $320,0004 bd3 ba1.8k sqft206 BERGAMO DRIVE, DAVENPORT, FL 33897For SaleMLS ID #O6390093, Alessandra Dale, CELEBRITY GLOBAL REALTY LLC. Stellar MLS
- $599,0006 bd5 ba2.8k sqft360 TUPELO CIRCLE, DAVENPORT, FL 33897For SaleMLS ID #TB8522822, Johan Nunez, INMOBILIATA, LLC. Stellar MLS
- $539,9006 bd5 ba2.8k sqft219 PLUMOSO LOOP, DAVENPORT, FL 33897For SaleMLS ID #O6275692, Ge DeSouza DeSouza, ALLISON JAMES ESTATES & HOMES. Stellar MLS
- $485,0004 bd3 ba1.7k sqft2631 AUTUMN CREEK CIRCLE, KISSIMMEE, FL 34747For SaleMLS ID #S5155574, Jamie Cheng, YELLOW MOUNTAIN REALTY, LLC. Stellar MLS
- $405,0004 bd3 ba1.6k sqft2328 CARAVELLE CIRCLE, KISSIMMEE, FL 34746For SaleMLS ID #O6433617, Kelly De Lima Perez, VANTASURE REALTY LLC. Stellar MLS
- $499,9005 bd5 ba2.2k sqft1320 LAVA TREE DR, DAVENPORT, FL 33897For SaleMLS ID #O6338426, Flavia Cabral, FLORIDA SCANDI REALTY LLC. Stellar MLS
- $381,9994 bd3 ba1.7k sqft4655 CHEYENNE POINT TRAIL, KISSIMMEE, FL 34746For SaleMLS ID #S5155596, Carlos Rocha, CHARLES RUTENBERG REALTY ORLANDO. Stellar MLS
- $459,9004 bd3 ba1.9k sqft1581 SANDBAGGER DRIVE, DAVENPORT, FL 33896For SaleMLS ID #O6328703, Stephanie De Oliveira, DEO REALTY LLC. Stellar MLS
- $435,0005 bd5 ba2.2k sqft8838 GENEVE COURT, KISSIMMEE, FL 34747For SaleMLS ID #O6420591, Jeannette Lopez, ORLANDO REGIONAL PROPERTY MANAGEMENT. Stellar MLS
- $469,9004 bd3 ba1.6k sqft2916 BLOOMING ALAMANDA LOOP, KISSIMMEE, FL 34747For SaleMLS ID #S5148866, Alena Nicole Kolyadchik, REALTY HUB. Stellar MLS
