Welcome to your own private Florida retreat! This beautifully upgraded 4-bedroom, 3-bathroom pool home offers the perfect blend of comfort, privacy, and investment potential in one of Davenport's most sought-after locations. Situated on a premium homesite with no rear neighbors, this property provides a peaceful backyard oasis featuring a sparkling private pool and a fully equipped summer kitchen—ideal for relaxing or entertaining year-round. Inside, you'll find a bright, open-concept floor plan with numerous upgrades throughout, creating a modern and move-in-ready living space. The spacious layout includes generous bedrooms, well-appointed bathrooms, and inviting living areas designed for both everyday living and memorable vacations. A standout feature of this property is the converted garage, thoughtfully transformed into a private studio complete with a full bathroom and kitchenette. This versatile space is perfect for guests, extended family, a game room, a home office, or can provide additional flexibility for vacation rental use. Whether you're looking for a primary residence, a vacation getaway, or a lucrative short-term rental investment, this home offers exceptional versatility. Its prime location places you just minutes from Walt Disney World, world-class golf courses, shopping, dining, and major highways, providing easy access to everything Central Florida has to share Adding even more value is the incredibly low annual HOA, helping keep ownership costs affordable. This is a rare opportunity to own a beautifully upgraded home with privacy, premium outdoor living, and outstanding income potential. Schedule your private showing today!
For sale
Price cut: $50K (9/22)
$439,900
256 CORK WAY, DAVENPORT, FL 33897
4beds
1,984sqft
Single Family Residence
Built in 2000
8,141 Square Feet Lot
$-- Zestimate®
$222/sqft
$50/mo HOA
What's special
Sparkling private poolGenerous bedroomsPeaceful backyard oasisFully equipped summer kitchenBright open-concept floor planNumerous upgrades throughoutPremium outdoor living
- 100 days
- 737
- 93
Zillow last checked:
Listing updated:
Listed by:
Rodrigo Khoury Francisco 407-308-6489,
WRA BUSINESS & REAL ESTATE 407-512-1008
Source: Stellar MLS,MLS#: O6420578 Originating MLS: Orlando Regional
Originating MLS: Orlando Regional
Facts & features
Interior
Bedrooms & bathrooms
- Bedrooms: 4
- Bathrooms: 3
- Full bathrooms: 3
Primary bedroom
- Features: Walk-In Closet(s)
- Level: First
Primary bathroom
- Level: First
Family room
- Level: First
Kitchen
- Level: First
Living room
- Level: First
Heating
- Central, Electric
Cooling
- Central Air
Appliances
- Included: Convection Oven, Dishwasher, Disposal, Dryer, Electric Water Heater, Microwave, Range, Refrigerator, Washer
- Laundry: Laundry Room
Features
- Open Floorplan, Thermostat, Walk-In Closet(s)
- Flooring: Carpet, Ceramic Tile, Luxury Vinyl
- Doors: Outdoor Kitchen
- Has fireplace: No
- Furnished: Yes
Interior area
- Total structure area: 2,388
- Total interior livable area: 1,984 sqft
Video & virtual tour
Property
Parking
- Total spaces: 2
- Parking features: Garage - Attached
- Attached garage spaces: 2
Features
- Levels: One
- Stories: 1
- Exterior features: Garden, Irrigation System, Outdoor Kitchen
- Has private pool: Yes
- Pool features: In Ground
Lot
- Size: 8,141 Square Feet
Details
- Parcel number: 262524488063000470
- Special conditions: None
Construction
Type & style
- Home type: SingleFamily
- Property subtype: Single Family Residence
Materials
- Block
- Foundation: Slab
- Roof: Shingle
Condition
- New construction: No
- Year built: 2000
Utilities & green energy
- Electric: Photovoltaics Seller Owned
- Sewer: Public Sewer
- Water: Public
- Utilities for property: Cable Connected, Electricity Connected, Sewer Connected, Water Connected
Green energy
- Energy generation: Solar
Community & HOA
Community
- Pet fee: $0 monthly
- Subdivision: HIGHLANDS RESERVE PH 01
HOA
- Has HOA: Yes
- HOA fee: $50 monthly
- HOA name: Lissette Negron
Location
- Region: Davenport
Financial & listing details
- Price per square foot: $222/sqft
- Tax assessed value: $340,598
- Annual tax amount: $5,283
- Date on market: 7/8/2026
- Cumulative days on market: 101 days
- Ownership: Fee Simple
- Total actual rent: 0
- Electric utility on property: Yes
- Road surface type: Asphalt
Estimated market value
Not available
Estimated sales range
Not available
Not available
Price history
| Date | Event | Price |
|---|---|---|
| 9/22/2026 | Price change | $439,900-10.2%$222/sqft |
Source:  Stellar MLS #O6420578 Report a problem Stellar MLS #O6420578 Report a problem | ||
| 9/14/2026 | Price change | $489,900-2%$247/sqft |
Source: Stellar MLS #O6420578 Report a problem | ||
| 7/8/2026 | Listed for sale | $499,900+1%$252/sqft |
Source: Stellar MLS #O6420578 Report a problem | ||
| 8/29/2022 | Sold | $495,000+125%$249/sqft |
Source: Public Record Report a problem | ||
| 4/17/2018 | Sold | $220,000+83.3%$111/sqft |
Source: Public Record Report a problem | ||
| 9/8/2012 | Listing removed | $1,400$1/sqft |
Source: WATSON REALTY CORP. #S4701605 Report a problem | ||
| 8/3/2012 | Listed for rent | $1,400$1/sqft |
Source: WATSON REALTY CORP. #S4701605 Report a problem | ||
| 6/8/2010 | Sold | $120,000-14.2%$60/sqft |
Source: Public Record Report a problem | ||
| 2/27/2010 | Listing removed | $139,900$71/sqft |
Source: Time Realty #O4950463 Report a problem | ||
| 2/25/2010 | Listed for sale | $139,900-50.9%$71/sqft |
Source: Time Realty #O4950463 Report a problem | ||
| 7/28/2006 | Sold | $285,000+54.1%$144/sqft |
Source: Stellar MLS #O4696272 Report a problem | ||
| 11/21/2002 | Sold | $185,000+25.1%$93/sqft |
Source: Public Record Report a problem | ||
| 3/23/2000 | Sold | $147,900$75/sqft |
Source: Public Record Report a problem | ||
Public tax history
| Year | Property taxes | Tax assessment |
|---|---|---|
| 2025 | $4,404 -0.3% | $340,598 -0.2% |
| 2024 | $4,418 +0.4% | $341,370 +1.7% |
| 2023 | $4,402 +32.5% | $335,570 +44.4% |
| 2022 | $3,322 +13.5% | $232,350 +10% |
| 2021 | $2,926 +4.1% | $211,227 +5% |
| 2020 | $2,810 +0.3% | $201,085 +3.3% |
| 2019 | $2,803 -16.2% | $194,691 +6.5% |
| 2018 | $3,343 +5% | $182,787 +7% |
| 2017 | $3,182 +38.6% | $170,892 +10% |
| 2016 | $2,297 -1.8% | $155,356 +3% |
| 2015 | $2,339 -9.9% | $150,843 +10% |
| 2014 | $2,598 +25.2% | $137,130 +10% |
| 2013 | $2,075 +19% | $124,664 +10% |
| 2012 | $1,744 -6.8% | $113,331 -5.8% |
| 2011 | $1,871 -15.1% | $120,247 -14.5% |
| 2010 | $2,204 -12.8% | $140,587 -7.2% |
| 2009 | $2,528 -32% | $151,493 -36.7% |
| 2008 | $3,716 | $239,424 |
| 2007 | -- | -- |
| 2006 | $4,364 | -- |
| 2005 | -- | -- |
| 2004 | $2,586 +3.6% | -- |
| 2003 | $2,496 -2.7% | $151,570 -0.1% |
| 2002 | $2,565 +7.4% | $151,670 +7.4% |
| 2001 | $2,387 | $141,170 |
Find assessor info on the county website
Monthly payment
Est. payment
Payment breakdown
Explore the cost of this home by adjusting the details. Changes won't be saved.Climate risks
Neighborhood: 33897


Similar homes
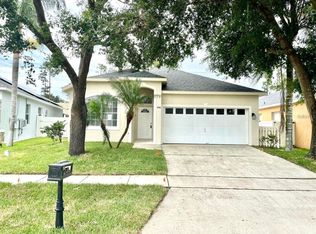
- $489,5005 bd3 ba2.3k sqft606 BIRKDALE STREET, DAVENPORT, FL 33837For Sale

 MLS ID #S5138496, James Li, YELLOW MOUNTAIN REALTY, LLC. Stellar MLS
 - $345,0003 bd2 ba1.9k sqft189 TRINITY RIDGE CIRCLE, DAVENPORT, FL 33897For Sale
 MLS ID #O6429563, Lorena Hernandez, SAFETYNET REALTY. Stellar MLS
 - $440,0004 bd2 ba2.2k sqft1077 DOWNSWING PL, DAVENPORT, FL 33896For Sale
 MLS ID #S5154548, Matthew Link, CHAMPIONSGATE REALTY. Stellar MLS
 - $499,9005 bd4 ba2.8k sqft492 TUPELO CIRCLE, DAVENPORT, FL 33897For Sale
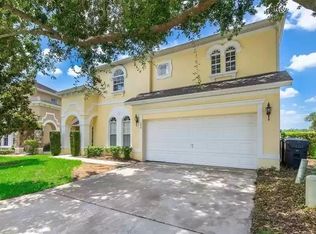 MLS ID #O6427291, Stephen Perez, KONA REALTY SERVICES LLC. Stellar MLS
 - $450,0005 bd5 ba2.2k sqft4314 LANA AVENUE, DAVENPORT, FL 33897For SaleMLS ID #O6439320, Andre Kressler, KRESSLER REAL ESTATE. Stellar MLS
- $460,0004 bd3 ba1.8k sqft654 KILDRUMMY DRIVE, DAVENPORT, FL 33896For SaleMLS ID #S5137879, Krichely Gonzalez Rodriguez, KELLER WILLIAMS ADVANTAGE III. Stellar MLS
- $475,0004 bd2 ba2k sqft1541 INDIAN OAKS TRAIL, KISSIMMEE, FL 34747For SaleMLS ID #O6447040, Lan Lee, REAL BROKER, LLC. Stellar MLS
- $479,0005 bd5 ba2.2k sqft830 PARADISE DRIVE, DAVENPORT, FL 33897For SaleMLS ID #O6391388, Juliana Garcia Moraes, PRISTINE INTERNATIONAL REALTY LLC. Stellar MLS
- $485,0005 bd4 ba2.2k sqft4034 LANA AVENUE, DAVENPORT, FL 33897For SaleMLS ID #O6421670, Alfredo Ferro, ENVIROTEK REALTY. Stellar MLS
- $425,0005 bd4 ba2.1k sqft16102 MAGNOLIA HILL STREET, CLERMONT, FL 34714For SaleMLS ID #G5118755, Brandie Mathison-Klein, KELLER WILLIAMS ELITE PARTNERS III REALTY. Stellar MLS
- $429,9904 bd3 ba1.9k sqft590 PEBBLE BEACH DRIVE, DAVENPORT, FL 33896For SaleMLS ID #O6440326, Kerlin Torre Wesson, MY REALTY GROUP, LLC.. Stellar MLS
- $447,0005 bd4 ba2.1k sqft1034 SPLASH SHOT PLACE, DAVENPORT, FL 33896For SaleMLS ID #S5158203, Diego Villalba Hidalgo, DECONOVA INTERNATIONAL GROUP. Stellar MLS
- $447,0005 bd4 ba2.1k sqft978 SPLASH SHOT PLACE, DAVENPORT, FL 33896For SaleMLS ID #S5158200, Diego Villalba Hidalgo, DECONOVA INTERNATIONAL GROUP. Stellar MLS
- $450,0004 bd3 ba1.9k sqft392 OCEAN COURSE AVENUE, CHAMPIONS GATE, FL 33896For SaleMLS ID #O6418114, Glauco Pochine, THE FLORIDA LOUNGE REALTY LLC. Stellar MLS
- $499,9005 bd5 ba2.2k sqft1320 LAVA TREE DR, DAVENPORT, FL 33897For SaleMLS ID #O6338426, Flavia Cabral, FLORIDA SCANDI REALTY LLC. Stellar MLS
- $485,0004 bd3 ba1.7k sqft2631 AUTUMN CREEK CIRCLE, KISSIMMEE, FL 34747For SaleMLS ID #S5155574, Jamie Cheng, YELLOW MOUNTAIN REALTY, LLC. Stellar MLS
- $599,0005 bd6 ba2.6k sqft1870 SUMMER DRIVE, DAVENPORT, FL 33897For SaleMLS ID #O6218294, Tammy Moore, CHAMPION HOMES. Stellar MLS
- $489,9995 bd3 ba2.3k sqft2694 LA ISLA COURT, KISSIMMEE, FL 34747For SaleMLS ID #S5149891, James Donovan, TEAM DONOVAN. Stellar MLS
- $449,9904 bd3 ba2.1k sqft2509 DHARMA CIRCLE, KISSIMMEE, FL 34746For SaleMLS ID #O6444717, Jean Dadam, WRA BUSINESS & REAL ESTATE. Stellar MLS
- $560,0005 bd5 ba2.2k sqft108 JETTY WAY, DAVENPORT, FL 33897For SaleMLS ID #O6419919, Judy Chou, ZEAL REALTY. Stellar MLS
