LOCATION! LOCATION!LOCATION! Just a few steps from the fantastic clubhouse! Beautiful 5-bedroom, 5.5-bath home in the highly desirable Windsor Island Resort. Fully furnished and professionally decorated, this property includes themed bedrooms, elegant finishes, and a private heated pool for the ultimate Florida lifestyle. Perfect as a vacation home or short-term rental investment, it is turnkey and ready to enjoy. Windsor Island features exceptional resort-style amenities such as a water park, lazy river, clubhouse, mini golf, fitness center, and more—all just minutes from Disney. A truly exceptional opportunity in one of Central Florida’s most sought-after communities. Don’t miss this exceptional opportunity—schedule your visit today!
For sale
$499,900
1320 LAVA TREE DR, DAVENPORT, FL 33897
5beds
2,293sqft
Townhouse
Built in 2021
2,613 Square Feet Lot
$477,400 Zestimate®
$218/sqft
$810/mo HOA
What's special
Fully furnishedPrivate heated poolThemed bedroomsElegant finishesProfessionally decorated
- 424 days
- 20
- 0
Zillow last checked:
Listing updated:
Listed by:
Flavia Cabral 407-470-4992,
FLORIDA SCANDI REALTY LLC 407-982-7224
Source: Stellar MLS,MLS#: O6338426 Originating MLS: Osceola
Originating MLS: Osceola
Facts & features
Interior
Bedrooms & bathrooms
- Bedrooms: 5
- Bathrooms: 5
- Full bathrooms: 4
- 1/2 bathrooms: 1
Primary bedroom
- Description: Room4
- Features: Walk-In Closet(s)
- Level: Second
- Area: 208 Square Feet
- Dimensions: 16x13
Bedroom 2
- Features: Walk-In Closet(s)
- Level: Second
Bedroom 3
- Features: Walk-In Closet(s)
- Level: Second
Bedroom 4
- Features: Walk-In Closet(s)
- Level: Second
Bedroom 5
- Features: Walk-In Closet(s)
- Level: Second
Primary bathroom
- Level: Second
Bathroom 2
- Level: Second
Bathroom 3
- Level: Second
Bathroom 4
- Level: Second
Kitchen
- Description: Room2
- Level: First
- Area: 150 Square Feet
- Dimensions: 15x10
Living room
- Description: Room1
- Level: First
- Area: 180 Square Feet
- Dimensions: 15x12
Heating
- Electric
Cooling
- Central Air
Appliances
- Included: Cooktop, Dishwasher, Dryer, Microwave, Range, Refrigerator, Washer
- Laundry: In Kitchen
Features
- Other
- Flooring: Carpet, Ceramic Tile
- Doors: Sliding Doors
- Has fireplace: No
Interior area
- Total structure area: 2,550
- Total interior livable area: 2,293 sqft
Video & virtual tour
Property
Features
- Levels: Two
- Stories: 2
- Has private pool: Yes
- Pool features: In Ground
Lot
- Size: 2,613 Square Feet
Details
- Parcel number: 262513998011000660
- Special conditions: None
Construction
Type & style
- Home type: Townhouse
- Property subtype: Townhouse
Materials
- Block, Stucco, Wood Frame
- Foundation: Slab
- Roof: Shingle
Condition
- New construction: No
- Year built: 2021
Utilities & green energy
- Sewer: Public Sewer
- Water: Public
- Utilities for property: Electricity Available, Sewer Available, Water Available
Community & HOA
Community
- Features: Fitness Center, Playground, Pool
- Pet fee: $0 monthly
- Subdivision: WINDSOR ISLAND RESORT
HOA
- Has HOA: Yes
- Services included: 24-Hour Guard, Cable TV, Community Pool, Internet, Maintenance Structure, Maintenance Grounds, Recreational Facilities
- HOA fee: $810 monthly
- HOA name: Castle Management Group
- HOA phone: 407-507-1417
Location
- Region: Davenport
Financial & listing details
- Price per square foot: $218/sqft
- Tax assessed value: $422,000
- Annual tax amount: $7,413
- Date on market: 8/23/2025
- Cumulative days on market: 418 days
- Listing terms: Cash,Conventional,FHA,Other,VA Loan
- Ownership: Fee Simple
- Total actual rent: 0
- Electric utility on property: Yes
- Road surface type: Paved
Estimated market value
$477,400
$454,000 - $501,000
$3,688/mo
Price history
| Date | Event | Price |
|---|---|---|
| 4/20/2026 | Listing removed | $12,352$5/sqft |
Source: Zillow Rentals Report a problem | ||
| 4/18/2026 | Listed for rent | $12,352$5/sqft |
Source: Zillow Rentals Report a problem | ||
| 8/23/2025 | Listed for sale | $499,900$218/sqft |
Source:  Stellar MLS #O6338426 Report a problem Stellar MLS #O6338426 Report a problem | ||
Public tax history
| Year | Property taxes | Tax assessment |
|---|---|---|
| 2025 | $5,456 -7.5% | $422,000 -5.4% |
| 2024 | $5,899 +9.3% | $445,885 +10% |
| 2023 | $5,397 +10.3% | $405,350 +10% |
| 2022 | $4,895 +1039.7% | $368,500 +1088.7% |
| 2021 | $429 +118.3% | $31,000 +120.1% |
| 2020 | $197 | $14,082 |
Find assessor info on the county website
Monthly payment
Est. payment
Payment breakdown
Explore the cost of this home by adjusting the details. Changes won't be saved.Climate risks
Neighborhood: 33897
Similar homes
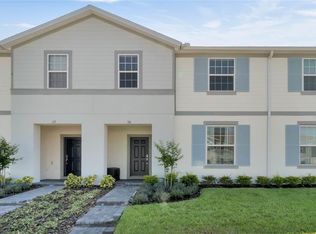
- $489,0005 bd5 ba2.2k sqft716 GARDENIA LANE, DAVENPORT, FL 33897For Sale

 MLS ID #O6430639, Lucia Wu, GOLDEN SUN REALTY INC. Stellar MLS
 - $495,0005 bd5 ba2.2k sqft886 PARADISE DRIVE, DAVENPORT, FL 33897For Sale
 MLS ID #O6391623, Carlos German, EXP REALTY LLC. Stellar MLS
 - $499,0005 bd4 ba2.2k sqft107 JETTY WAY, DAVENPORT, FL 33897For Sale
 MLS ID #O6379988, Francis Stark, PA, REALTY ONE GROUP EVOLUTION. Stellar MLS
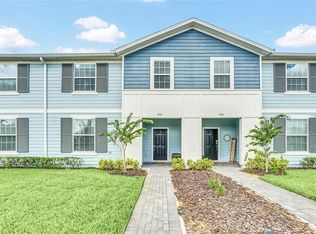
 - $479,0005 bd5 ba2.2k sqft830 PARADISE DRIVE, DAVENPORT, FL 33897For Sale
 MLS ID #O6391388, Juliana Garcia Moraes, PRISTINE INTERNATIONAL REALTY LLC. Stellar MLS
 - $463,0005 bd5 ba2.2k sqft971 PARADISE DRIVE, DAVENPORT, FL 33897For SaleMLS ID #S5126361, Ana Pagotto, LPT REALTY, LLC. Stellar MLS
- $560,0005 bd5 ba2.2k sqft108 JETTY WAY, DAVENPORT, FL 33897For SaleMLS ID #O6419919, Judy Chou, ZEAL REALTY. Stellar MLS
- $519,0005 bd5 ba2.2k sqft4306 LANA AVENUE, DAVENPORT, FL 33897For SaleMLS ID #O6254306, Annelise Pinto, ONLI REALTY GROUP LLC. Stellar MLS
- $485,0005 bd4 ba2.2k sqft4034 LANA AVENUE, DAVENPORT, FL 33897For SaleMLS ID #O6421670, Alfredo Ferro, ENVIROTEK REALTY. Stellar MLS
- $575,0005 bd5 ba2.2k sqft630 JASMINE LANE, DAVENPORT, FL 33897For SaleMLS ID #O6413858, Jules Carneiro, PREMIER SOTHEBYS INT'L REALTY. Stellar MLS
- $450,0005 bd5 ba2.2k sqft4314 LANA AVENUE, DAVENPORT, FL 33897For SaleMLS ID #O6439320, Andre Kressler, KRESSLER REAL ESTATE. Stellar MLS
- $540,0005 bd6 ba2.6k sqft1880 SUMMER DRIVE, DAVENPORT, FL 33897For SaleMLS ID #O6439025, Khanh Dang, LLC, KELLER WILLIAMS ADVANTAGE III. Stellar MLS
- $459,0005 bd4 ba2.2k sqft4178 LANA AVENUE, DAVENPORT, FL 33897For SaleMLS ID #O6411079, Juan Delgado, LA ROSA REALTY LLC. Stellar MLS
- $495,0005 bd5 ba2.2k sqft2417 DUBAI STREET, KISSIMMEE, FL 34747For SaleMLS ID #O6426374, Guilherme Garcia Cavalcante, REALTY ONE GROUP INSPIRATION. Stellar MLS
- $479,0005 bd5 ba2.2k sqft8916 SYDNEY AVENUE, KISSIMMEE, FL 34747For SaleMLS ID #O6133760, Paulo Goncalves Ferreira, SELECTA REALTY LLC. Stellar MLS
- $599,0005 bd6 ba2.6k sqft1870 SUMMER DRIVE, DAVENPORT, FL 33897For SaleMLS ID #O6218294, Tammy Moore, CHAMPION HOMES. Stellar MLS
- $480,0005 bd4 ba2.1k sqft8999 CABOT CLIFFS DRIVE, DAVENPORT, FL 33896For SaleMLS ID #O6387305, Simone De Souza Nunes Silva, WRA BUSINESS & REAL ESTATE. Stellar MLS
- $490,0004 bd5 ba2.1k sqft1644 TROPICAL PALMS CIRCLE, KISSIMMEE, FL 34747For SaleMLS ID #O6295235, Liliana Valencia, MCL REALTY GROUP LLC. Stellar MLS
- $439,5005 bd5 ba2.2k sqft2147 COOPER BELL PLACE, KISSIMMEE, FL 34747For SaleMLS ID #O6436144, Andre Kressler, KRESSLER REAL ESTATE. Stellar MLS
- $599,9995 bd5 ba2.6k sqft3811 LANA AVENUE, DAVENPORT, FL 33897For SaleMLS ID #O6392126, Michael Bouchard, GLOBAL FLORIDA REALTY. Stellar MLS
- $447,0005 bd4 ba2.1k sqft978 SPLASH SHOT PLACE, DAVENPORT, FL 33896For SaleMLS ID #S5158200, Diego Villalba Hidalgo, DECONOVA INTERNATIONAL GROUP. Stellar MLS
