ONE-OF-A-KIND TOWNHOME WITH LUXURY DESIGN! Experience the pinnacle of opulence and comfort in this remarkable 5-bedroom, 4.5-bathroom vacation haven situated within an exclusive gated community in Orlando. This residence, a harmonious blend of style and functionality, offers a captivating escape for guests in the enchanting city. Nestled in a highly coveted neighborhood, the property not only provides convenience but also serenity. Set within a meticulously planned community, it ensures effortless access to Orlando's attractions while granting a peaceful retreat. Enter this carefully curated home, where each room in this 2023-built gem is intricately themed and impeccably designed, earning its place as one of the most aesthetically pleasing properties in the entire community. When not venturing into the wonders of Orlando, revel in ultimate relaxation within your private sanctuary. The residence boasts a complete leisure area, inviting you to unwind in unparalleled style. Whether lounging by the pool, engaging in friendly games in the opulent game room, or simply savoring the beauty of the landscaped surroundings, this vacation home guarantees an experience of unmatched luxury. Secure your private tour now and immerse yourself in the enchanting ambiance of this exquisitely adorned retreat.
For sale
Price cut: $20K (8/6)
$530,000
4306 LANA AVENUE, DAVENPORT, FL 33897
5beds
2,263sqft
:
Get pre-qualified$4,124/mo
Townhouse
Built in 2023
2,749 Square Feet Lot
$-- Zestimate®
$234/sqft
$690/mo HOA
What's special
Exclusive gated communityPrivate sanctuaryUnparalleled styleCarefully curated homeComplete leisure areaOpulent game roomLandscaped surroundings
- 649 days |
- 36 |
- 1 |
Zillow last checked:
Listing updated:
Listed by:
Annelise Pinto 407-413-6321,
ONLI REALTY GROUP LLC 352-278-8544
Source: Stellar MLS,MLS#: O6254306 Originating MLS: Orlando Regional
Originating MLS: Orlando Regional
Facts & features
Interior
Bedrooms & bathrooms
- Bedrooms: 5
- Bathrooms: 5
- Full bathrooms: 4
- 1/2 bathrooms: 1
Primary bedroom
- Features: Built-in Closet
- Level: Second
Bedroom 1
- Features: Built-in Closet
- Level: First
Bedroom 2
- Features: Built-in Closet
- Level: Second
Bedroom 3
- Features: Built-in Closet
- Level: Second
Bedroom 4
- Features: Built-in Closet
- Level: Second
Primary bathroom
- Level: Second
Bathroom 1
- Level: First
Bathroom 2
- Level: Second
Bathroom 3
- Level: Second
Bathroom 4
- Level: Second
Dining room
- Level: First
Family room
- Level: Second
Kitchen
- Level: First
Laundry
- Level: Second
Living room
- Level: First
Heating
- Central, Heat Pump
Cooling
- Central Air
Appliances
- Included: Dishwasher, Dryer, Microwave, Range, Refrigerator, Washer
- Laundry: Inside
Features
- Kitchen/Family Room Combo, Open Floorplan, PrimaryBedroom Upstairs
- Flooring: Carpet, Tile
- Has fireplace: No
Interior area
- Total structure area: 2,263
- Total interior livable area: 2,263 sqft
Video & virtual tour
Property
Features
- Levels: Two
- Stories: 2
- Exterior features: Sidewalk
- Has private pool: Yes
- Pool features: Gunite, In Ground
- Spa features: In Ground
Lot
- Size: 2,749 Square Feet
Details
- Parcel number: 262513998015005780
- Special conditions: None
Construction
Type & style
- Home type: Townhouse
- Property subtype: Townhouse
Materials
- Block, Other
- Foundation: Slab
- Roof: Shingle
Condition
- New construction: No
- Year built: 2023
Utilities & green energy
- Sewer: Public Sewer
- Water: Public
- Utilities for property: Public
Community & HOA
Community
- Features: Association Recreation - Owned, Clubhouse, Deed Restrictions, Fitness Center, Gated Community - Guard, Playground, Pool, Restaurant, Sidewalks
- Pet fee: $0 monthly
- Subdivision: WINDSOR ISLAND RESIDENCE PH 2B
HOA
- Has HOA: Yes
- Services included: 24-Hour Guard, Cable TV, Community Pool, Internet, Maintenance Structure, Maintenance Grounds, Recreational Facilities
- HOA fee: $690 monthly
- HOA name: Castle Group - Albert Sanchez
- HOA phone: 863-438-5950
Location
- Region: Davenport
Financial & listing details
- Price per square foot: $234/sqft
- Tax assessed value: $422,000
- Annual tax amount: $1,758
- Date on market: 11/1/2024
- Cumulative days on market: 643 days
- Listing terms: Cash,Conventional
- Ownership: Fee Simple
- Total actual rent: 0
- Road surface type: Asphalt
Estimated market value
Not available
Estimated sales range
Not available
$4,359/mo
Price history
| Date | Event | Price |
|---|---|---|
| 8/6/2026 | Price change | $530,000-3.6%$234/sqft |
Source:  Stellar MLS #O6254306 Report a problem Stellar MLS #O6254306 Report a problem | ||
| 6/30/2026 | Price change | $549,990-3.5%$243/sqft |
Source: Stellar MLS #O6254306 Report a problem | ||
| 6/2/2026 | Price change | $569,990-5%$252/sqft |
Source: Stellar MLS #O6254306 Report a problem | ||
| 5/5/2026 | Price change | $599,990-1.6%$265/sqft |
Source: Stellar MLS #O6254306 Report a problem | ||
| 12/17/2025 | Price change | $610,000-3.2%$270/sqft |
Source: Stellar MLS #O6254306 Report a problem | ||
| 11/1/2024 | Listed for sale | $630,000-3.1%$278/sqft |
Source: Stellar MLS #O6254306 Report a problem | ||
| 7/11/2024 | Listing removed | $650,000$287/sqft |
Source: Stellar MLS #O6173350 Report a problem | ||
| 1/25/2024 | Listed for sale | $650,000+29.6%$287/sqft |
Source: Stellar MLS #O6173350 Report a problem | ||
| 6/20/2023 | Sold | $501,700$222/sqft |
Source: Public Record Report a problem | ||
Public tax history
| Year | Property taxes | Tax assessment |
|---|---|---|
| 2025 | $5,456 +0.4% | $422,000 +0.5% |
| 2024 | $5,436 +935.9% | $420,000 +950% |
| 2023 | $525 +225.9% | $40,000 +230% |
| 2022 | $161 | $12,121 |
Find assessor info on the county website
Monthly payment
Est. payment
Payment breakdown
Explore the cost of this home by adjusting the details. Changes won't be saved.Climate risks
Neighborhood: 33897
Nearby schools
GreatSchools rating
- 4/10Citrus Ridge: A Civics AcademyGrades: PK-8Distance: 0.5 mi
- 3/10Davenport High SchoolGrades: 9-12Distance: 7.7 mi
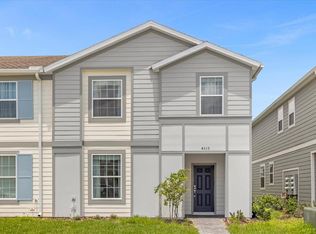
- $443,2005 bd4 ba2.2k sqft4302 Lana Ave, Davenport, FL 33897Off Market
- $514,0005 bd5 ba2.2k sqft4310 Lana Ave, Davenport, FL 33897For Sale
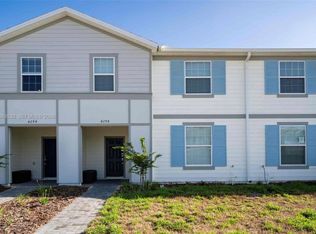
- $550,0005 bd5 ba2.2k sqft4298 Lana Ave, Davenport, FL 33897For Sale
- $422,0005 bd4 ba2.2k sqft4314 Lana Ave, Davenport, FL 33897Off Market
- $549,0005 bd5 ba2.2k sqft4294 Lana Ave, Davenport, FL 33897For Sale
- $436,9005 bd4 ba2.2k sqft4318 Lana Ave, Davenport, FL 33897Off Market
- $515,0005 bd4 ba2.2k sqft4290 Lana Ave, Davenport, FL 33897For Sale
- $500,0005 bd5 ba2.2k sqft3850 Lana Ave, Davenport, FL 33897Sold
A local agent can set up tours, give advice and negotiate with sellers.
A local lender can help you make sure your offer is ready when you are.
Similar homes
- $514,0005 bd5 ba2.2k sqft4310 LANA AVENUE, DAVENPORT, FL 33897For Sale
 MLS ID #S5145263, Emidio Dias Carvalho Neto, LLC, CHARLES RUTENBERG REALTY ORLANDO. Stellar MLS
 - $539,0005 bd5 ba2.2k sqft830 PARADISE DRIVE, DAVENPORT, FL 33897For Sale
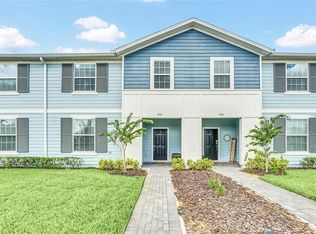 MLS ID #O6391388, Juliana Garcia Moraes, PRISTINE INTERNATIONAL REALTY LLC. Stellar MLS
 - $495,0005 bd5 ba2.2k sqft3962 LANA AVENUE, DAVENPORT, FL 33897For Sale
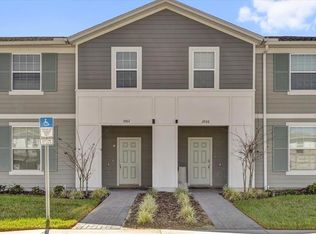 MLS ID #O6423310, Elizandra Aguiar, CHARLES RUTENBERG REALTY ORLANDO. Stellar MLS
 - $549,0005 bd5 ba2.2k sqft227 JETTY WAY, DAVENPORT, FL 33897For Sale
 MLS ID #O6381756, Gabriela Miyamoto, LA ROSA REALTY LLC. Stellar MLS
 - $558,9905 bd5 ba2.2k sqft4322 LANA AVENUE, DAVENPORT, FL 33897For SaleMLS ID #O6397142, Braner De Lima Dantas, FLORIDA CONNEXION PROPERTIES. Stellar MLS
- $569,0005 bd5 ba2.2k sqft996 PARADISE DRIVE, DAVENPORT, FL 33897For SaleMLS ID #O6420344, Holly Hudson, EXP REALTY LLC. Stellar MLS
- $499,0005 bd4 ba2.2k sqft107 JETTY WAY, DAVENPORT, FL 33897For SaleMLS ID #O6379988, Francis Stark, PA, REALTY ONE GROUP EVOLUTION. Stellar MLS
- $489,0005 bd4 ba2.2k sqft4178 LANA AVENUE, DAVENPORT, FL 33897For SaleMLS ID #O6411079, Juan Delgado, LA ROSA REALTY LLC. Stellar MLS
- $495,0005 bd5 ba2.2k sqft886 PARADISE DRIVE, DAVENPORT, FL 33897For SaleMLS ID #O6391623, Carlos German, EXP REALTY LLC. Stellar MLS
- $499,9005 bd5 ba2.2k sqft1320 LAVA TREE DR, DAVENPORT, FL 33897For SaleMLS ID #O6338426, Flavia Cabral, FLORIDA SCANDI REALTY LLC. Stellar MLS
- $585,0005 bd5 ba2.2k sqft108 JETTY WAY, DAVENPORT, FL 33897For SaleMLS ID #O6419919, Judy Chou, ZEAL REALTY. Stellar MLS
- $478,0005 bd5 ba2.2k sqft971 PARADISE DRIVE, DAVENPORT, FL 33897For SaleMLS ID #S5126361, Ana Pagotto, LPT REALTY, LLC. Stellar MLS
- $569,9005 bd4 ba2.4k sqft1721 KONA LANE LANE, DAVENPORT, FL 33897For SaleMLS ID #O6402416, Erika Neutzling, MCO REALTY GROUP LLC. Stellar MLS
- $610,0005 bd5 ba2.2k sqft4106 LANA AVENUE, DAVENPORT, FL 33897For SaleMLS ID #O6348689, Giovanna Nunez, LPT REALTY, LLC. Stellar MLS
- $599,0005 bd6 ba2.6k sqft1870 SUMMER DRIVE, DAVENPORT, FL 33897For SaleMLS ID #O6218294, Tammy Moore, CHAMPION HOMES. Stellar MLS
- $490,0005 bd4 ba2.4k sqft612 HIGHGATE PARK BOULEVARD, DAVENPORT, FL 33897For SaleMLS ID #O6422003, Michael Ryan, KELLER WILLIAMS ADVANTAGE 2 REALTY. Stellar MLS
- $499,9004 bd3 ba1.9k sqft256 CORK WAY, DAVENPORT, FL 33897For SaleMLS ID #O6420578, Rodrigo Khoury Francisco, WRA BUSINESS & REAL ESTATE. Stellar MLS
- $519,9995 bd5 ba2.2k sqft1561 CAREY PALM CIRCLE, KISSIMMEE, FL 34747For SaleMLS ID #O6411209, Daniel Maia Lins de Albuquerque Maia, ACCORD REAL ESTATE SERVICES. Stellar MLS
- $596,0006 bd5 ba3.1k sqft3413 LILAC, DAVENPORT, FL 33897For SaleMLS ID #O6372715, Renee Anthony, WATSON REALTY CORP.. Stellar MLS
- $596,0006 bd5 ba3.1k sqft4450 KAIPO ROAD, DAVENPORT, FL 33897For SaleMLS ID #O6365374, Susan Benante, LLC, FATHOM REALTY FL LLC. Stellar MLS
